
Short answer
What is the difference between plot area, covered area and ground coverage? The plot area is the land inside the boundaries. The covered area is the ground area that the building covers above the plinth level, with listed exclusions such as open gardens and uncovered staircases. Ground coverage is a ground limit set by the local rules. FAR divides the covered area of all floors by the plot area. The model bye-laws give these terms; your city sets the figures.
On this page (12)
When a house plan is checked, several area words come up: plot area, built-up area, covered area, plinth area, ground coverage and FAR. They are related but not the same. People often use one for another, and the difference can change how much you can build. This page sets out the model building bye-laws’ definitions, shows how each term relates to the others, and says what the figures depend on.
The page gives no ground coverage percentage, no FAR value and no fee. Those are set for each plot by the local rules, and the model’s table is only a model.
What is the plot area?
The model bye-laws define a plot, or site, as a parcel of land enclosed by definite boundaries (definition 96). The plot area is the area of that parcel. It is the base for the ground coverage and for FAR. In practice it should match the sanctioned plan and the sale deed.
What is the covered area?
The covered area is the ground area covered immediately above the plinth level by the building (definition 29). The bye-laws use the same words for the total of all floors in the FAR definition, so the term is used in both senses. The plinth area is the measure for each floor.
The definition leaves out some areas that are covered by a structure but are not counted. These include:
- a garden, a well, a tank, a fountain, a bench and a platform round a tree (definition 29(a));
- a drainage culvert, a conduit, a gully pit, a chamber and a gutter;
- a compound wall, a gate, a canopy, a chajja or similar projection, and a staircase that is uncovered and open on at least three sides and to the sky (definition 29(c)).
In practice, the owner should ask the architect which areas are excluded on the plan, and why.
What is the plinth area?
The plinth area is the built-up covered area measured at the floor level of the basement or of any storey (definition 95). It is measured floor by floor; for a house with two floors, the plinth areas of the two floors are added in the FAR sense.
What is ground coverage?
The model text does not define ground coverage. Its tables give a maximum ground coverage for each premises type. For residential plotted housing, the suggested Table 3.3 (clause 3.4.3) gives a maximum for plot areas from 30 to 3000 square metres; other premises have their own figures. The table is a model: the local authority’s rule for your plot decides the figure.
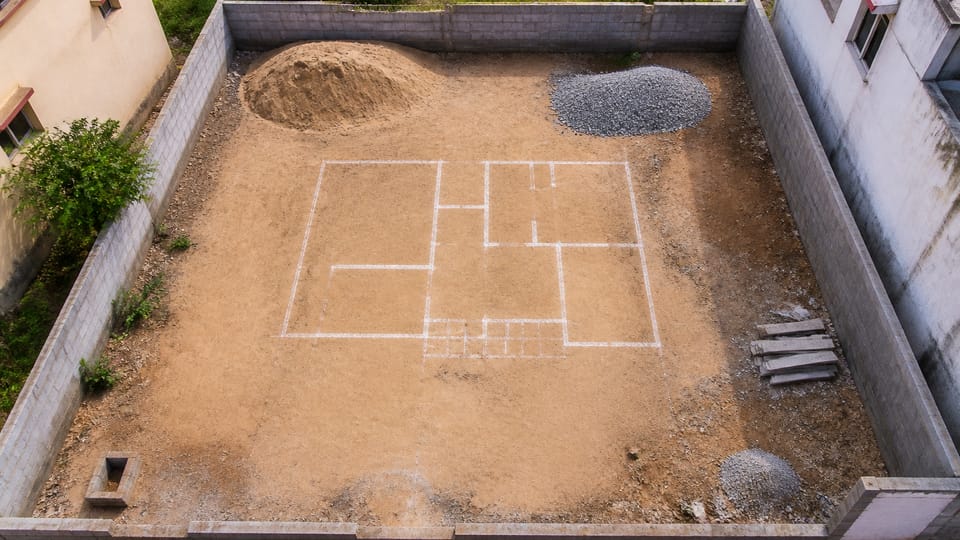
Ground coverage is the permitted limit on the ground footprint. The area the building covers at ground level is measured on the plan and checked against that limit.
How does FAR differ?
Floor area ratio, or FAR, is the combined covered area, or plinth area, of all floors, excepting the areas exempted under the rules, divided by the plot area (definition 45). So FAR counts every floor, and the ground coverage counts only the ground floor.
The FAR and FSI page explains FAR and FSI in more detail.
A simple comparison
| Term | What it measures | Counts every floor? | Set by |
|---|---|---|---|
| Plot area | The land inside the boundaries | Not applicable | The sale deed and the survey |
| Covered area | The ground area covered above the plinth level, with exclusions (the FAR definition uses the same words for all floors) | Ground level in definition 29 | The plan and the definition |
| Plinth area | Built-up covered area at each floor level | Yes | The plan and the definition |
| Ground coverage | The permitted limit on the ground footprint | No | The local rule for the plot size or premises type |
| FAR | Combined covered area of all floors divided by the plot area | Yes | The local rule for the plot |
Source: Model Building Bye-Laws 2016, definitions 29, 45, 95 and 96, as read; Table 3.3 under clause 3.4.3 for the ground coverage table. The figures are not reproduced.
Inline image
What should an owner check?
These checks are practice, not steps in the model bye-laws:
- The plot area on the plan. Check that it matches the sale deed and the survey.
- The covered area and the exclusions. Ask which areas are counted and which are left out, such as an open courtyard or an uncovered stair.
- The ground coverage allowed. Ask the authority for the figure for your plot size and location.
- The FAR allowed. Ask for the figure from the local rule and check the plan against it.
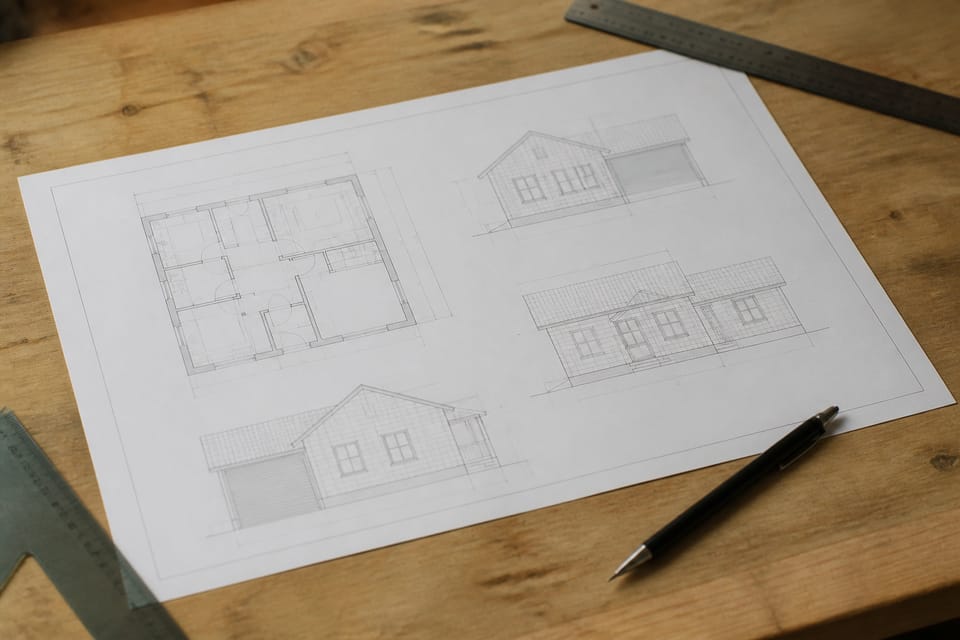
- The plinth area for each floor. Ask the architect to show the figure for each floor on the plan.
What mistakes should I avoid?
These are practice points:
- Taking the carpet area for the covered area. Under definition 22 the carpet area is the covered area of the usable rooms of a dwelling unit, excluding the walls, so it is narrower than the building’s covered area.
- Treating ground coverage as the built-up area. Ground coverage is a ground limit; the built-up area can be larger when there are more floors.
- Using the model figures for your plot. The city or state rule decides.
- Forgetting the exclusions. Some areas are not counted, but only if they meet the definition.
Frequently asked questions
Is the covered area the same as the built-up area?
No. Definition 29 uses covered area for the ground level; the FAR definition uses the same words for all floors. The built-up area is usually the total of the floors, and the plan and the local rule say which measure applies.
Does ground coverage include the upper floors?
No. Ground coverage is a limit on the ground footprint. The upper floors count in the FAR.
Who decides the figure for my plot?
The local authority decides the ground coverage and FAR for your plot under its own bye-laws. The model’s table is guidance only.
Related guides
- FAR and FSI explained: what the terms mean and who sets the limit
- Building bye-laws explained: what each chapter of the model bye-laws controls
This guide is general information. Read the disclaimer. Your local authority and your architect decide the plot limits and the plan for your house.
Sources
General information only. It is not a structural design or professional advice. Ask a licensed structural engineer or architect to check your plans and site.