
Short answer
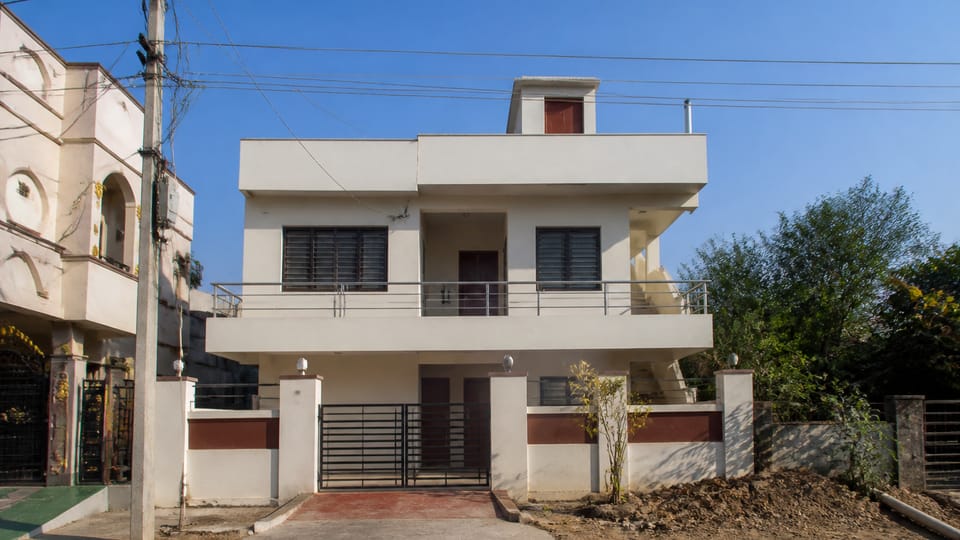
Can my house take another floor? Nobody can say from outside, and this page will not. A structural engineer has to study the house, its foundation and soil before anyone can answer. The answer may be no. If the new floor is connected to the house, the earthquake code can require the whole structure to meet the rules for new buildings. You also need a building permit, so plan the assessment first and the application after it.
On this page (15)
- Can anyone tell from looking at the house?
- What do the Indian codes say about adding a floor?
- What does the engineer check?
- Does it matter whether the house is a frame or load-bearing?
- What if I have no drawings?
- Do I need a permit to add a floor?
- In what order should I do things?
- What can the report say?
- Ask your engineer
- How is the work kept safe with people living below?
- Do collapses really come from added floors?
- What mistakes should I avoid?
- Frequently asked questions
- Related guides
- Sources
You have the terrace, the family has grown, and the mason says the columns look strong. This page is about what must happen before anyone builds. It sets out what the Indian codes say about additions, what a structural engineer looks at, what the permit involves, and the order to do things in. It will not tell you whether your house can take a floor, because no page can. It gives no footing sizes, no column or bar sizes, no loads and no cost. If you are still deciding whether to keep the house at all, read renovate or rebuild first.
Can anyone tell from looking at the house?
No. How a house looks does not show what is below ground or inside the concrete. A new floor adds load to the columns or walls below it, to the foundation and to the soil. It also makes the house taller, which changes how it behaves in an earthquake. Each of those has to be checked by someone qualified, against facts about your house.
The following do not prove anything:
- Column size or wall thickness. Size alone says nothing about the steel inside, the footing or the soil.
- Bars left sticking out of the columns. They show that someone may have planned to build up. They do not show that the column, footing or soil were designed or built for it.
- “It was designed for two floors.” Ask for the drawing and the calculation. IS 875 foresees this: it says the number of storeys a building was designed for “may be posted in a conspicuous place”. That is an option, not a requirement, and a notice would not be proof either.
- The neighbour’s extra floor. That is another house on other soil.
What do the Indian codes say about adding a floor?
They say the existing building is part of the question. Three clauses matter most:
- IS 1893 (Part 1), the earthquake code. “Additions shall be made to existing structures only as follows”. An addition connected to the existing structure has to leave the entire structure meeting the requirements for new structures, unless stated conditions are met. The clause does not name storeys. We read a new floor as a connected addition.
- IS 875 (Part 2), the imposed load code. When a building is altered “by an extension in height or area”, all existing structural parts affected “shall be strengthened, where necessary”.
- IS 4326, on earthquake-resistant construction. Alteration has to maintain stability “by ensuring proper load path”. Load path means the route by which load travels down to the ground.
We found no clause in the Indian Standards or the Model Building Bye-Laws we read that says, in those words, “assess the house before adding a floor”. The nearest is clause 3.1.2 of the model, which asks for an institutional check of the structure design where additional floors are proposed using purchasable FAR, on group housing, commercial, institutional, industrial and similar plots. Individual houses are not listed, and it checks a design, not the existing house. Our advice is an inference. IS 1893 and IS 875 set requirements for the existing structure once an addition is made, and those cannot be shown without knowing that structure. Some local rules go further, as the section on permits shows.
What does the engineer check?
The sources below describe evaluating existing buildings for earthquake safety or for repair. They were not written for added floors, so treat this as a guide to the work and not as a fixed procedure.
| What is checked | Why it matters | Where it comes from |
|---|---|---|
| Drawings and records | They show what was intended, and they may not match the house | NIDM guide 5.3 |
| Building as it stands | Storeys, sizes, age, use, past changes | IS 15988 6.2 |
| Structural type | Frame or load-bearing walls need different treatment | IS 15988, IS 13935 |
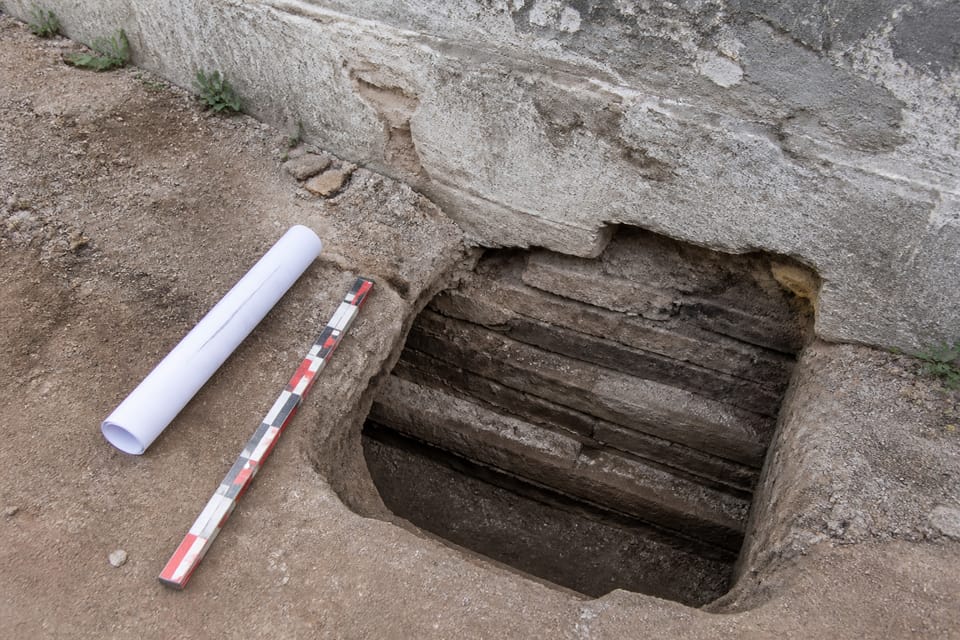
| Foundation and soil | All new load ends here | IS 15988 6.2, CPWD Handbook |
| Concrete and steel | Strength as built, tested rather than assumed where possible | IS 15988 5.5, 7.1.2 |
| Cracks, damp, rust, settlement | Existing problems need a cause before more load | NIDM guide, CPWD Handbook |
| Earthquake and loads | Existing houses may not meet present codes | IS 15988 5.6; IS 1893 6.1.7; IS 875 Note 6 |
| Neighbouring buildings | The gap to the next building, and pounding in an earthquake. Shared walls are our addition | IS 15988 6.2 |
IS 15988 says field tests are “usually indicative” and must be supplemented by laboratory work. So a rebound hammer reading alone is not an answer: see rebound hammer and UPV tests. The NIDM guide says “a great deal of expertise is required” to read such results. A contractor’s look at the roof is not an assessment.
Does it matter whether the house is a frame or load-bearing?
Yes, and it is one of the first things to find out. In a frame house, columns and beams carry the load: see what is RCC construction. In a load-bearing house, the walls carry it, and IS 13935 is the guideline for evaluating masonry buildings. It calls strengthening foundations “the most involved task”.
Many older houses have a flat roof that looks like concrete but is a reinforced brick slab. Our page on RB slab vs RCC slab explains how to recognise one, and that the standards do not say whether it can carry a new floor.
What if I have no drawings?
In our view the house can still be studied, but it takes more work. The CPWD Handbook says drawings are developed by actual measurement when none exist. IS 15988 gives less credit to strength where records and tests are thin, so in a concrete house missing papers can count against it. The Delhi government’s action plan lists missing foundation and structural designs among the possible reasons existing buildings are hard to retrofit, and it says construction quality “cannot be assessed at this stage”. So gather whatever you can.
Keep these ready for the engineer. The list is based on the CPWD Handbook, with papers added from practice:
- Sanctioned plan and completion or occupancy certificate.
- Structural drawings, soil report and any bills.
- The year it was built and the contractor’s name.
- Any later changes: a wall removed, a tank added, a shop opening cut.
- Past repairs, and when cracks or damp first appeared.
- Photographs from the time of construction.
- Your full plan: rooms, toilets, staircase, water tank.
Do I need a permit to add a floor?
Yes, under the national model. The Model Building Bye-Laws say no person shall “make addition/ alterations in any building” without first obtaining a permit, and alteration includes “an addition to the area or change in height”. A new floor is not on the list of works that need no permit. The model binds only where your state or city has adopted it, so your local rule decides. See which house works need a permit and the plan approval steps.
Check these with the authority or your architect. FAR is normally counted for the whole building after the addition, which is our reading. For other rules, the national model says bye-laws apply “only to the extent of the work involved” when a building is altered, and your local rule decides. Ask:
- Is the existing house sanctioned, and was it built as sanctioned?
- Is any FAR left for the plot?
- Do setbacks and height limits allow it?
- Does the use change? IS 1893 has a separate rule when a change of use moves the building to a higher importance factor.
- Who owns the roof? If the house has co-owners or separate floor owners, check the title and take legal advice.
Rules on a structural certificate differ by place. The Delhi master plan of 2026 says every applicant seeking sanction or regularisation of additional FAR and/or height “shall submit a certificate of structural safety obtained from a structural engineer”. Clause (ix) of the same section describes additional FAR as FAR above the allotted figure, and we read (xii) the same way. We found no definition of additional height, so ask the authority whether your floor is caught. Kerala’s rule 72, for certain older municipal buildings, allows some floor work but says the owner is responsible for the stability of the building, “both the existing and the proposed”. The national model lists a structural stability certificate among the completion documents.
A sanction is not a safety guarantee. The model says approval does not relieve the owner of full responsibility for carrying out the work in accordance with the bye-laws. It also says that unauthorised work can bring demolition, sealing and prosecution. After the work, the new floor needs its completion papers: see completion vs occupancy certificate.
In what order should I do things?
This order is our practice advice, not a code rule.
- Check the papers. Find the sanctioned plan and ask what the plot allows.
- Appoint a structural engineer before a contractor. Your local bye-law sets who may design and sign, so ask to see the qualification. See architect, engineer or contractor.
- Get the assessment in writing.
- Decide. Do not book labour or materials before this.
- Get the design and drawings for the addition, and any strengthening.
- Apply for the sanction.
- Build under supervision, with any strengthening done as drawn.
- Finish with completion papers, and keep the whole file together.
What can the report say?
In practice, an engineer’s report usually ends in one of these places. None of them is promised for your house:
- The house needs more investigation first.
- It can take the addition as designed, on stated conditions.
- It can take it only after strengthening.
- It should not take it.
The last answer is a real one. Ask for it in writing, with the reasons, what was tested, and who signs. Ask if a lighter form of construction changes anything, but do not assume it does. It still adds load, so treat it as needing the same check and permit.
Ask your engineer
- Will you check the foundation and soil, or only the roof?
- Which standard applies to this house, and which tests do you need?
- What must be done to the existing house before new work?
- How does the new floor join the old, and how does the load reach the ground? IS 4326 asks for separation or positive continuity.
- Who checks shared walls and the neighbour’s foundation?
- Will we need to move out for any stage?
How is the work kept safe with people living below?
IS 13430 is the code for safety during additional construction. It covers the worksite, not the assessment. It says there shall be no overloading “likely to disturb the stability of the structure”, that excavation must not damage adjoining buildings, and that where there is danger of collapse the area is barricaded and the structure supported. So do not stack bricks, steel or sand on the terrace until your engineer agrees where they go. Whether you need to move out is for the engineer. Keep children away from the site and from openings cut for the staircase.
Do collapses really come from added floors?
In two Delhi collapses, added floors feature in the reports, alongside other failures. A magisterial inquiry into a multi-storey commercial building near Saket metro in Delhi, which fell on 30 May 2026 and killed six, attributed it primarily to unauthorised structural additions, including illegal third and fourth floors, along with inadequate regulatory enforcement, according to a press report. It was not a house. In Lalita Park, East Delhi, a building collapsed on 15 November 2010. NHRC recorded more than 67 lives lost. Down To Earth reported that it began as a single-storey house in 1988 and had seven floors and a basement by then, on floodplain with seepage. In Lalita Park, added floors were one factor among several in that account.
What mistakes should I avoid?
These are practice points, except where a code is named above.
- Asking the contractor or mason if the house “can take it”. They have an interest in the job.
- Getting a stability certificate after building, or from someone who never inspected.
- Filling cracks before the assessment, which hides the evidence.
- Forgetting the staircase, new toilets and the water tank in the plan.
- Stacking materials on the roof before the check.
- Reading a rule from another city or a neighbour’s approval as yours.
- Relying on regularising the work later.
Frequently asked questions
Can a G+1 foundation take G+2?
There is no general answer. It depends on what was designed, what was built, the soil and the condition today. Tables of footing sizes by storey on the web are not a check of your footing. See how deep should a foundation be.
What is a structural stability certificate?
It is a signed statement from a structural engineer on a building’s structure. What it must say, and when it is needed, depends on the local rule. No single form applies across India. The national model names proformas for a structural safety certificate at completion, but it binds only where adopted. A certificate is not a check for an added floor unless it says so.
Does an old house need a fresh soil test?
Ask your engineer. The new load brings the soil back into the question: see the soil test guide.
What if my FAR is used up?
The limit comes from your local plan. Ask the authority or your architect what is possible. Do not build first and hope to regularise.
How much does adding a floor cost?
This page does not answer that. Get the assessment first, because it decides what the job is.
Related guides
- Renovate or rebuild an old house? How to decide
- Which house works need a building permit, and which do not
- RB slab vs RCC slab: what a reinforced brick roof is
This guide is general information. Read the disclaimer. A structural engineer who has assessed your house, and your local authority, decide whether a floor can be added.
Sources
- IS 1893 (Part 1):2016, Criteria for Earthquake Resistant Design of Structures, Part 1 General Provisions and Buildings: clauses 6.1.7 and 6.1.8. BIS shows the 2025 edition withdrawn in March 2026.
- IS 875 (Part 2):1987, Code of practice for design loads, Imposed loads: clause 0.3.4 and Note 6 to clause 3.1.
- IS 4326:2013, Earthquake resistant design and construction of buildings: clauses 4.2.3 and 4.2.4.
- IS 15988:2013, Seismic evaluation and strengthening of existing reinforced concrete buildings, Guidelines: clauses 1.1, 5.5, 5.6, 6.2, 7.1.2 and Table 1. It does not address adding a storey.
- IS 13935:2009, Seismic evaluation, repair and strengthening of masonry buildings, Guidelines: clauses 1.1 and 14. It does not address adding a storey.
- IS 13430:1992, Safety during additional construction and alteration to existing buildings, Code of practice: clauses 3.1, 7.2 and 8.
- Model Building Bye-Laws 2016: clauses 2.4, 2.8.2, 2.12.1, 2.14.7, 2.15.1, 2.16, 3.1.2, 6.1.6 and definition 3. A national model that binds only where adopted.
- Master Plan for Delhi 2047, S.O. 4597(E) of 20 August 2026: clauses 5.1.6(ix) and (xii).
- Kerala Municipality Building Rules 2019: rule 72 (municipalities, certain older buildings). Amendments of 2021 to 2024 not read; the 2025 amendment has no entry for rule 72.
- Government of NCT of Delhi, Urban Development Department, Action Plan for Making Buildings in Delhi Seismically Compliant.
- NIDM and MHA, Condition Assessment of Buildings for Repair and Upgrading, June 2007: clauses 5.3 and 9. Written for repair, not for added floors.
- CPWD, Handbook on Repairs and Rehabilitation of RCC Buildings, 2002: page III-3 and section 4.2 (third-party copy; government guidance, not a BIS standard).
- The Pioneer, report on the Saket inquiry, July 2026 (press report; the inquiry report itself was not read).
- NHRC press release on the East Delhi collapse, 2010.
- Down To Earth, Structural collapse, 30 May 2013.
General information only. It is not a structural design or professional advice. Ask a licensed structural engineer or architect to check your plans and site.