
Short answer
How do I stop a terrace from leaking? A terrace leaks mostly at slopes, outlets, parapet junctions and cracks, not only through the slab. Give it a fall (design about 1 in 80 to 1 in 60, never flatter than 1 in 100), turn the waterproofing up the parapet about 300 mm, use a flexible membrane where cracks move, and test by ponding 50 mm of water for 48 hours before the screed. Your engineer picks the system.
On this page (12)
- Why do terraces leak?
- How much slope and how many outlets does a terrace need?
- What should I know about outlets and pipes?
- What is brick bat coba, and how much does it weigh?
- How high should the waterproofing go up the walls?
- Which waterproofing methods are used, and where do they suit?
- What if the cracks keep moving?
- How do I do a ponding test?
- How do I keep a terrace from leaking again?
- Frequently asked questions
- Related guides
- Sources
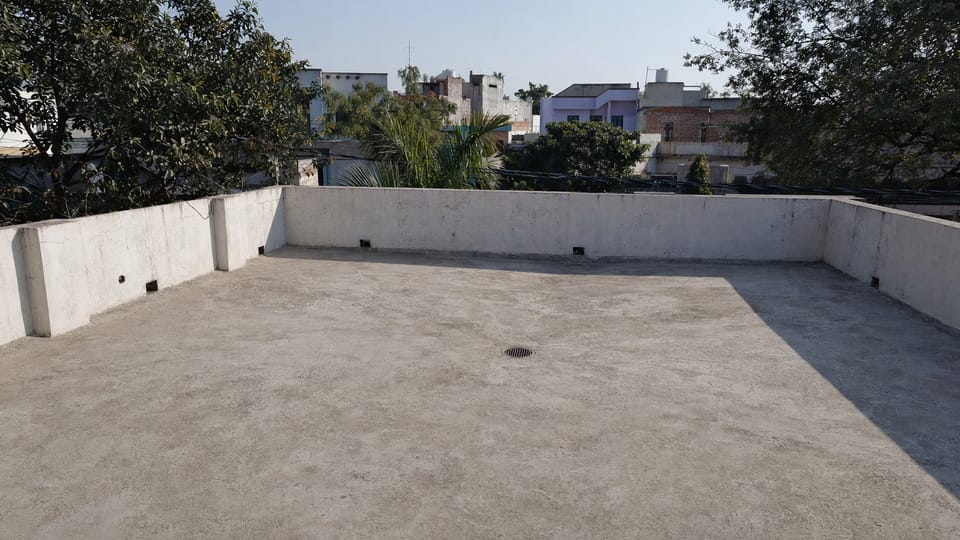
A leaking terrace shows up as damp patches and peeling paint on the ceiling below, usually in the first monsoon after a repair or a new build. Most leaks do not come from the middle of the slab. They come from the places where water collects or where two surfaces meet. This page explains the causes, the numbers that matter for a house terrace, the main methods and how to test the result before you cover it.
Why do terraces leak?
- Poor slope. Water that cannot run off stands on the surface and finds every weak point.
- Blocked or too few outlets. Leaves, silt and plaster debris choke an outlet, and the terrace fills like a tray.
- Wall and parapet junctions. The join between the slab and the wall is where the waterproofing most often ends too low or is left unsealed.
- Cracks. Hairline cracks in the screed or the slab let water through, and cracks that open and close with the heat defeat rigid coatings.
- Pipes through the slab. Gaps around pipes and cables are small, but they are direct paths for water.
How much slope and how many outlets does a terrace need?
For a flat terrace in bitumen-felt waterproofing, IS 1346 says to provide a minimum slope of 1 in 100. That is the floor, not a target. For an ordinary house, design the fall at about 1 in 80 to 1 in 60, so that a little settlement or an uneven finish does not leave a hollow where water stands. In very wet regions a steeper fall is common. Traditional lime concrete terracing (IS 3036) is laid to 1 in 60, and 1 in 40 in heavy rainfall areas.
For outlets, the practice is at least one rainwater outlet for a small terrace and two for a larger one, or for any terrace with a low pocket. An older rule of thumb, from IS 3036, is about one 100 mm outlet for every 40 sq m of roof, and heavy-rainfall areas need more. Keep the distance water must travel to an outlet short. Your engineer sets the number and size for your roof and your rainfall.
What should I know about outlets and pipes?
Make sure the membrane runs into the outlet, not just up to its edge, and that there is a neat fillet round every pipe. Fit a strainer or dome so leaves do not choke the outlet, and keep every outlet clear. Do not leave a pipe sleeve or a cable gap unsealed.
What is brick bat coba, and how much does it weigh?
Brick bat coba is the traditional Indian terrace treatment. Broken brick pieces are bedded in cement mortar with a waterproofing compound, laid in a sloping layer over the slab, flooded to cure, and then finished with a plaster coat. The CPWD item for it, as copied in government tenders, gives an average thickness of 120 mm, a minimum of 65 mm at the lowest point, and a mortar of 1 part cement to 5 parts sand with an integral waterproofing compound made to IS 2645. Its main job is to form the slope. It adds real weight, so your engineer must confirm that the slab can carry it.
Worked example of its weight, using unit weights from IS 875 (Part 1):
- A 120 mm layer at 18.8 kN/m³ (lime concrete with burnt clay aggregate) weighs 0.12 × 18.8 = 2.26 kN/m², about 230 kg per sq m.
- A 120 mm layer at 20.4 kN/m³ (cement mortar) weighs 0.12 × 20.4 = 2.45 kN/m², about 250 kg per sq m.
So allow about 2.3 to 2.5 kN/m² (230 to 250 kg per sq m) for a 120 mm coba. This is a calculated estimate. Your engineer chooses the design density, and whether the 120 mm already includes the base and finishing layers.
How high should the waterproofing go up the walls?
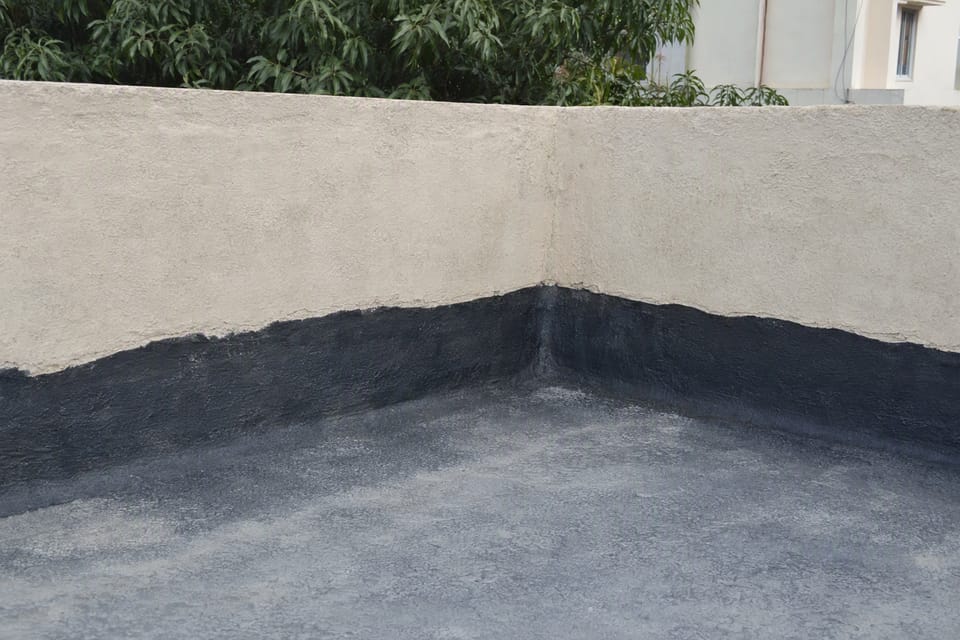
Carry the waterproofing up the parapet and walls by about 300 mm, with 150 mm as the minimum (the groove in IS 3067 sits at least 150 mm above the roof). Round the junction between the slab and the wall with a fillet, so that the membrane does not bend over a sharp corner. For a parapet taller than 450 mm, IS 3067 describes a groove at least 150 mm above the roof, 75 mm wide and 65 mm deep, into which the top edge is tucked. For felt roofs, IS 1346 fills the groove with 1 : 4 cement mortar. For a parapet of 450 mm or less, take the treatment over the top instead of cutting a groove. Do not cut a groove into an existing thin wall without your engineer’s approval.
Which waterproofing methods are used, and where do they suit?
| Method | Suits | Not suited to | Notes |
|---|---|---|---|
| Brick bat coba with integral compound | A sound, stable slab with no active cracks | Cracks that keep moving, expansion joints, slabs that cannot take the weight | 120 mm average, 65 mm minimum; about 2.3 to 2.5 kN/m² |
| Lime concrete terracing (IS 3036) | Traditional or repair work | New work that needs a modern warranty | At least 100 mm on average and 50 mm anywhere |
| Cement-based slurry coats and integral compounds | A stable slab, hairline cracks that do not move | Cracks that open and close, expansion joints | IS 2645 tests strength, setting and permeability, not crack bridging |
| Bitumen felt (IS 1346) | Flat RCC roofs with a well-prepared base | Heavy foot traffic without protection, careless junctions | Minimum slope 1 in 100 |
| APP or SBS modified bitumen membrane | Roofs where cracks may move, under a protective screed | Wet or poorly prepared bases, untrained applicators | Commonly 3 to 4 mm thick; applied with a torch |
| Liquid acrylic or polyurethane coating | Roofs with small moving cracks and many details | Standing water, heavy traffic without protection | A government guideline lists about 1 to 1.2 mm in three coats and crack bridging up to 2 mm |
| PVC, TPO or HDPE sheets | Roofs expected to move | Do-it-yourself work, details with many penetrations | No Indian standard checked for this page, so ask the supplier |
What if the cracks keep moving?
Cement-based coats and integral compounds work on a sound, stable slab. Where the cracks open and close with the heat, they can crack again, and a flexible system such as a modified bitumen membrane or a liquid elastomeric coating is the usual answer. This is engineering judgement and not a clause in a code. Before any method, IS 3067 asks for wide cracks to be cut open to a V shape and filled, and expansion joints need a flexible sealant, never a rigid coat. Ask your engineer to inspect the cracks first.
How do I do a ponding test?
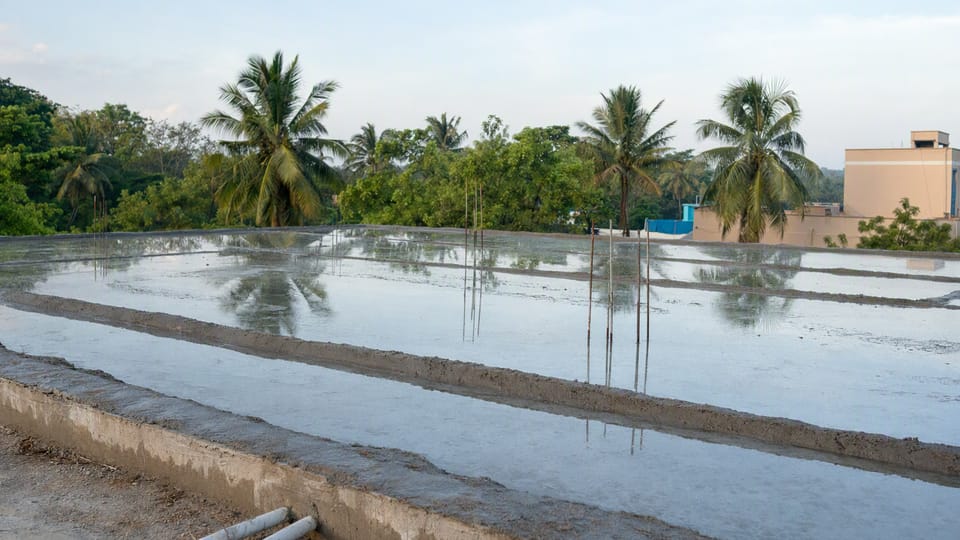
A ponding test shows whether the waterproofing works before you cover it. A government draft guideline (CIDC) gives this method, and it is the most widely quoted:
- Let the waterproofing cure for the time the maker says. For liquid acrylic coatings the guideline gives 7 days.
- Block every rainwater outlet.
- Fill the terrace with water to about 50 mm depth.
- Leave it for 48 hours.
- Check the underside of the slab, the ceiling below, for any leak or damp patch. The test passes if there are none.
- Open the outlets and let the water out, and only then lay the protective screed or tiles.
The water adds weight: 50 mm of water is about 0.5 kN/m², about 50 kg per sq m, so ask your engineer before you pond a very large or lightly designed slab. The Indian Standards for roof waterproofing, IS 1346 and IS 3067, do not set a ponding test. For brick bat coba, the CPWD item uses a two-week flooding, which serves as both the curing and the test.
How do I keep a terrace from leaking again?
Before every monsoon, clear the outlets and the parapet drains, look at the junctions and cracks, and repair small cracks before the rains. Do not let plants or trees root in the terrace, and do not store heavy items that could damage the membrane or the screed.
Frequently asked questions
Is brick bat coba waterproofing?
It is a cement-based system with a waterproofing compound that also forms the slope. It is used on sound, stable slabs. Where cracks move, a flexible membrane is the usual choice.
How long should a ponding test last?
48 hours at about 50 mm of water, with the outlets blocked, before the protective screed goes on.
How much slope does a terrace need?
At least 1 in 100 as the minimum for felt waterproofing, and about 1 in 80 to 1 in 60 as a good design for an ordinary house.
How high should the waterproofing go up the parapet?
About 300 mm, and not less than 150 mm above the finished terrace level.
How much does a brick bat coba layer weigh?
About 2.3 to 2.5 kN/m² (230 to 250 kg per sq m) for 120 mm.
Can I put a new waterproofing over my old terrace?
It depends on the condition of the old layer, the slab and the cracks. Ask your engineer to inspect it first.
Related guides
- Hairline cracks in plaster: causes and what to do
- Best time to build a house in Delhi: monsoon or winter?
- How many days to cure a concrete slab?
This guide is general information. Read the disclaimer. The waterproofing system for your terrace, its slope, outlets and test are decided by your engineer and the product maker’s instructions.
Sources
- IS 1346:1991, Code of Practice for Waterproofing of Roofs with Bitumen Felts
- IS 3067:1988, Code of Practice for General Design Details and Preparatory Work for Damp-Proofing and Water-Proofing of Buildings
- IS 3036:1992, Code of Practice for Laying Lime Concrete for a Waterproofed Roof Finish
- IS 2645:2003, Integral Waterproofing Compounds for Cement Mortar and Concrete - Specification
- IS 875 (Part 1):1987, Code of Practice for Design Loads (Other than Earthquake) for Buildings and Structures: Dead Loads
- CPWD Delhi Schedule of Rates item 22.7.1, brick bat coba waterproofing treatment, as reproduced in government tender documents
- CIDC, Draft National Bidding Documents, Vol. 4 Technical Specifications (waterproofing guidelines for new construction)
General information only. It is not a structural design or professional advice. Ask a licensed structural engineer or architect to check your plans and site.