
Short answer
What is the difference between a footing and a foundation? The foundation is the part of a building in direct contact with the ground that passes the building's load to it. A footing is the spread of concrete or masonry under a wall or column that spreads that load over a larger area. In everyday talk, people use the two words for the same thing. Your engineer's drawing decides the type and size.
On this page (12)
- What is a foundation?
- What is a footing?
- So what is the difference?
- Which types of foundation are used?
- Which type is best for my house?
- What do the standards ask of a footing?
- What are tie beams, plinth beams and ground beams?
- What if the soil is poor?
- What should I ask my engineer before the foundation is built?
- Frequently asked questions
- Related guides
- Sources
People say “footing” and “foundation” as if they mean the same thing. They are close, but not identical. This page explains the difference in simple words, lists the types used in houses, and gives you questions to ask your engineer. It gives no depths, sizes or bar details, because your structural engineer works those out for your plot.
What is a foundation?
The Indian Standards define the foundation as the part of a structure that is in direct contact with the ground and passes the loads to it. It is everything at the bottom of the building that carries the weight into the soil.
What is a footing?
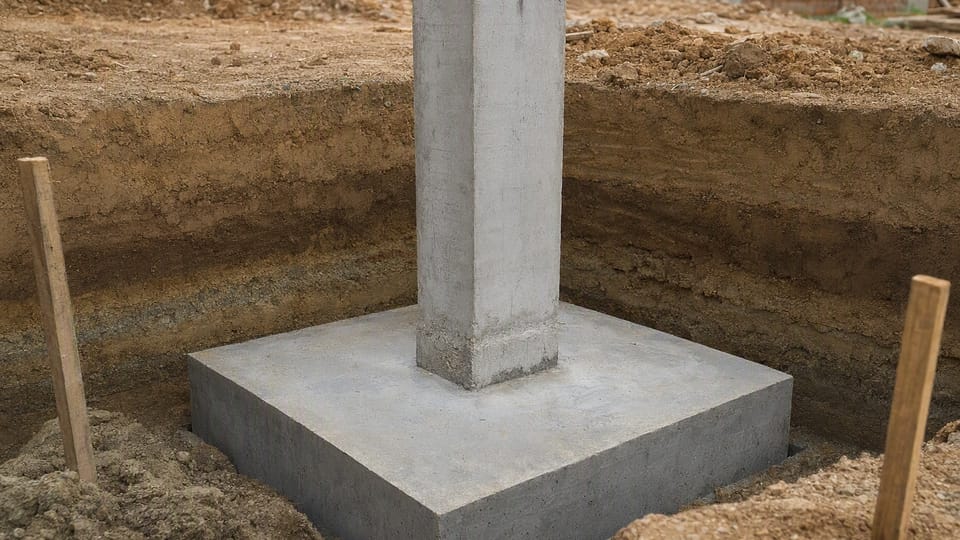
A footing is a spread of brickwork, masonry or concrete under the base of a wall or column. Its job is to spread the load over a larger area, so that the soil is not overloaded. A column that stands on a small area would press too hard on the ground. A wider footing spreads that pressure out.
So what is the difference?
Read together, the two definitions give this simple picture: the foundation is the whole load-carrying part in contact with the ground, and the footing is the wide spread under a wall or column. That second sentence is our plain reading and not a line from the standard, and in daily talk many people use “foundation” for the footing as well.
Which types of foundation are used?
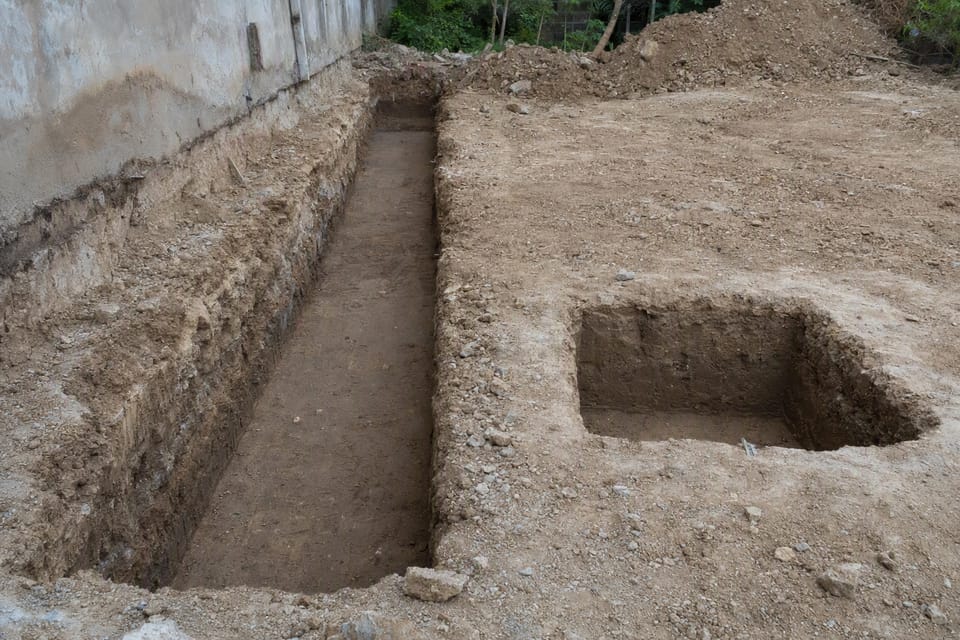
The Indian Standards group foundations by how deep and how they work. For houses, these are the main ones.
| Type | What it is | Where it is used |
|---|---|---|
| Pad (isolated) footing | A separate footing of concrete or masonry under one column | Framed houses with columns |
| Strip footing | A continuous footing that gives a long line of support | Under load-bearing walls |
| Raft foundation | A continuous slab under a group of columns or walls | Where the soil is weak, as the standard notes |
| Pile foundation | Deep foundation members that carry the load down to a deeper layer of soil | Where no good bearing layer exists near the surface |
Pad, strip and raft foundations are called shallow foundations. Piles and similar members are called deep foundations. The standard adds that deep foundations pass loads to a deeper layer when there is no adequate layer at shallow depth. This page gives no depth for “shallow” or “deep”, because your engineer decides it from your soil.
Which type is best for my house?
There is no best type for every house. The type depends on the soil, the loads from your building and the water in the ground. A raft is not always better than separate footings. Your structural engineer chooses the type after looking at the soil and the plan, and shows it on the structural drawing.
What do the standards ask of a footing?
IS 456 asks the designer to make footings that carry the loads, keep any settlement as even as possible, and keep the pressure on the soil within its safe bearing capacity. The foundation standard, IS 1904, adds that the design has two sides: the ground below and the strength of the foundation materials. Both must be right.
What are tie beams, plinth beams and ground beams?
These words overlap in everyday use, and the same beam may go by different names. What each one is on your house is shown on your structural drawing. The earthquake code IS 4326 asks that isolated footings or pile caps on soft soil (its Type III soils) be tied together with reinforced concrete ties. Other earthquake codes can add tie requirements by zone, so your engineer decides. IS 4326 also says a plinth band is needed in certain cases and not in every house. It is not true that every house needs one, or that no house needs one. For more on the beam at plinth level, see What is a plinth beam?
What if the soil is poor?
IS 4326 says that loose fine sand, soft silt and expansive clays should be avoided. If they cannot be avoided, it says the building should rest on a rigid raft or on piles taken down to a firm layer. This is why a soil investigation matters before you fix the foundation. Your engineer should read the soil report and decide.
What should I ask my engineer before the foundation is built?
- Has the soil been investigated, and what does the report say?
- What type of foundation does my drawing show, and why?
- Who has signed the structural drawing?
- Will you inspect the pits and the steel before the concrete is poured?
- Has the anti-termite treatment been planned for the trenches?
- How long will the concrete be cured, and who will check it?
- Can I keep photographs and records of each stage?
The order of work is in Stages of house construction in India. For how to work out the concrete in a footing, with an illustrative example, see Concrete for an isolated footing.
Frequently asked questions
Is a footing part of the foundation?
In our plain reading, yes. The foundation is the whole load-carrying part in contact with the ground, and the footing is the spread under a wall or column.
What is the difference between a footing and a plinth beam?
A footing is at the bottom, in the ground, and spreads the load. A plinth beam is at plinth level, above the foundation. Read more in the plinth beam guide linked above.
Which is better, a raft or a pad footing?
Neither is always better. Your engineer chooses from the soil and the loads.
How deep should a foundation be?
It depends on your soil and building, so there is no single number. Your engineer sets the depth on the drawing.
Do all houses need tie beams?
Not in every case. The earthquake codes can require ties, depending on the soil and the zone. Your drawing shows what your house needs.
Related guides
- What is a plinth beam? Purpose, position and who designs it
- Concrete for an isolated footing: a worked quantity example
- Stages of house construction in India: checklist and inspection points
This guide is general information. Read the disclaimer. The foundation for your house is designed by a qualified structural engineer from your soil and your plan.
Sources
- IS 2809:1972, Glossary of Terms and Symbols Relating to Soil Engineering (definitions of foundation and footing)
- IS 1904:1986, Code of Practice for Design and Construction of Foundations in Soils: General Requirements (Third Revision)
- IS 1080:1985, Code of Practice for Design and Construction of Shallow Foundations in Soils (Other Than Raft, Ring and Shell)
- IS 2950 (Part 1):1981, Code of Practice for Design and Construction of Raft Foundations: Design
- IS 456:2000, Plain and Reinforced Concrete - Code of Practice (clause 34, footings)
- IS 4326:1993, Earthquake Resistant Design and Construction of Buildings - Code of Practice
General information only. It is not a structural design or professional advice. Ask a licensed structural engineer or architect to check your plans and site.