
Short answer
What is a plinth beam? A plinth beam is a reinforced concrete beam built at plinth level, between the foundation and the walls above. It ties the structure together at the base, carries the wall above it and helps spread loads evenly. Its size, bars and concrete grade are design values set by your structural engineer, not by thumb rule.
On this page (9)
The plinth beam is one of the first beams in a house, and one of the most searched. People ask how big it should be, how much steel it needs and how high to build it. Those are design values, and they belong to your structural engineer. This page explains what a plinth beam is for, where it sits, how it differs from a tie beam, and what to ask before work starts.
What is a plinth beam?
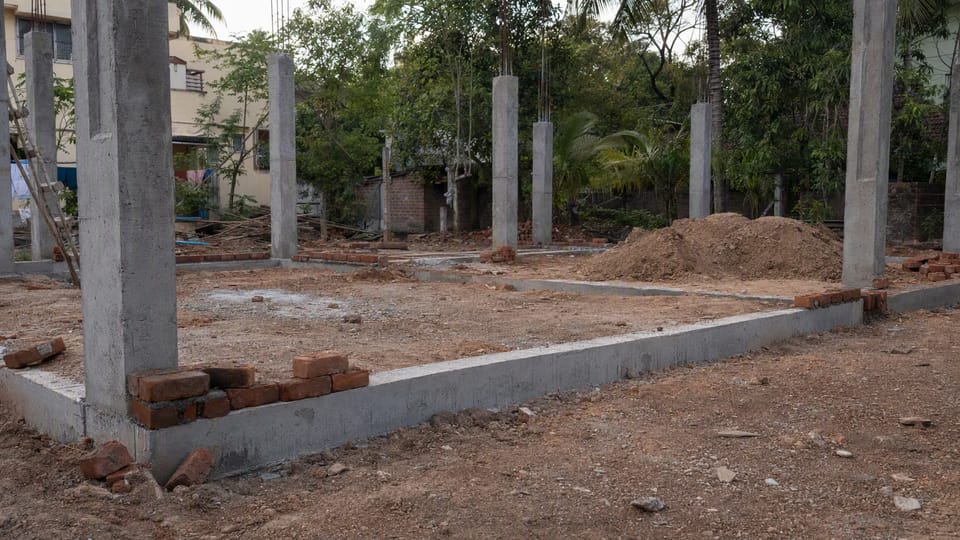
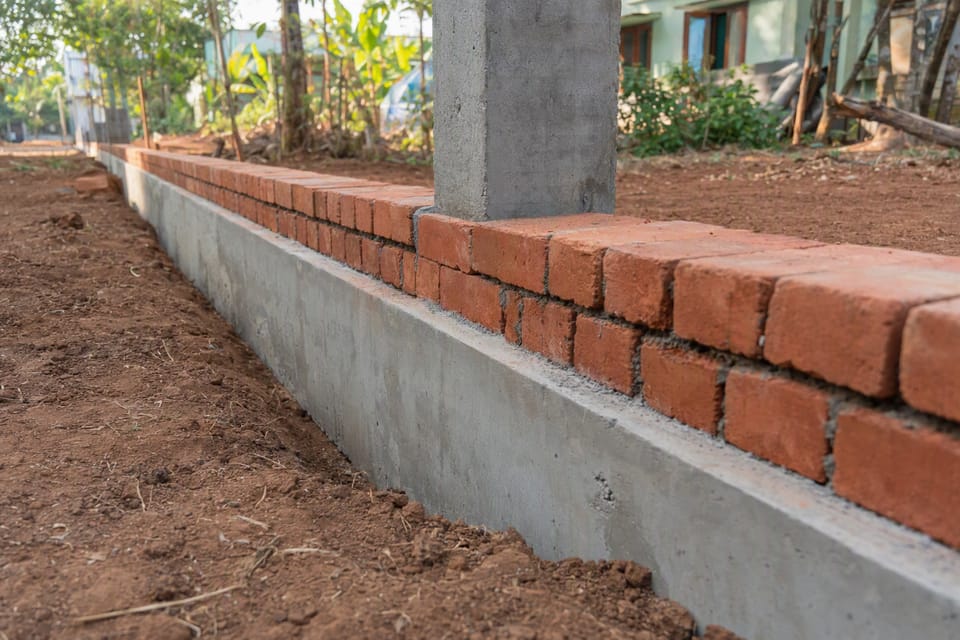
The plinth is the part of a building between the ground and the floor level. A plinth beam is a reinforced concrete beam built at that level. It runs along the line of the walls, between columns in a framed house or under the walls of a load-bearing house, and it carries the brickwork that rises above it.
What does a plinth beam do?
- It ties the columns or walls together at the base, so the structure acts as one.
- It carries the weight of the wall above and passes it to the foundation below.
- It helps spread loads and reduces cracking if the ground settles a little unevenly.
- It gives a level, strong base for the brickwork to start from.
Where does the plinth beam sit?
It sits above the foundation and below the walls, at plinth level. A damp-proof course, which stops moisture rising from the ground into the walls, is also laid near this level, and your drawing shows how the two relate. In a framed house, the plinth beam joins the columns. In a load-bearing house, it runs under the walls.
Is a plinth beam the same as a tie beam?
They are related but not the same, and the names differ between drawings. A tie beam connects footings or columns near foundation level to hold them together, which matters especially in earthquake zones. A plinth beam is at plinth level and carries the wall above it. Some designs use one beam for both jobs. Ask your engineer which beam your drawing calls what, and do not leave either out.
What size, steel and concrete does a plinth beam need?
This page gives no size, no number of bars and no concrete grade, because they are design outputs. They depend on the loads, the spans, the soil, the earthquake zone and the way the building is framed. A figure from a website or a neighbour’s house can be wrong for yours. Your structural drawing gives:
- the width and depth of the beam;
- the size and number of the bars, and how they are bent and lapped;
- the concrete grade;
- the cover over the bars.
Follow the drawing.
What should I check on site?
- The beam matches the drawing in size and level.
- The bars are placed as drawn, held in position, and covered with the specified cover so that concrete surrounds them.
- The concrete is the grade on the drawing, and it is compacted and cured. See How many days to cure a concrete slab? for how curing works.
- Nothing is cut or moved afterwards without asking the engineer.
For the concrete in the footings below the beam, see Concrete for an isolated footing.
Frequently asked questions
Is a plinth beam compulsory?
Whether your house needs one, and how it is built, is decided by your structural design and local rules. Follow your drawing.
What is the difference between a plinth beam and a tie beam?
A tie beam holds footings or columns together near foundation level, and a plinth beam sits at plinth level and carries the wall. Some designs combine them.
What size should a plinth beam be?
It depends on the design. Take the size from your structural drawing and not from a rule of thumb.
How much steel does a plinth beam need?
The drawing gives the bars. Do not copy the steel from another house.
Can I skip the plinth beam to save money?
No. Do not change or leave out any beam on the drawing without your engineer’s written approval.
Related guides
- Concrete for an isolated footing: a worked quantity example
- How many days to cure a concrete slab?
- Which walls can be 4.5 inch? Load-bearing and partition walls
This guide is general information. Read the disclaimer. The beams for your house come from your structural design.
Sources
- IS 456:2000, Plain and Reinforced Concrete - Code of Practice
- IS 1905:1987, Code of Practice for Structural Use of Unreinforced Masonry
General information only. It is not a structural design or professional advice. Ask a licensed structural engineer or architect to check your plans and site.