
Short answer
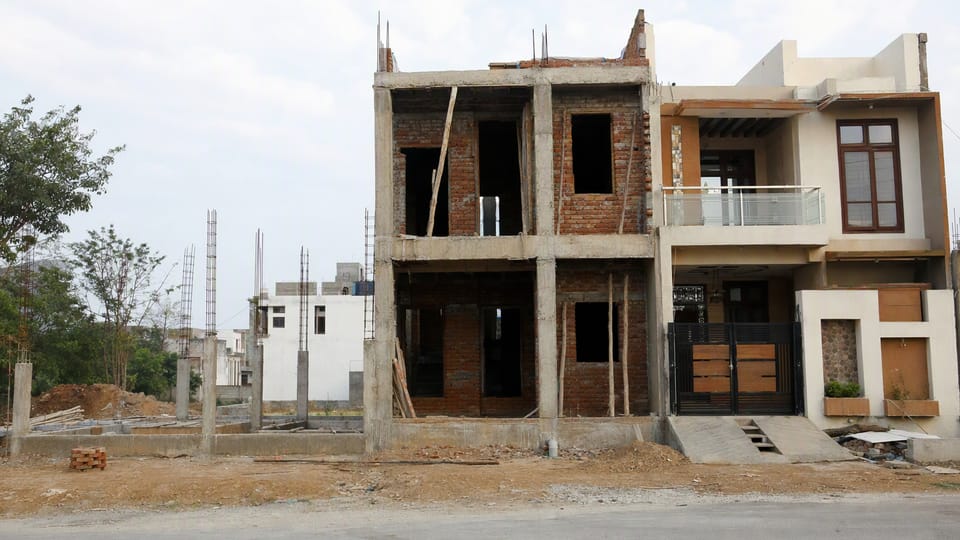
What are the stages of building a house in India? A house is built in stages: approvals, site marking, excavation and foundation, plinth, columns, walls and roof slab, services, plaster, waterproofing, flooring, doors and windows, painting and handover. Your engineer should inspect before each stage hides the one before it, because mistakes under concrete or plaster are the costliest to fix.
On this page (11)
- What are the stages of building a house?
- What should I check at each stage?
- What must be in place before you start?
- What do I check in the foundation and plinth?
- What do I check for concrete?
- What do I check before plaster?
- What do I check on the terrace and in wet areas?
- What happens at the end?
- Frequently asked questions
- Related guides
- Sources
Building a house goes in a fixed order, and each stage hides the one before it. Concrete covers the steel, plaster covers the pipes, and the floor covers the earth. That is why an inspection at the right moment is worth more than a long inspection at the end. This page lists the stages in order, what to check before moving on, and where to read more.
What are the stages of building a house?
- Plan, approvals and drawings.
- Site clearing and marking out.
- Excavation and the foundation, including anti-termite treatment.
- The plinth: the plinth beam, the filling and the damp-proof course.
- Columns, beams and walls.
- The roof slab.
- Services: electrical and plumbing, before plaster.
- Plaster, and waterproofing of the terrace and wet areas.
- Flooring, doors and windows.
- Painting, finishing and handover.
- Completion and occupancy certificates.
What should I check at each stage?
| Stage | Check before you move on | Read more |
|---|---|---|
| 1. Plan and approvals | Sanctioned plan, structural drawings and a soil report or your engineer's advice are in hand. A written stage-wise programme from the contractor. | Best time to build, land area units |
| 2. Marking out | The marked plan matches the drawing and the plot boundary, and the corners are square. Measure the plot area in the unit on your documents. | Land area units |
| 3. Excavation and foundation | Trench size and depth match the drawing. The soil is what the report expected. Anti-termite treatment is done before the foundation concrete. Steel is placed as drawn, with cover blocks, before concrete is poured. | Footing concrete |
| 4. Plinth | Plinth beam size and steel match the drawing. The filling is compacted. The damp-proof course is as specified. Anti-termite treatment on the plinth fill is done before the floor base. | Plinth beam |
| 5. Columns, beams and walls | Steel is checked before every pour. Cubes are made from the concrete. Walls follow the drawing in thickness and unit. Mortar is the specified ratio. | Wall thickness, mortar, units |
| 6. Roof slab | Shuttering is strong and clean. Steel and cover are checked before the pour. Concrete is the specified grade, compacted, and cured. The shuttering stays until your engineer says so in writing. | Slab quantities, curing |
| 7. Services | Pipes and conduits are in the planned positions and photographed. Water pipes and drains are tested before the walls are plastered, and the electrician tests and certifies the wiring and earthing. | This page |
| 8. Plaster and waterproofing | Plaster is cured. The terrace has its slope and outlets, and the ponding test is passed before the screed goes on. | Plaster cracks, terrace waterproofing |
| 9. Flooring, doors, windows | Levels are checked, tiles are not hollow, and frames are fixed square and plumb. | This page |
| 10. Painting and handover | Surfaces are dry and cracks are filled before painting. Keep all bills, drawings and test records. | Plaster cracks |
| 11. Certificates | Apply for the completion or occupancy certificate your city requires. | This page |
What must be in place before you start?
Get the plan sanctioned and the permissions your local authority requires before work starts. Have the structural drawings from a qualified engineer, and ask for a soil report or your engineer’s advice on the foundation. Ask your contractor for a written programme that lists each stage and the date it should finish. Buy cement as fresh as you can and store it properly, as described in Cement shelf life and storage.
What do I check in the foundation and plinth?
- The size and depth of the excavation follow the drawing. If the soil looks different from what the report said, stop and tell your engineer.
- Anti-termite treatment is a pre-construction chemical treatment covered by IS 6313 (Part 2). The standard asks for it when the trenches are ready and before the foundation concrete, and again on the plinth filling before the floor base is laid. It is not done in rain or on wet soil. These timings are from an earlier edition of the standard, so ask your engineer to check them against the current one. Ask the applicator for a written record of the date, the chemical and the area, and file it.
- Steel is placed as the drawing shows, clean of loose rust and scale, and held in position with cover blocks. IS 456 asks for the minimum cover for a footing to be 50 mm, and for cover blocks or spacers that keep the steel where the drawing puts it.
- Your engineer should see the steel before concrete is poured. IS 456 asks for notice to the supervisor before concreting or stripping starts, and it calls supervision of the steel and its placing “of extreme importance” before it is covered.
- Keep the plinth beam as drawn. See What is a plinth beam? The damp-proof course at plinth level is as your engineer specifies.
In some cities you must tell the authority when the plinth is complete. In Delhi, the DDA’s FAQ describes giving notice at plinth level through a licensed professional. Ask your local authority.
What do I check for concrete?
Concrete should be the grade on the drawing. IS 456 asks for test cubes to be made from the concrete as it is poured and tested at 28 days. For the amount of concrete in the work, it asks for one sample for 1 to 5 m³, two samples for 6 to 15 m³, three for 16 to 30 m³, four for 31 to 50 m³, and one more for each additional 50 m³ or part of it. Ask your engineer to arrange this, and keep the results. Concrete must be cured. The minimum days are in How many days to cure a concrete slab? Do not let the shuttering be removed without your engineer’s written go-ahead.
What do I check before plaster?
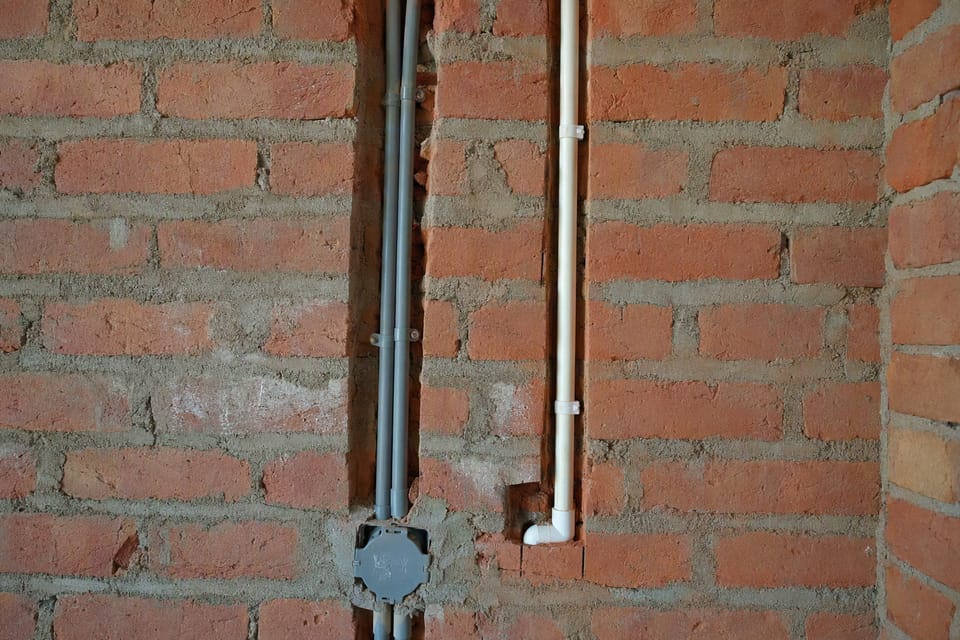
Once the wall is plastered, the pipes and wires behind it are hidden for life. Before plaster:
- Take photographs of every wall with the pipes and conduits visible, and note the measurements. They will help when you drill later.
- Ask your plumber to test the water pipes and the drains for leaks before they are covered. The test pressure and method are for your plumber and engineer to specify.
- Your electrician fixes concealed conduits and does the earthing under the electrical standards, and should test and certify the wiring and the earthing.
- Fill the chases neatly, so that cracks do not follow them. See Hairline cracks in plaster.
What do I check on the terrace and in wet areas?
The terrace needs its slope, its outlets and a ponding test before it is covered. The numbers and the method are in Terrace leakage and waterproofing. For bathrooms and other wet areas, ask your engineer how they will be waterproofed and tested before the tiles go on.
What happens at the end?
Most cities require a completion or occupancy certificate from the local authority before you move in. The name, the form and the time the authority takes all vary by city. Ask your local authority what applies to you. Keep the sanctioned plan, the completion certificate, the test certificates, the anti-termite record, and all bills in one file.
Frequently asked questions
How many stages does a house have?
The names vary, but the order is always the same: approvals, foundation, plinth, structure, walls, roof, services, finishes and certificates.
Who should inspect each stage?
Your engineer, at the points where the next stage will hide the work, such as before concreting and before plaster. You can check some things yourself, such as quantities and cleanliness, but not the design.
How long does each stage take?
It depends on the size of the house, the weather, the labour and the cement and steel supply. Ask your contractor for a written programme and ask your engineer if it is realistic.
Can I skip an inspection to save time?
No. The stages that hide their work are the ones most worth checking. Skipping them saves little and can cost a lot.
What documents should I keep?
The sanctioned plan, structural drawings, test certificates, the anti-termite record, bills, photographs of the services and the completion certificate.
Related guides
- Cement shelf life: how long can cement be stored on site?
- Which walls can be 4.5 inch? Load-bearing and partition walls
- Cement, sand and aggregate per cubic metre: M5 to M20
This guide is general information. Read the disclaimer. The stages and inspections for your house are set by your engineer, your drawings and your local authority.
Sources
- IS 456:2000, Plain and Reinforced Concrete - Code of Practice (cover, spacers, supervision, testing of concrete)
- IS 4082:1996, Recommendations on Stacking and Storage of Construction Materials and Components at Site
- IS 6313 (Part 2):2022, Code of Practice for Anti-Termite Measures in Buildings: Pre-Constructional Chemical Treatment Measures (fourth revision)
- Delhi Development Authority, building FAQs (notice at plinth level, occupancy certificate)
General information only. It is not a structural design or professional advice. Ask a licensed structural engineer or architect to check your plans and site.