
Short answer
Which walls can be 4.5 inch? A 4.5 inch brick wall is normally used only for partitions and for infill that carries no load, and a 4.5 inch wall is not used as a load-bearing wall. External walls and load-bearing walls are 9 inch or thicker as your design requires. Your structural drawing decides which walls are which. A thicker wall is not automatically safer.
On this page (11)
- Which walls can be 4.5 inch and which cannot?
- What is a load-bearing wall, and what is infill in a framed house?
- Which walls are partitions?
- When do you need the thicker wall?
- Does a thicker wall make the house safer?
- Why do earthquake and height matter?
- Who should confirm which walls are load-bearing?
- Where do I find quantities for the wall I chose?
- Frequently asked questions
- Related guides
- Sources
A brick wall in an Indian house is usually either 9 inch thick, one brick wide, or 4.5 inch thick, half a brick wide. People often ask whether they can use the thinner wall to save money and floor space. The answer depends on what the wall does. This page explains which walls can be 4.5 inch and which cannot, and who decides.
Which walls can be 4.5 inch and which cannot?
| Wall | Usual thickness | Why | What to watch |
|---|---|---|---|
| Load-bearing wall, where bricks carry the floors or roof | 9 inch or more, as designed | The wall carries the load, so it needs the thickness the design gives it | A 4.5 inch wall is not used as a load-bearing wall |
| External wall of a framed (RCC) house | Usually 9 inch | It faces rain, heat, noise and wind | A thinner external wall needs the designer’s approval |
| Internal partition between rooms | Commonly 4.5 inch | It carries no load, only its own weight | It must be tied to the walls and columns it meets, as the drawing shows |
| Partition around a bathroom or kitchen | Commonly 4.5 inch | It carries no load | It needs proper waterproofing and fixing for fittings |
The table shows common practice, not a design. Your structural drawing is the only document that says which of your walls is which.
What is a load-bearing wall, and what is infill in a framed house?
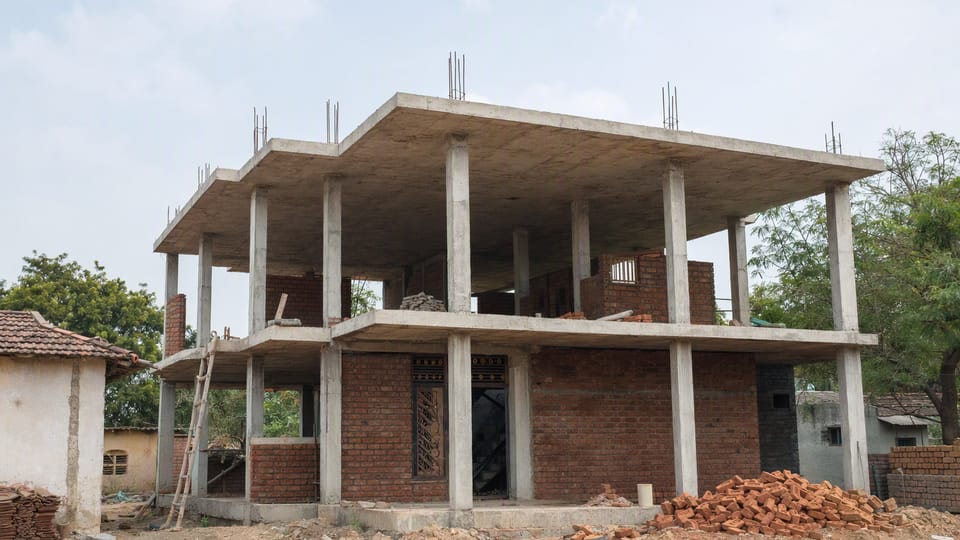
In a load-bearing house, the walls carry the weight of the floors and roof down to the foundation. In a framed house, concrete columns and beams carry the weight, and the brick walls only fill the gaps between them. That brickwork is called infill. It carries its own weight, not the load of the building, but it still needs to be tied to the frame properly. A house may mix both, so you cannot tell by looking.
Which walls are partitions?
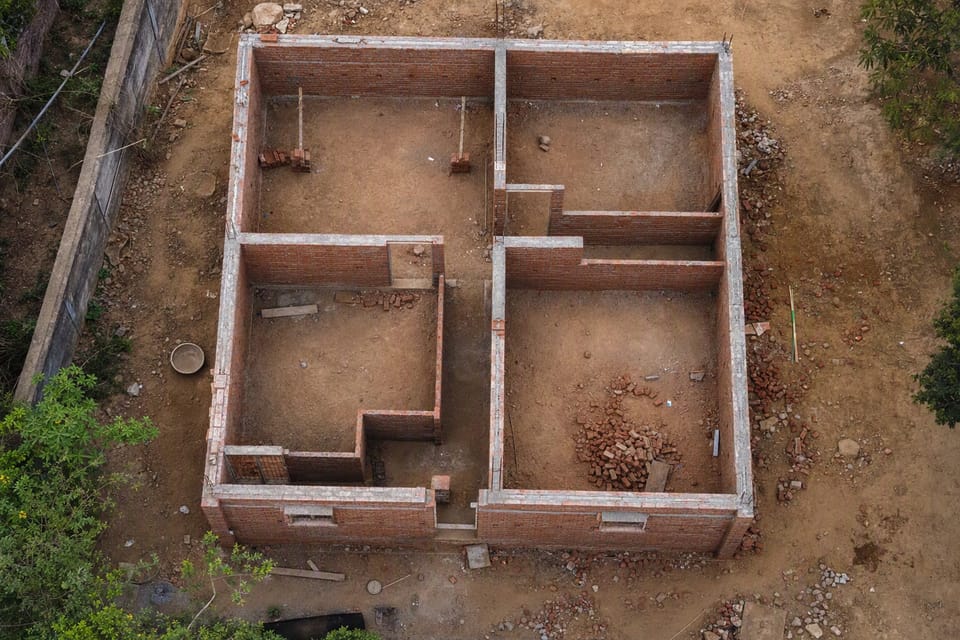
A partition is an internal wall that divides one room from another and carries no load from above. Partitions in most Indian houses are 4.5 inch walls. They are lighter and thinner, which saves floor space, but they need to be tied in properly, and they are not a wall to hang heavy fittings on without a plan.
When do you need the thicker wall?
You need the thicker wall wherever a wall carries load, wherever it forms the outside of the house, and wherever the designer asks for it. A thicker wall holds more weight, resists rain and heat better and blocks more noise. Ask your engineer or architect for the thickness of every wall in writing.
Does a thicker wall make the house safer?
Not by itself. A thick wall that is badly built, badly tied or not supported on a proper frame or foundation can be worse than a thin wall that is built to the design. How the walls are tied to the columns, beams and each other matters as much as their thickness. Do not add thickness or take it away on the site without asking.
Why do earthquake and height matter?
Taller walls, longer walls and walls in earthquake zones need more care, because a thin wall that is fine in a short room can fall over if it is tall and unbraced. Your design takes the zone into account. The limits for the height and length of a wall depend on the thickness and the design, so this page gives none. Ask your engineer, and do not extend a 4.5 inch wall beyond what the drawing shows.
Who should confirm which walls are load-bearing?
Your structural engineer. Before you remove, move or thin any wall, whether during building or later, ask which walls carry load. A wall that looks like a partition can carry load.
Where do I find quantities for the wall I chose?
Once you know the thickness of each wall, work out the bricks and mortar in How many bricks for 100 sq ft of wall? or in the brick quantity calculator. This page gives no brick counts.
Frequently asked questions
Is a 4.5 inch outer wall allowed?
Only if your design says so. Outer walls are usually 9 inch because they face weather, and in a load-bearing house they carry the floors. Ask your designer before you change it.
Can I use a 4.5 inch wall for a bathroom?
Partitions around bathrooms are commonly 4.5 inch. They need waterproofing and proper fixing for fittings, as your engineer specifies.
Is a thicker wall stronger than a 4.5 inch wall?
A 9 inch wall can carry more load than a 4.5 inch wall of the same height and quality. Strength also depends on the bricks, the mortar, the bonding and the support.
Can I remove a wall later?
Only after your structural engineer has confirmed that it does not carry load. Many walls look the same from outside.
How do I know if a wall is load-bearing?
Look at your structural drawing and ask the engineer who prepared it. Do not decide from appearance or thickness.
Related guides
This guide is general information. Read the disclaimer. Wall thickness, height and bracing for your house are set by your structural design.
Sources
- IS 1905:1987, Code of Practice for Structural Use of Unreinforced Masonry
- IS 1077:1992, Common Burnt Clay Building Bricks - Specification
General information only. It is not a structural design or professional advice. Ask a licensed structural engineer or architect to check your plans and site.