
Short answer
What documents should I collect when my new house is completed? The Model Building Bye-Laws ask the owner to send a notice of completion with completion plans, inspection reports, a structural stability certificate and a signed certificate of the architect or engineer and supervisor, then wait for the occupancy certificate. NBCS adds the plumber's and electrical completion certificates. No code lists every handover paper or defines as-built.
On this page (9)
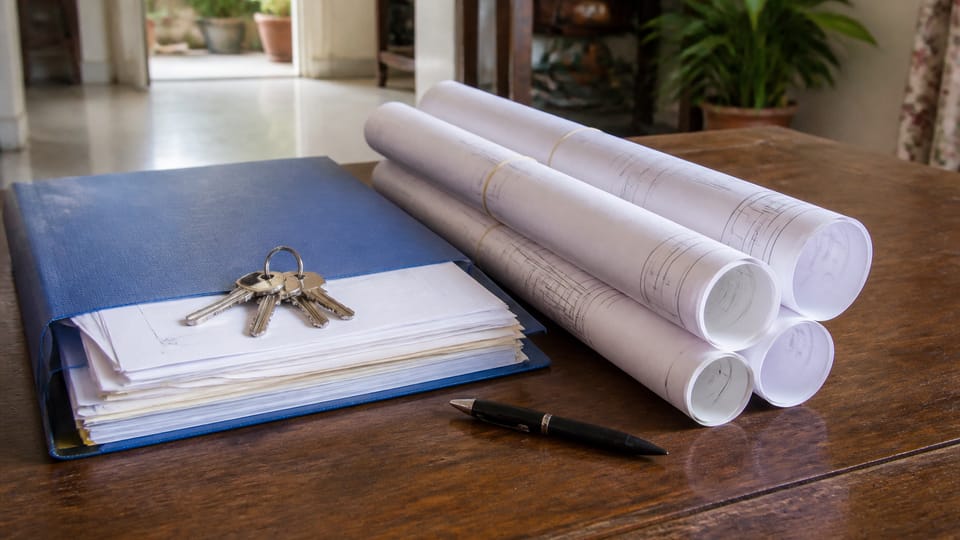
When a house is finished, the owner is handed keys and, if they ask, a stack of paper. Later, the papers decide whether the water and electricity connections can be made (under the model bye-laws), whether a loan or a sale goes smoothly, and whether a plumber or electrician can find a concealed pipe or a circuit. This page sets out which papers the model bye-laws, NBCS and the CPWD manual name, who signs each, and which items are practice only. It gives no fee, timeline, warranty period or state form. For the certificates themselves, see completion certificate vs occupancy certificate for a house.
What does the model bye-law ask for at completion?
Clause 2.16 of the Model Building Bye-Laws 2016 says every owner “shall submit a notice of completion of the building” to the Authority, through the competent professional who supervised the construction, “accompanied by three copies of completion plan” and the following documents, among others:
- a copy of all inspection reports of the Authority;
- clearances from the fire officer or the electricity department, wherever required;
- a “structural stability certificate duly signed by the Structural Engineer”;
- two sets of photographs from all sides, signed by the owner or the professional;
- a certificate by the owner and the professional for covering up the underground drain, sanitary and water supply work, under their supervision and in accordance with the sanctioned plans;
- any other information or document the Authority may deem fit.
Form A-13, the certificate of the architect, engineer and supervisor submitted with the notice, says the building was constructed according to the sanctioned plan and structural design, with “one set of structural drawings as executed” enclosed, and that records of supervision were maintained. It adds that “any subsequent change from completion drawings will be the responsibility of the owner(s)”. The signatories are the owner, the architect or engineer with licence number, the structural engineer and the supervisor. Appendix A-6 (the building permit) says the owner shall not occupy the building or use it “until occupancy certificate is issued by the concerned Authority”. Clause 2.19 says no connection to the municipal water mains or sewer without the occupancy or completion certificate. The authority inspects, and either approves or refuses, in Forms A-14 and A-15.
What do NBCS and CPWD add?
| Paper | Source | What it says |
|---|---|---|
| Electrical completion diagram | NBCS Part D Sec 2, 9.1.5 | A wiring diagram prepared and submitted to the Engineer-in-Charge or the owner, showing the main switch board, the runs of mains and sub-mains and the position of all points, with all circuits numbered, and the location and number of earth points |
| Electrical test reports | 9.1.6 | Prepared in the prescribed proforma |
| Electrical completion certificate | 9.5, Annex F | Furnished by the contractor and countersigned by the certified supervisor, in the form required by the local supply authority |
| Plumber’s completion certificate | NBCS Part E Sec 1, 3.2.3 | The licensed plumber gives a completion certificate in the prescribed form to the Authority for the water connection from the mains |
| Record drawings of the water supply | Part E Sec 1, 4.18.2 | “Record drawings showing pipe layout and valve positions shall be kept up to date” |
| Completion drawings of services | CPWD Works Manual 5.17.3(2) | The Engineer-in-Charge ensures “Completion/As Built” drawings of water supply, drainage and electrical and mechanical services are handed to the client and the maintenance unit; this is for CPWD works |
NBCS 2026 Part A has no procedure for completion and occupancy; its Annex A says only that a registered architect or engineer issues a certificate of supervision and completion. The model bye-laws or your state’s bye-laws are the source for the process. For drainage, NBCS Part E Section 2 (clause 3.2.5) also asks the licensed plumber for a completion certificate in the prescribed form. The model’s clause 2.15.2 says records of test data are kept for inspection during construction and for such a period afterwards as the Authority requires.
What is an as-built drawing?
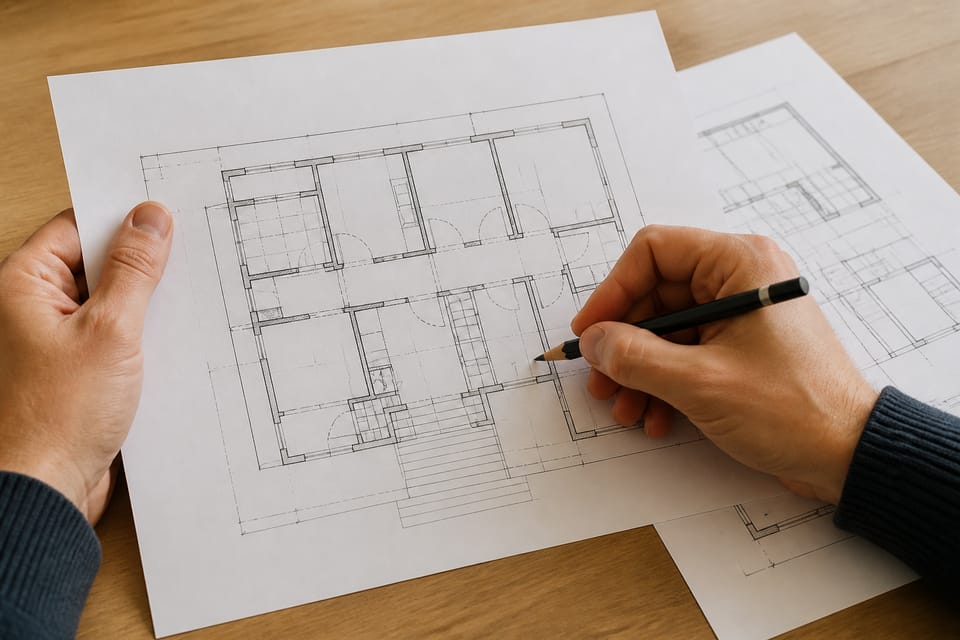
No code we read defines it. The model bye-laws speak of “completion plans” and “structural drawings as executed”, and use “as-built drawings” once, in a clause on a streamlined route for standard layouts. NBCS uses “completion drawings” for the electrical work and “record drawings” for the water supply, and “as built” in its building-services sections without defining it. The idea is the same: the drawing that shows what was built, not what was sanctioned. If anything changed on site, the sanctioned plan is not the as-built.
What should I collect, and from whom? (practice)
This list goes beyond the codes and is practice, except the items named above.
| Paper | Who gives it |
|---|---|
| Sanctioned plan, permit and commencement papers | Authority; architect or engineer |
| Completion or occupancy certificate and the application papers | Authority; architect or engineer |
| Completion drawings: architecture, structure, electrical, plumbing | Architect, engineer, contractor |
| Structural engineer’s certificate | Structural engineer |
| Electrical test records, the circuit list and the board schedule, the earthing record | Electrician |
| Pressure or leak test records, valve positions, the sump and septic details | Plumber or contractor |
| Material test reports kept by the engineer | Engineer |
| Anti-termite and waterproofing records and guarantee letters, one for each | The applicator |
| Bills and guarantee papers for fittings, doors, windows and appliances | Contractor and suppliers |
| Keys, with a list | Contractor |
| Utility connection papers | Owner, from the bodies concerned |
| A photo record of every stage, especially concealed work | Engineer, contractor, owner |
Ask for the papers before the final payment, and put the list in the contract at the start. See snag list for a new house: what to check before final payment and stages of house construction in India: checklist and inspection points.
What mistakes should I avoid? (practice)
- Paying the final instalment before the papers arrive.
- Treating the sanctioned plan as the as-built.
- Changing the house without approval, then being unable to get the certificate.
- No valve map or board schedule, and valves and boards unlabelled.
- Not photographing or measuring concealed pipes and conduits before plaster.
- Losing photos, test records or bills.
- Occupying before the certificate where it is required.
- Accepting a provisional certificate as final without checking.
What should I ask the contractor or engineer? (practice)
- Will you give completion drawings, and when?
- Which papers does my authority need, and who files them?
- Did anything change on site from the sanctioned plan?
- Where are the test records and the material test reports?
- Which items have a guarantee, from whom, and in writing?
Frequently asked questions
What is the difference between a floor plan and an as-built plan?
A floor plan shows what is planned or sanctioned. An as-built or completion plan shows what was built. No code defines “as-built”; the model bye-laws use “completion plan”.
What documents are needed for a completion certificate?
The model bye-laws ask for a notice of completion, completion plans, inspection reports, a structural stability certificate, signed photographs, a covering-up certificate and the architect, engineer and supervisor certificate, among others. Your authority’s list governs.
Who gives the plumbing and electrical completion certificates?
NBCS says the licensed plumber gives the plumbing certificate for the water connection (and, in Part E Section 2, for the drainage work), and the contractor, countersigned by the certified supervisor, gives the electrical one.
Is the sanctioned plan the same as the as-built plan?
No, not if anything changed on site.
Do codes list warranty papers?
No code we read gives a warranty period for a house. NBCS Part D Section 3 (clause 17.8.10) lists warranty records among the handover documents for air-conditioning systems. Ask for guarantee letters in writing for each item.
Related guides
- Completion certificate vs occupancy certificate for a house
- Snag list for a new house: what to check before final payment
- Stages of house construction in India: checklist and inspection points
This guide is general information. Read the disclaimer. Your architect, engineer and local authority decide the completion papers for your house.
Sources
- Model Building Bye-Laws 2016, Ministry of Urban Development (prepared by the Town and Country Planning Organisation): clauses 2.15.2, 2.16, 2.17, 2.19 and 13.4(b) and Appendix forms A-6, A-13, A-14 and A-15 (page images read). A model for states and local bodies, not law.
- SP 7:2026, National Building Construction Standards (NBCS) 2026: Part A Annex A (A-2.1.1 and A-2.2.1); Part D Section 2 clauses 9.1.5, 9.1.6 and 9.5 and Annex F; Part D Section 3 clause 17.8.10 (text read); Part E Section 1 clauses 3.2.3 and 4.18.2 and Part E Section 2 clause 3.2.5 (page images read). From an unofficial archive.org copy.
- CPWD Works Manual 2022, clause 5.17.3 (page image read): a manual for CPWD's own works, not a rule for private owners.
General information only. It is not a structural design or professional advice. Ask a licensed structural engineer or architect to check your plans and site.