
Short answer
What is a sunken slab in a bathroom, and how is the gap waterproofed? A sunken slab is the lowered part of the floor where the toilet pan and trap sit. IS 13182 says that only the part of the slab that takes the pan and trap should be lowered, that it should slope to the rear, that a corrosion-resistant GI drain should be fitted, and that the depression should be filled with a light, uncemented filler and waterproofed. The depths and mortar figures are in the standard, not here.
On this page (9)
In practice, in many Indian bathrooms the floor is laid, and the toilet pan is then fixed at a lower level, with the trap and the outlet under the floor. The lowered part is called a sunken slab, and the gap around the pan is the part that needs the most care. In practice, leaks often start here. This page explains what IS 13182 says about the sunken area, what fills it, how it is waterproofed, and what the owner should check.
The page gives no depth of the lowered part, no slab thickness, no reinforcement, no mortar ratio and no bitumen rate. Those are in the standard, and the plumber and the engineer read them there.
What is a sunken slab?
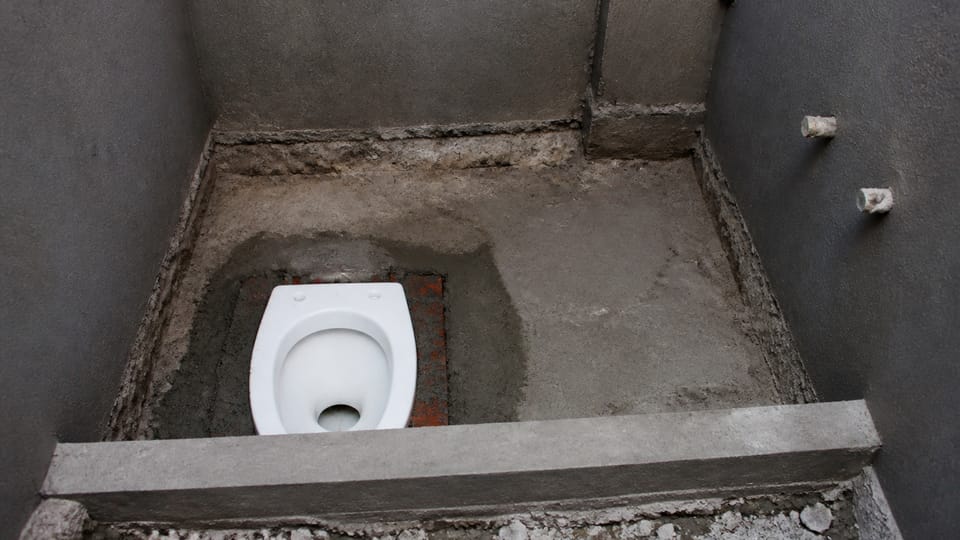
A sunken slab is a part of the reinforced concrete floor that is lowered, so that the pan and the trap can sit in it. IS 13182 lists the depressed or sunken reinforced concrete slab that accommodates the pan and trap as a source of leakage (clause 5.2.1(f)), and clause 5.2.2(e)(2) asks that only that portion be depressed. The rest of the floor is not lowered.
The standard is firm on the limit. The slab should not be depressed more than is needed; only the part that takes the pan and the trap should be lowered (clause 5.2.2(e), and Fig. 2).
What does the standard ask for?
IS 13182 gives the following points for the sunken area, paraphrased below:
| Point | What IS 13182 says (paraphrased) | Clause |
|---|---|---|
| Area lowered | Only the part of the slab that takes the pan and trap is lowered | 5.2.2(e)(2) and Fig. 2 |
| Slope | The lowered area slopes towards the rear of the pan, to lead the water to the rear portion of the pan | 5.2.2(e)(2) |
| Drain | A corrosion-resistant GI pipe drains any water that collects in the lowered area | 5.2.2(e)(2) and Fig. 2 |
| Filler | The depression is filled with a light filler such as cinder, not cemented, so that it can be opened for repair | 5.2.2(e)(1) |
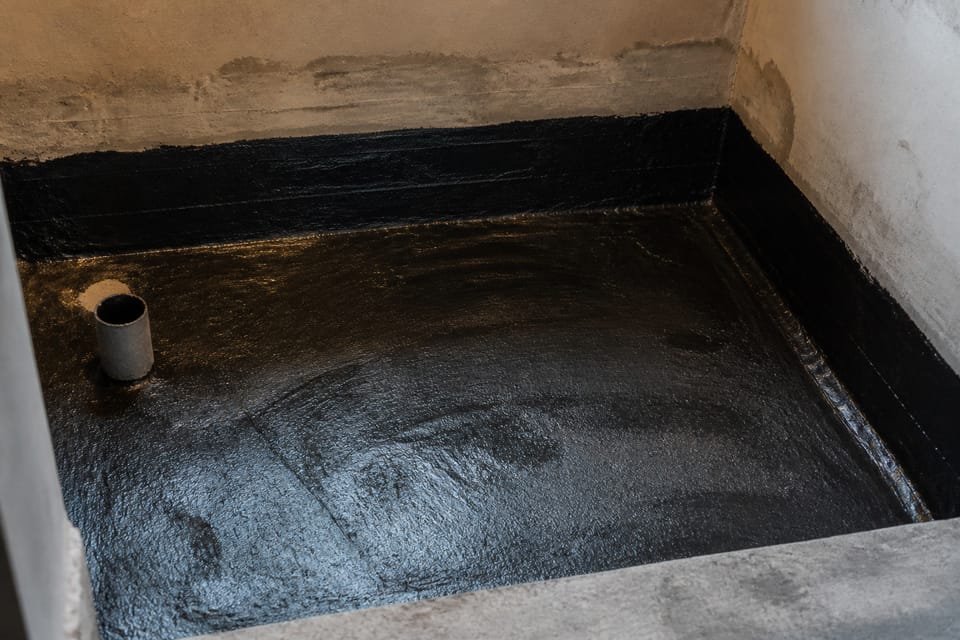
| Waterproofing | The lowered area is plastered and given a bitumen coat, or another waterproof coating or plaster | 5.2.2(e)(3) |
| Finished floor | The finished floor is lower than the adjoining floor, and the finish up the walls, to a minimum height the standard sets, is impervious | 5.2.2(e)(4) |
Source: IS 13182:2020, clause 5.2.2(e) and its sub-items (1) to (4), and Fig. 2, paraphrased. The dimensions, the mortar ratio, the bitumen grade and the rate are in the standard and are not repeated here.
Inline image
Why does the filler matter?
The standard asks for a light filler that is not cemented. The standard gives the reason as convenience of repair works, if required later (clause 5.2.2(e)(1)). A cemented fill makes that much harder.
What does an owner check?
These checks are practice, not steps in the standard:
- Ask for the sunken area to be shown on the drawing. The drawing should show the lowered part and its slope.
- Check the drain before the filler goes in. The drain pipe should be in place and open.
- Ask what the waterproofing is. Ask for the product, the coat and the coverage in writing, and look at it before the tiles go on.
- Check the joints around the pan. Clause 5.2.1 lists, among some sources of leakage, the junction of the flushing pipe with the WC pan, the junction of the WC and traps with the branch pipe, and the floor trap junction (Fig. 1).
- Leave the filler unset. A cemented fill makes a later repair hard.
What mistakes should I avoid?
These are practice points:
- Lowering the whole floor. The standard limits the lowered part to the pan and trap area.
- Cementing the filler. It makes a future repair hard.
- Skipping the drain. Water that collects in the lowered area has nowhere to go.
- Leaving the waterproofing to the tiler. The waterproofing is part of the plumbing and floor work, and the owner should check it before tiling.
Frequently asked questions
Can I skip the sunken slab and use a raised platform instead?
The standard describes the sunken slab for the pan and trap. This is practice: any other arrangement is a question for the engineer and the plumber, and the owner should ask them to show it on the drawing.
How do I know the waterproofing is done?
Ask to see it before the tiles go on. A plain check is that the lowered area is coated with the agreed material and that the coating reaches the walls up to the height the plan shows.
Is this the same as wet-area waterproofing?
It is part of it. IS 13182 covers the waterproofing and damp-proofing of wet areas, and in practice the sunken slab is one place where water can get in.
Related guides
This guide is general information. Read the disclaimer. Your plumber, your waterproofing contractor and your engineer decide the arrangement for your bathroom.
Sources
General information only. It is not a structural design or professional advice. Ask a licensed structural engineer or architect to check your plans and site.