
Short answer
What does IS 16532 say about APP membrane on a terrace? IS 16532:2017 sets requirements for the APP membrane sheet itself: thickness from 1.5 to 5 mm, and a note that a sheet under 3 mm is not suited to torch application. It is a material standard and does not describe the laying. Ask your roofer for the sheet's test report, the thickness and the overlaps for your roof.
On this page (9)
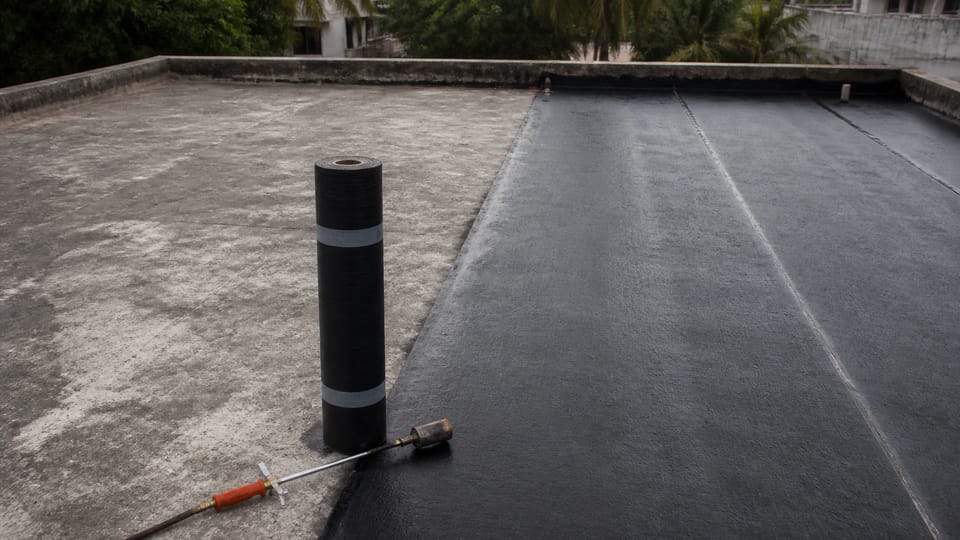
APP membrane is one of the sheets sold for waterproofing a flat terrace. The name is short for atactic polypropylene, the plastic that makes the bitumen more flexible. Many owners ask whether they can have the sheet “torch-applied” on their roof, and what the standard says. This page explains what IS 16532 sets for the sheet, what it leaves out, and where the laying and parapet rules are. It gives no price, no brand and no ranking.
What does IS 16532 cover?
IS 16532:2017 is the specification for APP modified bitumen sheets reinforced with polyester. Its scope (clause 1.1) says it covers the sheet “intended for use as a base sheet in the fabrication of waterproofing membranes”. Clause 1.2 is the important line: “This is a material specification only. Issues regarding the application techniques are beyond the scope of this standard.”
So IS 16532 tells you what a good sheet is. It does not tell you how to lay one on a roof.
What thickness does the standard set?
Clause 3 says an APP membrane “may be of thickness ranging from 1.5 mm to 5 mm”. The same clause says “APP membranes of thickness less than 3 mm are not suited for torch application as they may easily get damaged in doing so.” The foreword suggests a minimum of 2 mm for a single layer, and says that where more than one layer is used, each layer should be not less than 1.5 mm.
The finishes are plain, mineral and aluminium (clause 4.5). The sheet comes in rolls one metre wide, in lengths of 10, 15 or 20 metres (clause 5.1 and Table 2).
How is the sheet laid?
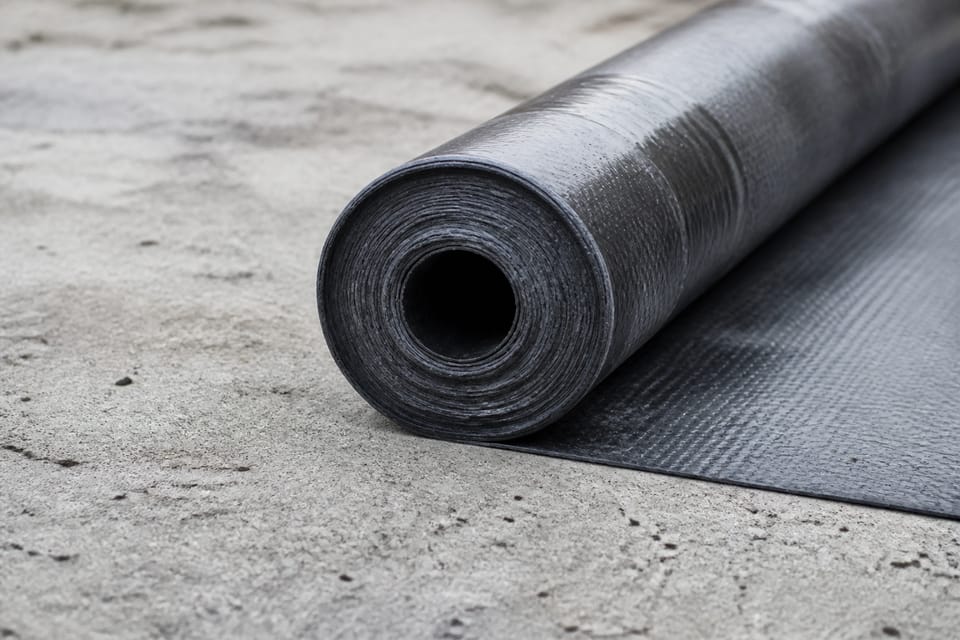
IS 16532 does not give the laying steps. Its informative Annex D describes a method, and that annex is not part of the requirements. Annex D says the rolled sheet is laid “on one end of the floor”, that the laying should start on the floor before the walls, and that the site must be kept free of water until the work and protection are complete.
The standards that do set laying rules are IS 1346 and IS 3067:
- Slope. IS 1346 clause 7.2 says “a minimum, slope of 1 in 100 should be provided” so that water does not stand on the roof. IS 1346 is written for bitumen felts, but its slope rule applies to flat roofs generally.
- Surface preparation. IS 3067 clause 6.2.1 asks for cracks to be filled and the surface cleaned before the treatment. IS 1346 clause 7.2 says the preparatory works in IS 3067 must be complete, and the cement or lime work must be “allowed to set and allowed to dry completely” before the membrane goes on.
- Overlaps. IS 1346 clause 7.2.1.5 gives “100 and 75 mm” at the end and the sides of the strips. IS 16532 Annex D (informative) gives minimum overlaps of 100 mm and 75 mm at the sides and ends, but does not say which edge gets which figure. Neither clause gives a clear edge-by-edge rule here. Use the overlap your engineer or the maker’s manual gives, and do not assume either figure.
- Protection. IS 1346 clause 6.3.1 recommends, to prolong the life of the treatment or where the roof takes foot traffic, cement concrete flooring tiles (IS 1237), burnt clay terracing tiles (IS 2690 Part 1 or Part 2), or a 1:4 cement-sand screed 45 mm thick laid over the treatment.
What about the parapet?
Where the roof meets a parapet, two rules apply.
- For a parapet over 450 mm high, IS 3067 clause 6.2.1(h) says “a groove at a minimum height of 150 mm above roof level may be left in the vertical face at the time of construction. This groove shall be 75 mm wide and 65 mm deep.” The membrane is tucked into this groove. The 150 mm is the height of the groove.
- For a parapet of 450 mm or less, clause 6.2.1(j) says “no groove shall be provided and the water-proofing treatment shall be carried right over the top.”
IS 1346 clause 7.2.2.2 adds that “it is essential to apply a cement mortar fillet of 1 : 4 along the wall and floor juncture”. Clause 7.2.2.1 gives the groove mortar and asks for it to be cured for at least four days.
| Item | What the standard sets | Source |
|---|---|---|
| Sheet thickness | 1.5 mm to 5 mm; a sheet under 3 mm is not suited to torch application | IS 16532 cl 3 |
| Single layer | At least 2 mm suggested; each layer at least 1.5 mm where more than one is used | IS 16532 foreword |
| Roll width | 1 m, in lengths of 10, 15 or 20 m | IS 16532 cl 5.1, Table 2 |
| Roof slope | At least 1 in 100 | IS 1346 cl 7.2 |
| Parapet over 450 mm | Groove at least 150 mm above roof level, 75 mm wide and 65 mm deep | IS 3067 cl 6.2.1(h) |
| Parapet 450 mm or less | No groove; membrane carried over the top | IS 3067 cl 6.2.1(j) |
| Parapet junction | 1 : 4 cement mortar fillet; fillet 75 mm in radius | IS 1346 cl 7.2.2.2; IS 3067 cl 6.2.1(m) |
What is practice, not standard?
Practice is not in the standards. Mark these as practice when you repeat them:
- Torch heating. Maker literature describes heating the sheet’s underside until the surface softens and rolling it down under firm pressure. IS 16532 does not give a torch temperature, a distance or a melting time. This is practice.
- Fire safety. A gas torch on a roof is a fire risk, especially near combustible material. Follow the fire rules where you live. This is practice.
- Dry surface. A membrane laid on a wet surface can blister. IS 16532 Annex D asks for the surface to be dried where necessary, which supports this. It is practice in the details.
What mistakes should I avoid?
- Choosing a thin sheet for torch use. IS 16532 says a sheet under 3 mm is not suited to torch application. Ask for the thickness on the roll and the certificate. This is standard text.
- Using a sheet with no test report. IS 16532 clause 10 asks for the manufacturer’s name, the finish, the length and width of the roll, and a batch number and date. Ask for the batch details. This is standard text, with the test report as practice.
- Laying on a damp or unprepared surface. The surface must be cleaned, cured and dry (IS 1346 clause 7.2; IS 3067 clause 6.2.1). This is standard text.
- Leaving the parapet without a proper detail. Take the membrane up the parapet as IS 3067 describes, not just across the flat roof. This is standard text.
- Copying a laying dimension from a sales page. Overlap and upstand figures on sales pages vary and are not all from the standards. Ask the roofer for the detail in writing.
Frequently asked questions
Can I torch-apply a 2 mm APP sheet?
IS 16532 says a sheet under 3 mm is not suited to torch application. Ask the maker and your engineer before you use a 2 mm sheet for torch work.
How thick should the membrane be?
IS 16532 sets 1.5 to 5 mm as the range and suggests a single layer of at least 2 mm. The thickness for your roof is for your engineer and the maker to set.
Is an APP membrane the same as a bitumen felt?
No. IS 16532 is the APP sheet standard. IS 1346 covers bitumen felts laid with hot bitumen, which is a different job.
Do I need a screed or tiles over the membrane?
IS 1346 clause 6.3.1 describes tiles or a screed for foot traffic and to prolong the life of the treatment. Ask your roofer what protection the maker recommends.
Related guides
- Waterproofing exterior walls: crack filling, coatings and the parapet top
- Damp-proof course: what it is and where it goes
This guide is general information. Read the disclaimer. Your structural engineer and roofing contractor decide the waterproofing for your roof.
Sources
- IS 16532:2017, APP Modified Bituminous Waterproofing and Damp-Proofing Membrane with Polyester Reinforcement: Specification: clause 1.1 (scope), 1.2 (material specification only; application out of scope), 3 (thickness 1.5 to 5 mm; under 3 mm not suited to torch application), foreword (single layer 2 mm suggested), clause 4.5 (finishes), clause 9 (storage), clause 10 (marking), Annex D (informative: method of application, overlaps). BIS lists it valid to 2027-06-30.
- IS 1346:1991, Code of Practice for Waterproofing of Roofs with Bitumen Felts (third revision): clause 7.2 (slope 1 in 100), 7.2.1.5 (overlaps), 7.2.2 and 7.2.2.1 (parapet junction and groove mortar), 6.3.1 (surface finish for foot traffic). Covers bitumen felts with hot bitumen.
- IS 3067:1988, Code of Practice for General Design Details and Preparatory Work for Damp-Proofing and Water-Proofing of Buildings (first revision): clauses 6.2.1(h), (j) and (m) (parapet groove, low parapets, fillet).
General information only. It is not a structural design or professional advice. Ask a licensed structural engineer or architect to check your plans and site.