
Short answer
How do you find why a bathroom is leaking into the ceiling below? Write down when the stain grows, then separate the sources: the supply pipes, the drain and trap, and the floor and its waterproofing. IS 13182:2020 lists where bathroom leaks start but has no ponding test and no way to trace a leak in a finished building. The tracing order here is practice. Do not coat the ceiling or re-grout first.
On this page (8)
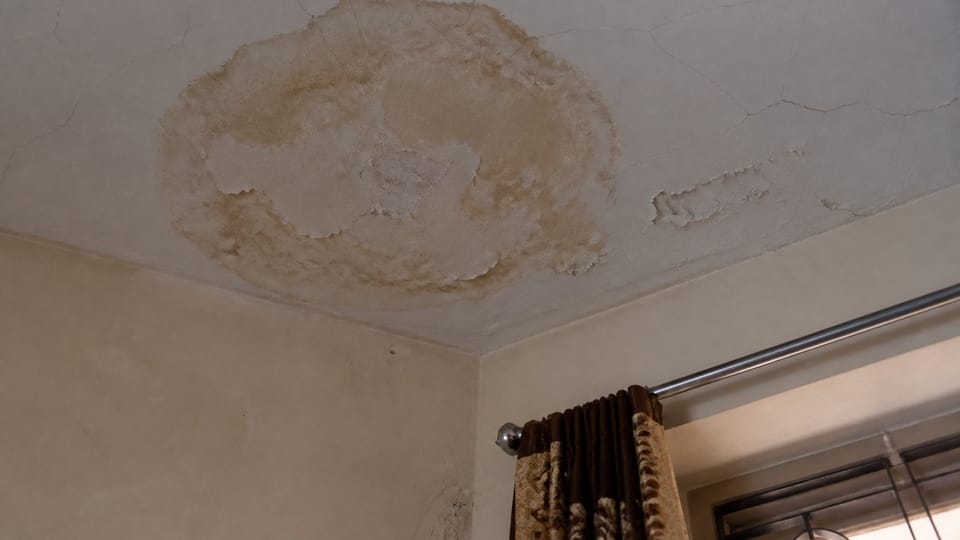
A brown patch spreads on a ceiling and the owner upstairs says the bathroom is fine. The first rule is that the stain is where the water arrives, not where it starts: water runs along the slab or the frame before it shows. This page gives a way to separate the possible sources, says what the Indian Standards cover and what they do not, and lists who does which job. It names no product and no price. There is no standard we read that describes how to trace a leak in a finished building, so the tracing order below is practice, and a plumber or engineer should do the testing.
What do the standards say about finding a leak?
Less than owners expect. IS 13182:2020, the code for waterproofing wet areas, says in its foreword that it is meant for buildings under construction, and that the “[p]roblem of seepage and dampness in a building already in use require a different approach in the analysis of causes and remedial measures”. It has no ponding or flood test, no inspection and acceptance clause and no clause on finding a leak after completion. For the ponding test as the published guide describes it, see bathroom waterproofing: steps, wall height and the ponding test. IS 2065, IS 5329 and IS 1742 give tests for new pipework, which IS 13182 refers to (concealed pipe joints are to be tested before plastering, 5.3.2(c)), not leak-tracing methods, and the CPWD Maintenance Manual gives a checklist, not an order of checks.
What the standards do give is a list of where bathroom water goes wrong, and a few testing ideas.
Where can the water come from?
IS 13182:2020 lists the sources of leakage in a bathroom (5.3.1), in a water closet (5.2.1) and in floor traps (5.6.1). In words:
| Place | What the standard names |
|---|---|
| Pipes | The junction of a water pipe with the floor or wall; concealed piping and fittings (5.3.1); faulty pipe joints (5.2.1) |
| Floor and wall | The floor and wall where the shower splashes; joints between flooring tiles (5.3.1); joints between floor tiles and wall tiles or cladding (5.2.1); improper slope |
| Openings | The door frame and floor junction; the wash basin; the cut-out in the structure for the branch pipe (5.3.1) |
| Drain and trap | The floor trap junction (5.3.1); the junction of the WC and traps with the branch pipe (5.2.1); loosely fixed floor traps, and waste pipes that do not come up to the trap or overshoot it (5.6.1) |
| WC | The cistern to flush pipe joint; the flush pipe to pan junction; the junction of the WC and foot rest with the floor; incorrect placement of the overflow pipe (5.2.1) |
Annex B-2 adds why tile joints matter: “Water penetration mainly occurs at joints. Grouted joints will often shrink, producing cracks that allow water to pass through. At floor and wall junctions, these cracks can be caused or enlarged by movement …” It says water sometimes reaches adjoining rooms and their finishes. IS 13182 5.2.2 describes the sleeve and tape detail at pipe penetrations, and sealing the cut-out hole with waterproof cement mortar, as details to be done when the pipes are fixed, and 5.3.4.1 asks that penetrations for taps and shower nozzles be waterproofed. Who repairs them now is practice: not an owner’s job.
IS 2065 says piping shall not be buried in walls or solid floors, and where unavoidable it may be buried for short distances with adequate protection and “no joints are buried” (8.1.11), and that a sleeve is fixed where a pipe passes through a wall or floor (8.1.12). A buried joint is exactly what makes a leak hard to find.
What order should I follow to find it?
This is practice, not a standard. The standards supply parts of it: the appliance test, the “taps closed” idea and the smoke test.
- Make it safe. If the ceiling is wet near a light, fan or switch, switch that circuit off at the board and ask an electrician if wiring runs through the wet area. If the ceiling sags, bulges or drips heavily, keep people out from under it and call an engineer. Do not break it open.
- Record the stain. Draw its outline in pencil, date it, and photograph it with a ruler beside it. Repeat on a schedule, as for a wall crack: see hairline cracks in plaster: causes and what to do.
- Keep a log of what grows it. Does it grow after a shower, after a flush, after washing clothes, all the time even when nobody uses the bathroom, or only in rain or humid weather?
- Sort by timing. Growth that usually follows water running down a drain points to the waste side: the drain, the trap or the floor joints. Growth all the time, even with no use, usually points to a supply pipe or an outside source. Growth only in rain usually points to the roof, a wall or a rainwater pipe and not the bathroom. None of these is conclusive: a leaking tap or cistern joint also leaks only when used, and a saturated slab keeps showing after use stops.
- Test one fixture at a time. IS 1742 8.2.1 and NBCS 4.10.2.1 call for tests of all appliances “by simulating conditions of use”. At home that means running each fixture in turn on a schedule, with someone watching below, and allowing time because water takes time to travel through a slab.
- Check the supply side. IS 2065 14.3, for a service line being commissioned, says that with all draw-off taps closed the service pipe shall be “absolutely watertight”. Close the taps and the bathroom’s supply valve and see whether the stain stops growing, and ask the plumber for a pressure test of the supply lines. We print no test pressure: the two codes differ on the mains test pressure, and the plumber follows the one that applies.
- Check the waste side. IS 5329 7.2.3 says that faults shown by the air test may be located by pumping smoke into the system with a smoke machine. That is a plumber’s test for the drainage pipework, and it is not for water supply pipes. (IS 1742 8.2.3.1, for the water test of buried drains, makes a similar distinction between sweating and a leak, but it does not apply to above-ground pipework.)
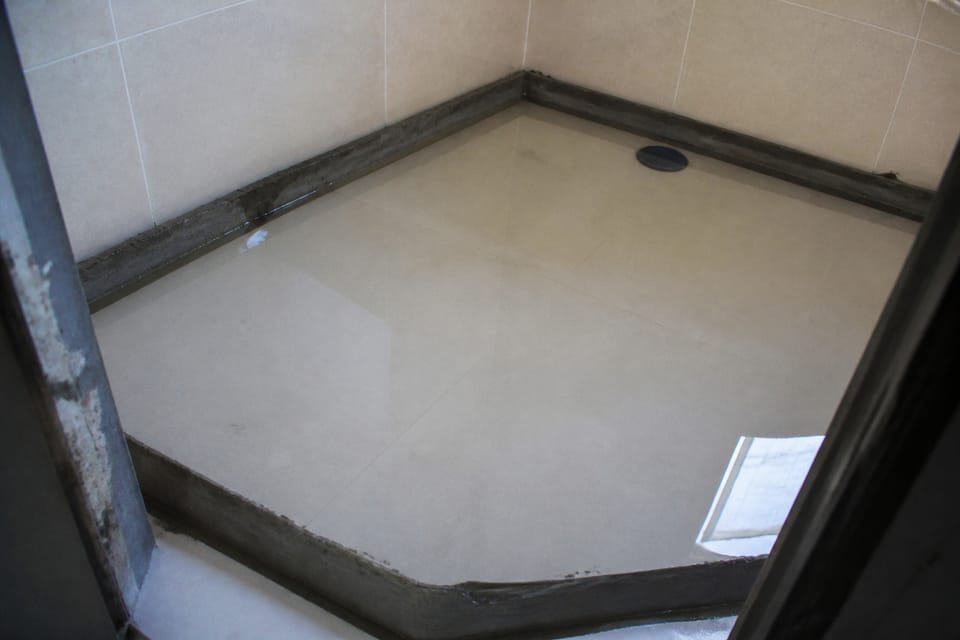
- Test the floor. If the pipes and drain are sound, ask the contractor or engineer for a ponding test of the floor, with the water level marked, dated and photographed, and a witness. How the water is held in is theirs to arrange, and ponding adds weight, so on a light slab the engineer decides.
- Rule out other sources. The flat or room above, the terrace, rainwater pipes and the overhead tank: see terrace leakage and waterproofing: methods, slope and ponding test and water tank leakage: how to find the source and fix it.
Change one thing at a time, so that you can tell which one made the difference.
Who does what?
- Plumber: the supply lines (pressure test), the waste lines and the trap and WC joints, as above.
- Waterproofing contractor: the floor, the junctions and the sleeves, and the ponding test.
- Engineer: any rust stain on the slab, steel showing, flaking concrete, sagging, cracks that grow, a large spreading damp, or a stain that returns after repair.
- You: the record, the log, the written complaint, and the decision of who opens the tiles, who repairs, who pays and who re-tests, in writing.
If the building is new, make the complaint to the builder or contractor in writing under your agreement, and read it for the defect period: see snag list for a new house: what to check before final payment. If the leak comes from the flat above, tell the owner and the society in writing with dated photographs. Who is liable depends on the bye-laws, the agreement and local law, so we state none; a written engineer’s report helps.
NBCS 2026 notes one case where leaks are easy to find: in under-slung plumbing, the pipes run below the slab above a false ceiling, so that “any leaks will drip onto the false ceiling which is easily detectable”.
What should I not do?
These are practice, not code rules.
- Do not paint or putty over the stain, or coat the ceiling, before the cause is found. A coating hides the symptom for weeks: see damp walls: rising damp, seepage or condensation, and the fix.
- Do not re-grout or put silicone everywhere as the first fix. Grout is not the waterproofing.
- Do not lay new tiles over the old floor without finding the source. In practice, fixing a leak under finished tiles usually means lifting them.
- Do not inject chemicals into the ceiling or break open the slab, a beam or a column to chase a leak.
- Do not let the test water be topped up out of sight, and do not change several things at once.
- Do not assume the leak is directly above the stain, or that every stain is a structural crack.
- Do not leave a wet light or fan switched on.
Frequently asked questions
Why does the stain appear only after a shower or a flush?
That points to the waste side (the drain, the trap or the floor joints) rather than the supply, but only a test by the plumber confirms it.
Does re-grouting fix a bathroom leak?
Not by itself. IS 13182 names the floor trap, the pipe penetrations, the cut-outs and the joints as sources, and grout is only one of them.
Does waterproof paint on the ceiling stop it?
No. It hides the symptom; the water comes from above.
How long should a ponding test take?
IS 13182:2020 has no ponding test. The published bathroom page gives the depth and time from a government guideline. The contractor and engineer decide how it is done.
Does a ceiling stain mean a structural crack?
Usually it is water. Rust stains, flaking concrete, sagging and cracks that grow need an engineer.
Related guides
- Bathroom waterproofing: steps, wall height and the ponding test
- Damp walls: rising damp, seepage or condensation, and the fix
- Bathroom drain smell from the nahani trap: causes and fixes
- Corrosion of steel in concrete: why bars rust inside a slab
- How to regrout floor and bathroom tiles: raking out and refilling
This guide is general information. Read the disclaimer. A plumber, a waterproofing contractor and, where needed, a structural engineer decide the cause and the repair.
Sources
- IS 13182:2020, Waterproofing and Damp-Proofing of Wet Areas in Buildings, Recommendations (first revision): foreword, clauses 5.2.1, 5.2.2, 5.3.1, 5.3.2(c), 5.3.4.1, 5.6.1 and Annex B-2 (page images read; the lists in 5.2.1 and 5.3.1 were read from the text layer). BIS lists it as in force, valid to 2030-03-13. It has no ponding or flood test and no clause on finding a leak in a finished building.
- IS 2065:1983, Water Supply in Buildings, Code of Practice: clauses 8.1.11, 8.1.12 and 14.3 (page images read). BIS lists it as in force, valid to 2027-02-28.
- IS 5329:1983, Sanitary Pipe Work Above Ground for Buildings, Code of Practice: clauses 7.2.3 (page images read). IS 1742:1983, Building Drainage, Code of Practice: clauses 8.2.1 and 8.2.3.1 (page images read).
- SP 7:2026, National Building Construction Standards (NBCS) 2026, Part E Plumbing Services, Section 2 Drainage and Sanitation: clauses 4.3.2.8 and 4.10.2.1 (page images read). From an unofficial archive.org copy.
- CPWD Maintenance Manual 2019, Chapter 7, clause 7.2 periodical checks (page image read). A manual for government buildings, not an Indian Standard.
Change log
- : Added Related guides link to newly published article(s): corrosion-of-steel-in-concrete-why-bars-rust-inside-a-slab-and-how-the-code-guards-against-it, how-to-regrout-floor-and-bathroom-tiles-raking-out-old-grout-and-refilling. No other text changed. Approved by the reviewing engineer.
General information only. It is not a structural design or professional advice. Ask a licensed structural engineer or architect to check your plans and site.