
Short answer
How is a basement waterproofed: from the outside or the inside? IS 3067:1988 says damp-proofing treatment shall be external for all new structures, and internal tanking is for existing buildings, where it has perforce to be applied. The same standard adds that the walls and floors must be sound enough to withstand earth and water pressure without cracking. The system is decided before the concrete is poured.
On this page (9)
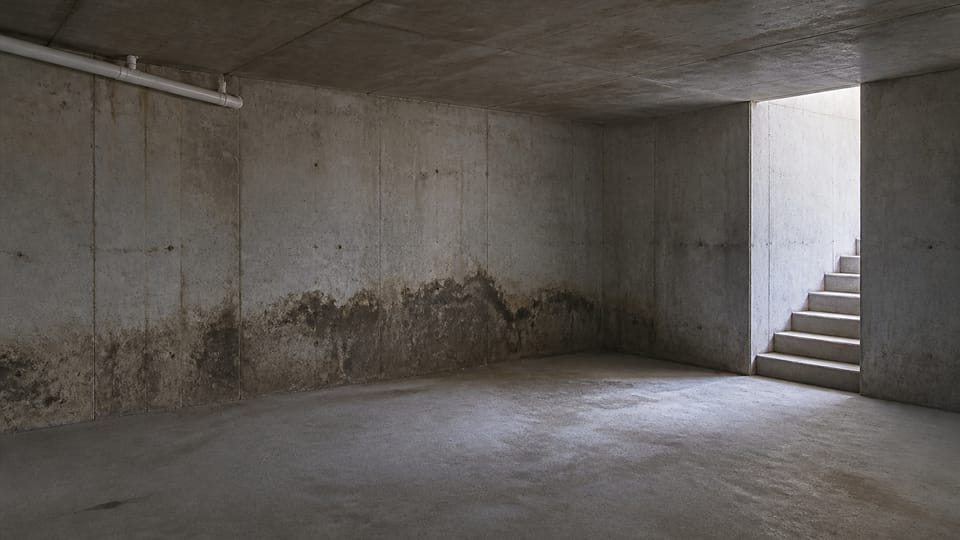
A basement is the one part of a house that sits against wet ground on every side. Waterproofing it is not a coat of paint on a wall: the soil, the water table, the joints and the order of work all matter, and most of the decisions have to be made before the concrete is poured. This page explains where water gets in, what the Indian standards say about tanking from outside and from inside, what they leave out, and what to decide early. It gives no thickness, no layer rate, no price and no brand. Whether a basement is allowed at all, and for what use, is on a basement in a house: what the bye-laws allow and what changes.
What is tanking?
No standard we read defines the word. IS 3067 uses “external tanking” and “internal tanking” as headings, and IS 5871 has “tanking” in its title, for bitumen mastic. In practice it means wrapping the below-ground part of a structure so that groundwater cannot pass through it. IS 4911 (the glossary) separates two words: damp-proofing resists water “in the absence of hydrostatic pressure”, and waterproofing prevents it “under hydrostatic pressure”. The codes for basements still say “damp-proofing”, even where the water presses on the wall, so read the old wording with care.
Where does water get into a basement?
From what IS 3067 and IS 2212 say, and from general practice:
| Route | What the codes say, or practice |
|---|---|
| Subsoil water pressing on walls and floor | IS 3067 clause 2.1: the designer needs the anticipated highest water level, the rainy-season water table and the maximum water pressure |
| Cracks in walls and floors | IS 3067 clause 3.1(d): the treatment depends on walls and floors “designed to withstand external earth and water pressure without cracking” |
| Construction and expansion joints | IS 3067 clause 3.1: construction joints as far as possible shall be avoided, and expansion joints need support so the treatment is not burst under water pressure |
| Capillary rise in the walls | IS 3067 clause 6.1.1 and IS 2212 clause 6.8.2 |
| Floor to wall junction | IS 2212 clause 6.8.3: a horizontal damp-proof course below the floor, joined through a vertical one to the horizontal course above ground level, which “in effect, seals the basement from ingress of water” |
| Pipe entries, tie holes, later fixings | Practice. Each hole through the wall or slab is a place water can follow |
| Surface water from outside | Practice, and the bye-law page notes surface drainage must be kept out |
Should it be done from outside or inside?
IS 3067 clause 3.1(d) says: “Damp-proofing treatment shall be external for all new structures.” The same clause says its success depends on the structural soundness of the walls and floors, and asks for enough working space around the basement to do the work. For existing structures, clause 4.1 says “internal tanking for damp-proofing has perforce to be applied”, with work taken up in the season when water is not there in the basement. If seepage continues after draining, the standard names dewatering by well-point system. Where that is not possible and the dry-season pressure is negligible, it allows a pump in the floor, which is later plugged with waterproof cement concrete, with the treatment completed over it.
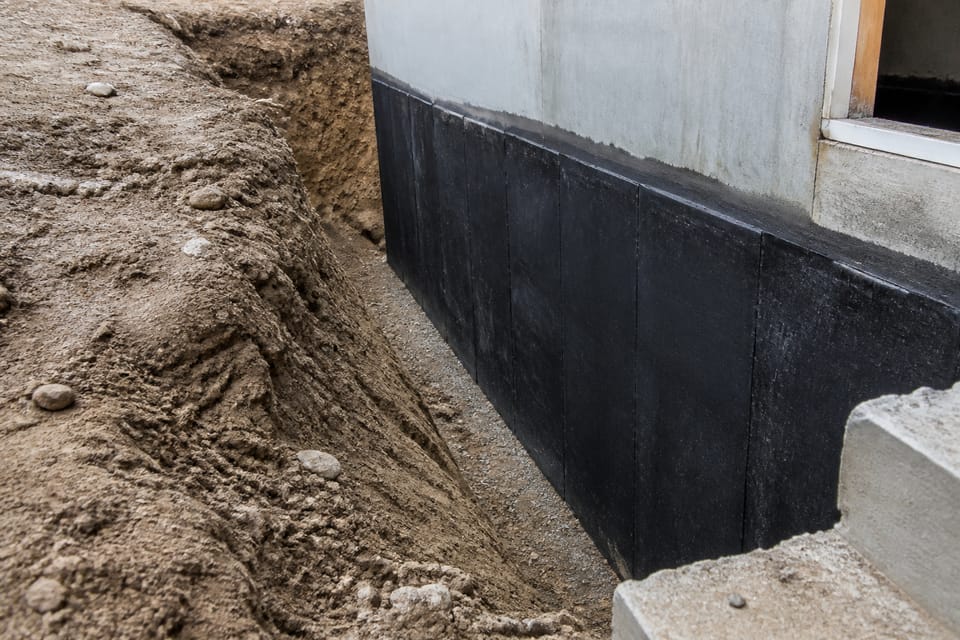
IS 3067 clause 6.1.2.2 and the sequence note under its Fig. 6 describe external tanking in order, by name:
- A smooth base slab of lean concrete under the structure.
- The horizontal damp-proofing treatment on it.
- A protective layer (brick flat or concrete).
- The structural walls and floor.
- The vertical treatment on the outside faces of the structural walls.
- An outer protective wall over it.
Where space is tight, clause 6.1.2.2(d) reverses the order of the walls: an outer protective wall is built first, the treatment goes on its inner face, a second protective wall is built against it, and the structural wall is built last. Dimensions in those clauses are the engineer’s concern, and none is printed here. Clause 6.1.2.1 prepares an existing wall for internal tanking: roughen the wall, clean and level the floor, and form a fillet at the junction of floor and wall.
What do the standards say about the materials and the work?
- Bitumen felt (IS 1609). The code covers laying felts as damp-proofing treatment to foundations, basements and walls “to prevent the penetration of moisture and water from an external source at or below ground level”. Clause 6.3 gives three treatments for basements: normal (two layers of felt), heavy (three) and extra heavy (four), and says fibre-based self-finished felt is not recommended for basements. The standard does not tie a treatment to a water depth, so the engineer chooses it.
- Bitumen mastic (IS 5871). A specification of the material for tanking and damp-proofing of underground tanks, basements and similar structures. It says nothing about how to apply it.
- Order of work (IS 1609 clause 7). The treatment is to be “continuous throughout” with the joints made correctly, and the site “kept free of water by continuous pumping” until the work and the structural protection of the treatment are complete. The floor is treated before the walls.
- Drainage and dewatering (IS 3067 clause 4.1(a)). Efficient drainage of the site is to be carried out during the entire period of laying, with enough dewatering to keep the water level below the work in progress.
IS 3067 and IS 1609 are from 1988 and 1991, and they are about bitumen felt, mastic and gunite. Newer systems such as cementitious and crystalline coatings, sheet membranes, injection, and drainage layers are outside those standards. NBCS 2026 lists standards for sheet membranes and water repellents by name, but we have not read them, so this page does not rank or describe them.
What should be decided before the concrete? (practice)
This is practice, apart from the clauses named.
- Who designs the waterproofing: the engineer specifies, the waterproofing contractor applies it, and the owner gets both in writing.
- Whether the outside of the wall will be reachable before backfill. If it is not, the choice is internal tanking, which treats water after it has reached the wall.
- Drainage around and under the basement, and any sump pit, in the drawings before the pour.
- Pipe sleeves, wall and slab entries, and where the joints go.
- The site’s water table in the wet season, not only the dry one, and whether the plot floods. See retaining wall vs boundary wall: what differs and who designs it for drainage behind a wall.
- The protection layer before backfilling, and who inspects each stage before it is covered.
- The warranty: what it covers and excludes, and who pays to open up.
What mistakes should I avoid? (practice)
- Waterproofing the walls with no drainage outside, so water builds up against them.
- Skipping the protection layer, so backfill damages the membrane.
- Puncturing the treatment later with fixings, anchors or services.
- Treating a seep with surface paint, which is a cosmetic fix and not a barrier against pressure.
- Doing the waterproofing after the finishes.
- Covering the work before the engineer has seen it.
- Choosing a method by a sales claim, without a written method and the materials’ data.
- Ignoring the wet-season water table.
Frequently asked questions
Is outside or inside waterproofing better for a basement?
For new work, IS 3067 asks for external treatment. Internal tanking is described for existing buildings (clause 4.1).
What is positive-side and negative-side waterproofing?
Neither word is defined in the standards we read. Positive side means a barrier on the water-facing outer face. Negative side means treatment on the inner face. This is general practice.
Does a basement need a sump?
The standards describe a pump only as temporary dewatering during the work. Whether the finished basement needs a drain or sump is the engineer’s decision from the site’s water table.
Will waterproof paint stop basement seepage?
A surface coat is not what the codes describe for a basement under groundwater pressure. Find the source first: see damp walls: rising damp, seepage or condensation, and the fix.
Related guides
- A basement in a house: what the bye-laws allow and what changes
- Damp-proof course (DPC): what it is and where it goes
- Retaining wall vs boundary wall: what differs and who designs it
- Guniting, shotcrete and grouting: what each is and where it is used
This guide is general information. Read the disclaimer. Your engineer and waterproofing contractor decide the system for your basement.
Sources
- IS 3067:1988, Code of Practice for General Design Details and Preparatory Work for Damp-Proofing and Waterproofing of Buildings: clauses 2.1, 3.1, 4.1, 6.1.1, 6.1.2.1 and 6.1.2.2 (page images read, except the existing-building paragraph of 4.1, text layer). BIS lists it as in force, valid to 2030-03-25.
- IS 1609:1991, Damp-Proofing Treatment Using Bitumen Felts, Code of Practice (third revision): clauses 1.1, 3.1, 6.3 and 7.1 to 7.3 (page images read). BIS lists it as in force, valid to 2030-03-28.
- IS 2212:1991, Code of Practice for Brickwork, clause 6.8 (text layer read); IS 5871:1987, Specification for Bitumen Mastic for Tanking and Damp-Proofing, title page and clause 1.1 (text layer); IS 4911:1986, Glossary of Terms Relating to Damp-Proofing and Waterproofing (text layer).
Change log
- : Added Related guides link to newly published article(s): guniting-shotcrete-and-grouting-what-each-is-and-where-it-is-used. No other text changed. Approved by the reviewing engineer (owner report, 2026-10-31).
General information only. It is not a structural design or professional advice. Ask a licensed structural engineer or architect to check your plans and site.