
Short answer
How is a balcony waterproofed, and what does IS 13182 say? IS 13182:2020 names balconies in its scope and has its own clause (5.5): a slope of 1 in 100 to drain, a drain pipe of at least 75 mm, a drip course, a parapet and a polymeric cementitious coating of zero permeability. It gives no upturn height, no door detail and no ponding test; those are practice and the bathroom figures must not be copied.
On this page (8)
A balcony is open to the rain, and a leak from it shows up as a damp patch on the ceiling of the room below. The Indian Standard for wet areas, IS 13182:2020, does cover balconies, but only briefly. This page says exactly what the standard says about a balcony, what it leaves out, and what an owner can check as practice. It gives no price, brand, coat count or membrane thickness. It does not apply the bathroom figures to a balcony, because the standard does not.
What does IS 13182 say about balconies?
IS 13182:2020, “Waterproofing and Damp-Proofing of Wet Areas in Buildings”, lists “kitchen, bathroom (rest room), water closet, food court, restaurant, verandah, balcony, laundry areas, dying areas, shaft, external wall and domestic overhead tank” in its scope (clause 1.1). It defines a balcony as “a horizontal projection, including a handrail or balustrade/parapet, to serve as passage or sitting out place, normally exposed to atmosphere” (3.2). Its definition of a wet area (3.12) does not list balconies, though its foreword says balconies may be termed wet areas “to a lesser extent”. The scope list does not include terraces, and it excludes roof drainage, so terrace waterproofing is not what this standard is written for.
Balconies have their own clause, 5.5, “Open Verandah, Balconies and Chajja”.
| Point | What clause 5.5 says | Clause |
|---|---|---|
| Causes of leakage | Inadequate protection from rain; improper slope and level; improper or inadequate opening to drain water; no or improper drip course; improper practices of raising flower beds and potted plants; the junction of chajja and wall | 5.5.1 |
| Drops and parapet | Should be provided to protect open verandahs and balconies from rain | 5.5.2(a) |
| Slope | “Open verandah and balconies should have a slope of 1 in 100 to drain off the water effectively” | 5.5.2(b) |
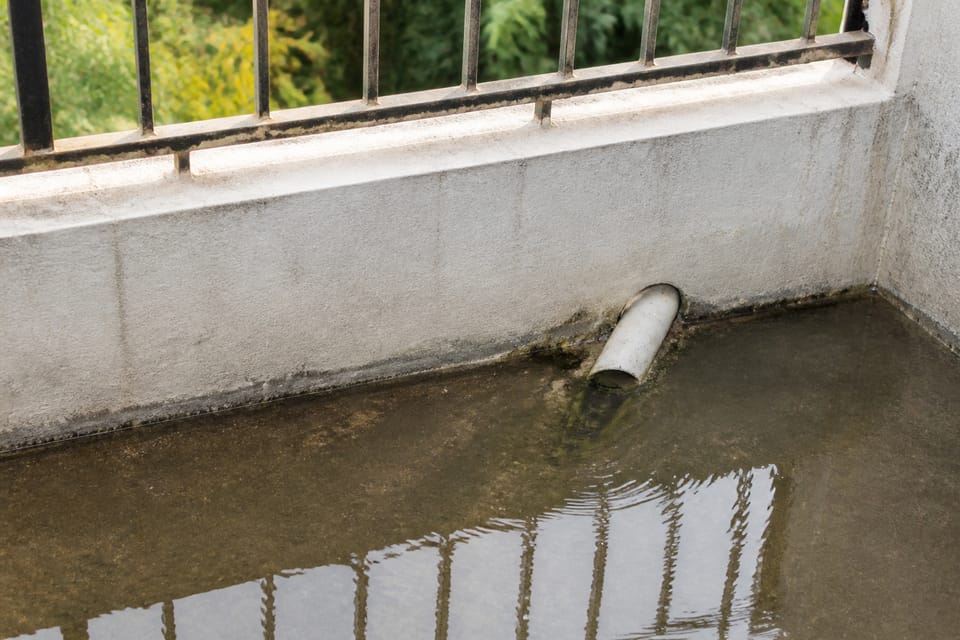
| Drain | Where there is a solid parapet or skirting, spouts of adequate diameter and length at floor level, or a drain pipe of at least 75 mm diameter; the pipe connection is made waterproof | 5.5.2(c) |
| Drip | “Proper drip course/throting should be provided to throw off the water effectively” | 5.5.2(d) |
| Coating | “To be treated by polymeric cementitious coating of zero permeability at 1 bar hydrostatic water pressure” | 5.5.2(g) |
| Discharge | The discharge outlet is kept away from the wall as far as possible | 5.5.2(h) |
| Projections | Chajjas, balconies and porches should be built so that they “do not retain water (by edges on the end, thus, forming a tank)” | 5.10.2(c) |
The model bye-laws set a height range for parapets and handrails at the edge of a balcony (clause 4.12, a model, applying only where adopted). A solid parapet at the edge is why a balcony needs a spout or drain pipe for water to leave. The 1 in 100 slope is a recommendation (“should”) and the balcony clause does not say which way the water falls. The standard’s general slope clause says finishes should let surface water drain without ponding (5.11), and its annex says the slope may lead to a doorway where that is the designed exit point. The balcony clause does not give a coating thickness. It says “sunk by 25 mm” only for an open verandah (5.5.2(e)), not for a balcony.
What does the standard not say?
For balconies, IS 13182 gives no height for turning the coating up the wall or the parapet, no detail for the door threshold, no detail at railing or grill posts and no expansion-joint wording. It gives no ponding or flood test and no waiting time before a test, and no inspection, acceptance or warranty wording. Its only wording on ponding is that finishes should let water drain “without ponding” (5.11).
The figures in the standard for bathrooms are bathroom figures: a minimum thickness under floor tiles, a door water-stop height and a hob height in showers, wall heights of impervious finish and a 25 mm sunk floor. None is a balcony rule. See bathroom waterproofing: steps and ponding test for bathrooms; its ponding figures come from a CIDC guideline, not IS 13182. For a terrace, which is not in IS 13182’s scope list, see terrace leakage and waterproofing methods.
IS 13182 does list the kinds of waterproofing it allows: flexible waterproof sheet, liquid membrane (one or two component) and a flexible waterproof coating that resists moisture under pressure (4.4.1), and it says part-mixing is not done on site. It asks that the system be detailed so it can be built on site, and that it accommodate movement at joints (4.2 and 4.3).
What about the utility or wash area?
The scope lists laundry areas, and the kitchen section asks for a washing floor to have a uniform slope of not less than 1 in 100 towards drainage points with a floor trap (5.4.2(j)). The standard has no separate laundry clause, but it lists laundries among wet areas (3.12). A utility or wash area on a balcony is covered by the balcony clause for its open part, and the kitchen clause for a wash floor (5.4.2(j)) is the nearest rule for the wash floor. See gully trap: what it is and where it goes for traps.
How do I check a balcony, step by step?
This is practice, not a standard, unless a clause is named. The engineer or the waterproofing maker decides the system.
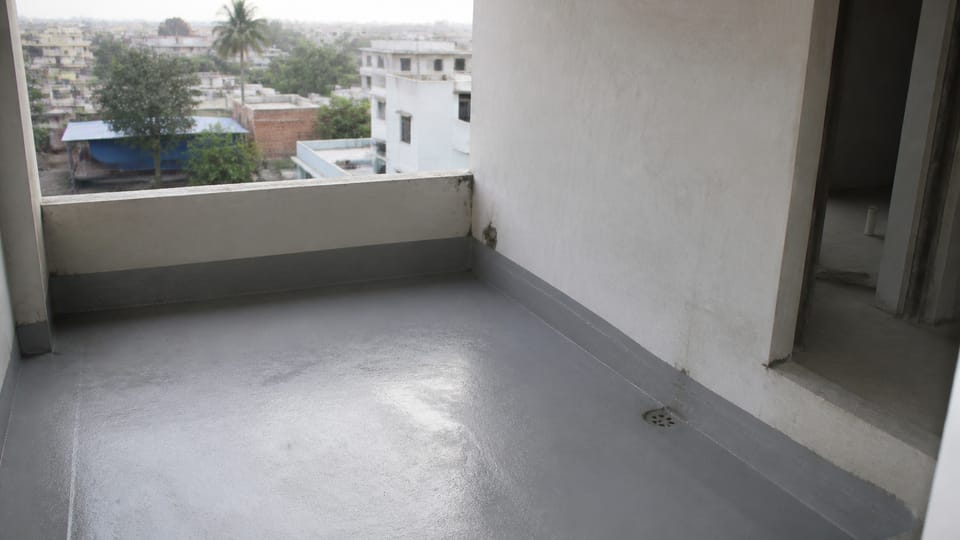
- The slab is sound, with cracks and honeycombing treated first. Ask for the slope to be made in the screed and checked with water before the coating goes on.
- In practice the slope runs away from the door and towards the outlet, and your drawing decides. IS 13182 gives 1 in 100 for balconies (5.5.2(b)) but not the direction.
- The drain outlet and any pipe sleeves are fixed at the right level, with the outlet no higher than the floor around it (practice), and sealed where pipes pass through. The standard asks for the pipe connection to be waterproof (5.5.2(c)).
- Railing and grill posts are fixed before the coating, or their bases are sealed with it.
- The coating is continued onto the walls and the parapet base, and into the outlet, and carried under the door frame so that water cannot track into the room. The height of the upturn is the engineer’s, because the standard gives none for balconies.
- A drip course is formed at the edge (5.5.2(d)).
- The coating is protected from traffic, and tiled with a suitable adhesive, with flexible sealant at the tile edge and at movement joints.
- A flood test is done before tiling, in practice by blocking the outlet and holding a shallow depth of water for a period the engineer or the maker sets. The standard has no such test, and the published bathroom and terrace pages take their figures from a CIDC guideline, not IS 13182. After the test, look at the ceiling and walls below, and then open the outlet fully.
- After tiling, run water and check that it reaches the outlet with no puddles, which matches the standard’s intent that water drains without ponding (5.11).
- Before each monsoon, clear the outlet and check the sealant and grout: see pre-monsoon checklist.
What mistakes should I avoid?
These are practice, not code rules.
- No slope, or a slope towards the door.
- A drain outlet set higher than the floor.
- A coating that is not turned up at the walls and parapet, or that stops at the door.
- A test skipped, or run too briefly, or tiles laid over a floor that has not been tested.
- Holes cut for grill posts after the coating is done.
- Pipe openings left unsealed.
- A bathroom product used outdoors without checking it is meant for sun and traffic.
- Sealing the outlet to hold water, and leaving it sealed.
- Raising flower beds and potted plants on the floor in an improper way, which the standard lists as a source of leakage (5.5.1(e)).
- Painting over cracks instead of treating them.
- Relying on tile joints or grout as the waterproofing. The standard fills tile joints with waterproof joint filler but does not treat it as the membrane.
Frequently asked questions
Is waterproofing needed on a balcony?
IS 13182:2020 includes balconies in its scope and says a balcony coating should be a polymeric cementitious coating of zero permeability at 1 bar hydrostatic pressure (5.5.2(g)).
What slope should a balcony have?
IS 13182 recommends 1 in 100 for open verandahs and balconies (5.5.2(b)). The 1 in 50 to 1 in 60 in the standard is for general bathroom floors.
How high should the waterproofing go up the wall?
IS 13182 gives no upturn height for balconies. Ask your engineer or the waterproofing maker’s sheet.
Is there a ponding test in IS 13182?
No. We found no ponding or flood test, depth or duration in IS 13182:2020. The test is practice.
Does the balcony need a sunk floor?
The standard says 25 mm sunk for an open verandah (5.5.2(e)) and gives no such figure for a balcony.
Related guides
- Bathroom waterproofing: steps and the ponding test
- Terrace leakage and waterproofing methods
- What is a chajja, sunshade, lintel and balcony
This guide is general information. Read the disclaimer. Your engineer and the waterproofing specialist decide the system for your balcony.
Sources
- IS 13182:2020, Waterproofing and Damp-Proofing of Wet Areas in Buildings, Recommendations (first revision): clauses 1.1, 1.2, 3.2, 3.12, 4.2, 4.3, 4.4.1, 5.4.2(j), 5.5.1, 5.5.2, 5.10.2(c), 5.11 and Annex C (page images read). BIS lists it as in force, valid to 2030-03-13.
- Model Building Bye-Laws 2016 (Town and Country Planning Organisation, Ministry of Housing and Urban Affairs): clause 4.12 on parapets and handrails at balcony edges (text read). A model prepared for the guidance of States and urban local bodies; it applies only where adopted.
General information only. It is not a structural design or professional advice. Ask a licensed structural engineer or architect to check your plans and site.