
Short answer
How do I get building plan approval for a house? Apply to your local authority (municipal body, development authority or panchayat) before you start building. A registered architect or engineer prepares and signs the plans and usually files them online with your ownership papers. The authority approves, approves with changes, or refuses with reasons. Rules, documents, fees and time limits differ by state and city, so check your own authority's list.
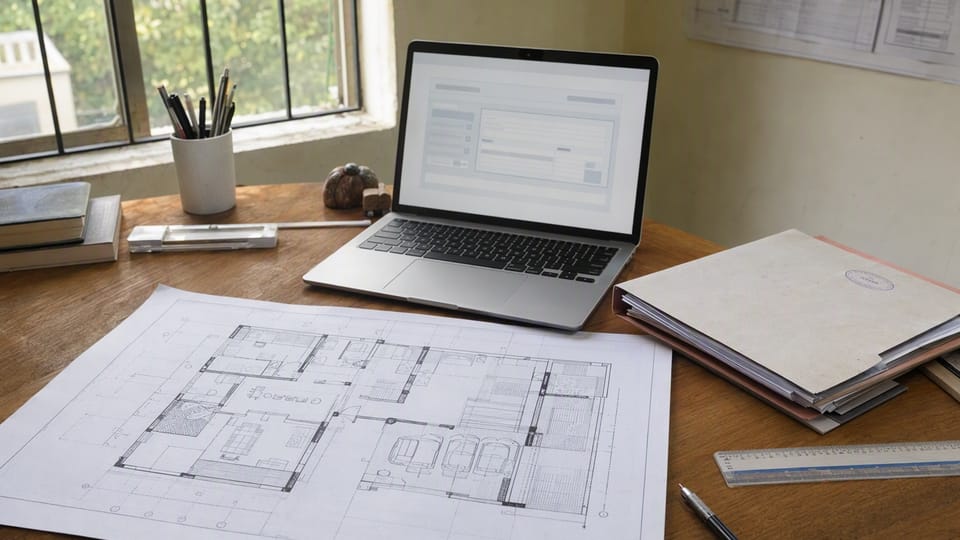
On this page (9)
Before you build a house, extend it or rebuild it, you need permission from your local authority. People call it plan sanction, building permit, map approval or building licence. This page explains the common framework behind it: who approves, the usual steps, the documents most authorities ask for, the fast-track routes for small houses, and what happens if the house is built differently from the approved plan. It gives no fees, no time limits and no plot-size limits, because each state and city sets its own. Use it to prepare, then follow your own authority’s checklist.
Who approves a building plan?
Your local authority: the municipal corporation or council, a development authority (such as DDA in Delhi), or the gram panchayat in a village, under your state’s building bye-laws or rules. Inside an area notified to a development authority, that authority may be the one that approves, even in a village. Ask your local office which body covers your plot.
There is no single national rulebook. The Ministry of Housing and Urban Affairs published Model Building Bye-Laws 2016 as a model for states to adopt. The 2026 National Building Construction Standards say plainly that the regulation of land and buildings is a state subject and leave the permit procedure, FAR, development control rules and parking norms to state and local governments.
The model bye-laws are clear on the basic rule: no one should build, rebuild, or make additions or alterations to a building without first getting a building permit from the authority. Small works such as plastering, patch repairs, re-roofing, re-flooring, whitewashing, painting and internal partitions generally do not need a permit under the model bye-laws, but check your local rules.
What are the usual steps?
The details differ, but most systems follow this order:
- Check the land. Make sure the title is clear, the land use allows a house, and, if the plot is in a layout, that the layout is approved. Building approval comes after these.
- Hire a registered architect or engineer. The model bye-laws ask for plans to be signed by the owner and by a registered architect or engineer. Most state systems file through such a professional.
- Apply, usually online. MoHUA reports that an Online Building Permission System is working in thousands of towns, and such portals (Telangana’s, for example) let you track the status of your application.
- Scrutiny. The authority checks the plans against its bye-laws, often with software that reads the drawings. It may raise objections; you correct the plans and resubmit.
- Decision. The authority sanctions the plans, sanctions them with changes, or refuses. A refusal should give reasons.
- Pay the fees the authority demands. Each authority sets its own.
- Build to the approved plan, keeping a copy of the permit and approved drawings at the site. Some authorities ask for a notice when work starts, and many ask for a notice or an inspection at plinth level.
- Apply for a completion or occupancy certificate (or file the completion intimation your authority asks for) when the house is finished, before you move in. Some fast-track routes for small houses need only an intimation, so check what yours requires.
A permit is valid only for a limited period. If work is not finished in time, it must be revalidated before it expires.
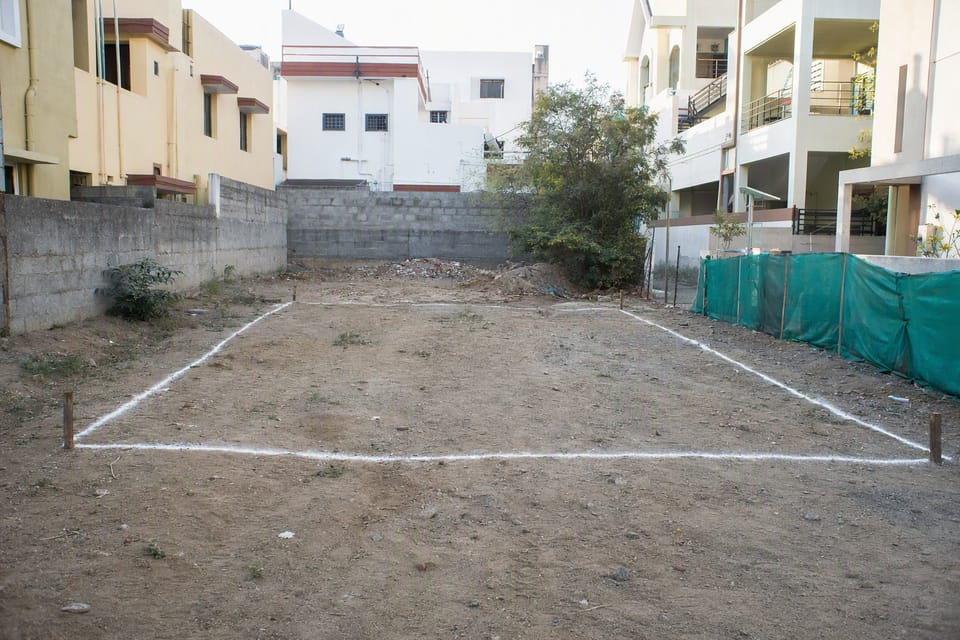
Which documents are commonly asked for?
We read the model bye-laws, the official rules or checklists of Delhi, Maharashtra, Telangana and Tamil Nadu, and Bengaluru’s permit portal. These items came up again and again:
| Document | How common | Notes |
|---|---|---|
| Proof of ownership (sale deed, lease deed or similar) | In every system we read | Some states also ask for earlier (link) deeds |
| Building plans signed by a registered architect or engineer | In almost every system | Often as CAD files for automatic scrutiny |
| Site plan, location plan or site photographs | In every system | |
| Land or municipal record in the owner’s name | Often | Called by different names: property card or 7/12 extract (Maharashtra), khata or e-Khata (Bengaluru), patta (Tamil Nadu) |
| Approved layout or sub-division document | Where the plot is in a layout | |
| Property tax receipt | In some systems | |
| Certificates from the professionals (appointment, supervision, structural safety) | Often | Required in some systems, only for some buildings in others |
| Owner’s undertaking or self-declaration | Often; always on fast-track routes | Often with an acceptance of liability |
| No-objection certificates (airport, fire, heritage, railway and others) | Only where your site or building needs them | Your authority’s system tells you which apply |
Bengaluru’s portal, for example, says an e-Khata is mandatory for building licence applications from 1 July 2025. Rules like this change, so download the current checklist from your authority’s website before you start.
What is self-certification?
Four of the systems we read have a faster route for small, simple houses, under different names: Delhi’s SARAL, Maharashtra’s low-risk route (Appendix K of UDCPR), Telangana’s instant approval and Tamil Nadu’s self-certification. A registered professional or the owner certifies that the plans follow the rules. In some of them (Delhi’s SARAL and Maharashtra’s low-risk route, for example), filing the application with the documents and fees counts as permission.
Self-certification is not “no approval”. The rules still apply, the authority can check later, and the declarations carry liability. Telangana’s BuildNow FAQ, for example, says a permission obtained through false statements in its self-certification system will be revoked and the building can be demolished without notice. Eligibility depends on plot size, height, location and whether any NOC is needed, so check your authority’s conditions.
What happens if the house is built differently from the plan?
The sanctioned plan is a limit, not a suggestion. The Delhi Development Authority’s guidance says construction “will be undertaken as per sanctioned plan only and no deviation from the bye-laws will be permitted without prior sanction”, that deviations against the bye-laws are “liable to be demolished”, and that a sanction is void if material facts were suppressed or misrepresented.
In December 2024 the Supreme Court gave directions on unauthorised construction (Rajendra Kumar Barjatya v. U.P. Avas Evam Vikas Parishad). Among them: the approved plan should be displayed at the site during construction; completion or occupancy certificates should be issued only after an inspection finds no deviation; electricity, water and sewerage connections should be given only after that certificate; and banks should check it before lending against the building. The court also said that the passage of time or money spent cannot legitimise an unauthorised building.
So a change you make on site, such as an extra room or floor, can hold up your completion certificate, your utility connections and your loan. If you need a change, get the revised plan approved first.
What mistakes should I avoid?
These come from the official sources above and from site practice:
- Starting work before the sanction is in hand.
- Building an extra floor or room that is not on the approved plan.
- Buying a plot in an unapproved layout and assuming the house can be approved later.
- Relying on a broker’s or a panchayat “NOC” as if it were plan approval. Ask the approving authority itself.
- Letting the permit lapse without revalidating it before it expires.
- Moving in before the completion or occupancy certificate, or the completion intimation your route requires.
- Giving wrong information on a self-certification form.
Frequently asked questions
What documents are required for building plan approval?
Usually proof of ownership, plans signed by a registered architect or engineer, a site plan, a land or municipal record, and NOCs where your site needs them. Each authority publishes its own list.
Can I get building plan approval after construction?
Some states run schemes to regularise certain deviations for a limited time, but they are exceptions with conditions, not a normal route. The Supreme Court has said that the passage of time or money spent cannot legitimise an unauthorised building. Get approval before you build.
Can a gram panchayat approve a building plan?
In many states the gram panchayat gives building permission in its area, under the state’s panchayat rules. Where a development authority covers the area, that authority may approve instead. Ask your local office.
How long is a building plan approval valid?
Each authority sets the period, and the permit must be revalidated before it expires if work is not finished. Your sanction letter states the period.
How do I check building plan approval status online?
Most states and cities with online systems let you track the application on their portal using your application number. Your architect or engineer can show you how.
Is approval needed for a small house?
Yes, in most places, but many cities have a simpler self-certification or instant route for small houses. Check your authority’s conditions.
Related guides
- Stages of house construction in India: checklist and inspection points
- Land area units in India: cent, guntha, gaj, marla, kanal, acre
- Soil test before building a house: what it is and why it matters
- Completion certificate vs occupancy certificate for a house
This guide is general information, not legal advice. Read the disclaimer. Your local authority’s rules decide what you need, and your architect or engineer and, where needed, a lawyer can advise on your plot.
Sources
- Ministry of Housing and Urban Affairs (then MoUD), Model Building Bye-Laws 2016 (TCPO). Chapter 2 (building permit) and Chapter 13 (streamlining approvals). A model for states, not a law in itself.
- SP 7:2026, National Building Construction Standards 2026, Foreword (administrative provisions left to states and local bodies; read from an unofficial copy). It replaced the National Building Code 2016 on 30 April 2026.
- MoHUA Annual Report 2024-25, para 5.13 (Online Building Permission System).
- Supreme Court of India, Rajendra Kumar Barjatya v. U.P. Avas Evam Vikas Parishad, 2024 INSC 990, decided 17 December 2024, paragraphs 19 to 21 (directions on unauthorised construction). Full text as published by Indian Kanoon.
- Delhi Development Authority, Frequently asked questions on building permits.
- Unified Building Bye-Laws for Delhi 2016, compendium with amendments (DDA).
- Maharashtra Unified Development Control and Promotion Regulations (UDCPR) 2020, clause 2.2 and Appendix K (copy hosted by GRIHA).
- Telangana BuildNow checklist and TG-bPASS frequently asked questions.
- Greater Bengaluru Authority, Building Plan Approval System portal (e-Khata notice).
- Tamil Nadu Single Window Portal for planning permission: documents needed.
General information only. It is not a structural design or professional advice. Ask a licensed structural engineer or architect to check your plans and site.