
Short answer
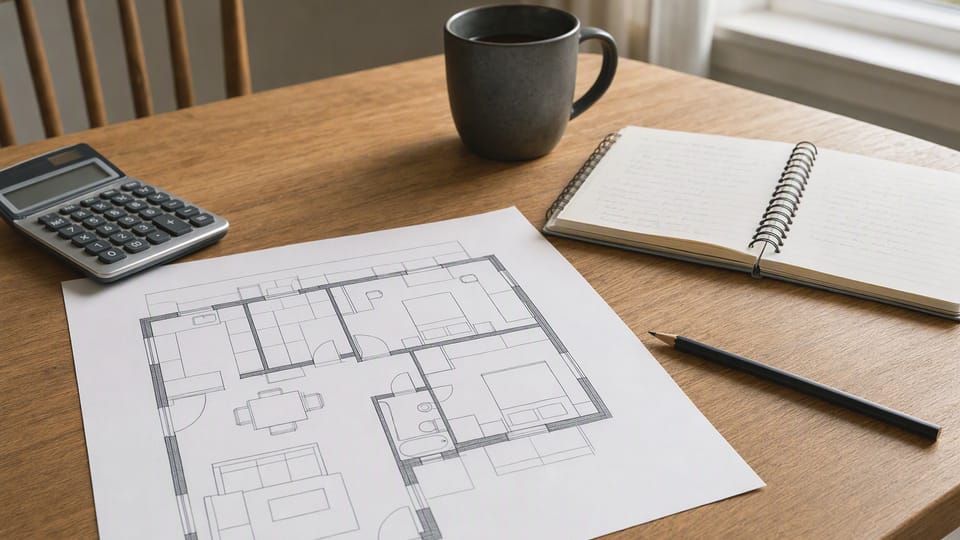
How do I calculate the cost of building a house? A rough estimate is the built area multiplied by a rate per unit area. It only gives an idea. A detailed estimate lists every item of work from the drawings, measures its quantity, multiplies by a current rate from written quotes, and adds a margin. Price rise and changes in design can both raise the cost later.
On this page (12)
- What is the difference between a rough estimate and a detailed estimate?
- Which area do I multiply by?
- How do I build a detailed estimate, step by step?
- What cost heads should be in my estimate?
- How do I get rates for my own estimate?
- Why does a house cost more than the first estimate?
- What is often missed?
- Worked example: one line of the estimate sheet
- Frequently asked questions
- Related guides
- Work out your quantities
- Sources
Need quantities? Cement, sand and aggregate calculator
Search for the cost of a house and you get one number per square foot. That number hides the date, the city, the quality of finish and what is left out. This page does not give you a rate. It shows how a cost estimate is built, so that you can build your own from your own quotes. It is a method page, with no rates and no cost per sq ft.
What is the difference between a rough estimate and a detailed estimate?
| Rough estimate | Detailed estimate | |
|---|---|---|
| Based on | Built area multiplied by a rate per unit area | Drawings, specifications and measured quantities |
| What it gives | An idea of the approximate cost | A cost for each item of work, and a total |
| When to use | Early, to decide if the project is possible | Before you sign contracts |
The CPWD Works Manual, the government’s own manual, describes a preliminary (rough) estimate as one worked out from the plinth area multiplied by a rate per unit area, or by another rough method, only to give an idea of the approximate cost. A detailed estimate is built from drawings, specifications, a statement of measurements, quantities and rates, and an abstract that shows the cost of each item. It should say clearly what work is covered and what is not.
Which area do I multiply by?
First decide which area you mean. The three areas are different.
- Plinth area: the built-up covered area measured at floor level of each storey (IS 3861). Some parts, such as a basement or a stilted floor, are measured separately in that standard and not clubbed together.
- Carpet area: a different measure from plinth area. We did not read a definition for this page, so ask your engineer how it is counted.
- Super built-up area: a seller’s term. The foreword of IS 3861 does not accept terms like “super built areas”.
A rate quoted per sq ft is meant for one of these. Ask which one, every time. A price quoted on carpet area and one quoted on plinth area cannot be compared.
How do I build a detailed estimate, step by step?
- Get the drawings and the specification. The specification says what grade of bricks, tiles, paint and fittings. Without it, every quote is a guess.
- List every item of work. Use the cost heads below.
- Measure the quantity of each item. Methods of measurement follow the IS 1200 series, which has separate parts for earthwork, concrete, brickwork and other work. Our calculators help with quantities: bricks, cement, sand and aggregate, steel and plaster.
- Get a rate for each item. Ask for written, dated quotes (see below).
- Multiply quantity by rate for each item, and add them to get the total.
- Add a margin for things you cannot foresee, and note that price rise may add more.
- Write down what is not included, so that nothing is a surprise.
What cost heads should be in my estimate?
This is our own checklist, not a government list. Check it with your engineer.
| Head | What decides the quantity |
|---|---|
| Design and drawings | Plot, plan and the engineer’s scope |
| Approvals and fees | Your local authority |
| Soil test | See our guide to the soil test |
| Site clearing and levelling | The state of the plot |
| Excavation and foundation | The design from the soil report; see footing vs foundation |
| Structure: frame, slabs, beams | Drawings; see the cement, sand and aggregate guide and steel per tonne |
| Brickwork or blockwork | Wall areas and thickness; see bricks per 100 sq ft |
| Plaster | Wall and ceiling area; see the plaster quantity guide |
| Flooring, tiling, doors, windows | The specification |
| Painting and putty | Wall area and the number of coats |
| Plumbing and sanitary | Fixtures and pipe layout |
| Electrical | Points, wiring and fittings |
| Waterproofing | Terrace, bathrooms, tank |
| Water tank and septic tank | Household size |
| External work | Compound wall, gate, driveway, drainage |
| Fittings, fixtures and furniture | Often a separate budget |
| Taxes | Ask your contractor what is charged on the work |
| Margin for the unforeseen | See below |
How do I get rates for my own estimate?
Rates change with the date and the city. Do not copy a rate from a website, including ours. Do this instead.
- Ask two or three contractors or suppliers for written, dated quotes for the same items.
- Make sure each quote covers the same scope, the same area basis and the same specification.
- Ask for the quote itemised, so that you can see what is in it.
- Check the date. An old quote goes out of date.
The CPWD manual keeps its own schedule of rates for each station and revises them from time to time. It says rates in an estimate should generally agree with the scheduled rates, and that market rates may be used where the scheduled ones are not available. For a private house, written local quotes do the same job.
Why does a house cost more than the first estimate?
The CPWD manual itself warns that a rough estimate can rise later because of price rise, and also because of a change in scope, area, design or specification. In practice, owners also meet these: items missed from the first list, a soil report that needs a deeper foundation, and delays. The last two are practice points, so ask your engineer.
Keep a separate margin line for the unforeseen. The CPWD manual keeps an extra provision on top of foreseen costs. The size of that margin is for you and your engineer to decide, and we give no percentage.
What is often missed?
This list is practice, not from a standard.
- Soil test, design fees and approval fees.
- Compound wall, gate and external drainage. See how many bricks for a compound wall.
- Water tank and septic tank.
- Electricity, water and sewer connections.
- Waterproofing of the terrace and bathrooms.
- Rented housing and moving costs while the house is being built.
- Interiors, furniture and curtains.
Worked example: one line of the estimate sheet
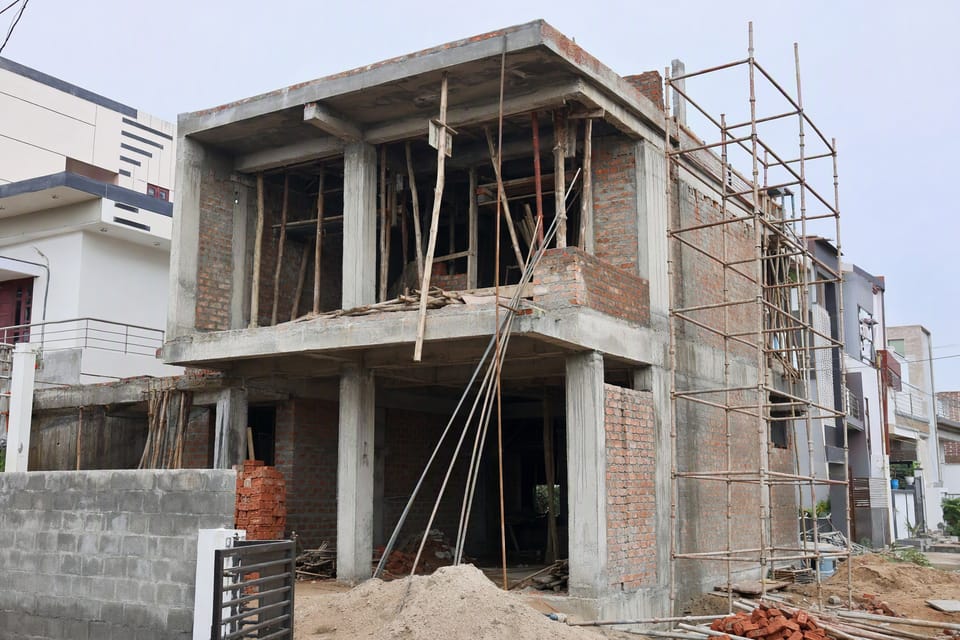
This shows how one item works. It uses a quantity from our published calculator and no rate.
| Item | Brickwork, 9 inch wall |
|---|---|
| Quantity | 100 sq ft of wall |
| How we measured it | Brick quantity calculator, traditional brick, 230 mm thick wall |
| Quantity of bricks | about 927 before wastage |
| Rate | Your written, dated quote |
| Amount | Quantity multiplied by your rate |
Repeat this for each head in the table. Add the amounts. Add a margin. Write down what is left out. Then compare it with the total in each contractor’s quote.
Frequently asked questions
Can I use a cost per sq ft from the internet?
Treat it as a rough idea, if at all. The figure depends on the date, the city, the area basis, the grade of finish and what is included. We give none.
Is plinth area the same as carpet area?
No. Plinth area is the built-up covered area at floor level. Carpet area is a different measure. Ask which one a rate is based on.
How much margin should I keep?
Ask your engineer. We give no percentage.
Who should prepare my estimate?
Your engineer or architect can prepare a detailed estimate from the drawings. Contractors may offer their own quotes, and you can compare them against it.
Related guides
- Stages of house construction in India: checklist and inspection points
- Land area units in India: cent, guntha, gaj, marla, kanal, acre
- Best time to build a house in Delhi
This guide is general information. Read the disclaimer. Rates, margins and the estimate for your house are decided by you and your engineer.
Work out your quantities
- Cement, sand and aggregate calculator: Estimate cement bags, sand and aggregate for a nominal-mix concrete slab, footing or beam from its size and mix grade.
- Brick and mortar quantity calculator: Estimate the number of bricks and the cement and sand for mortar for a wall, from its length, height and thickness.
- Steel bar weight calculator: Find the weight of reinforcement bars by diameter, length and number of bars, using the standard D squared over 162 formula.
- Plaster quantity calculator: Estimate the cement bags and sand for cement plaster on a wall or ceiling, from its size, thickness and mix, with doors and windows taken off.
Sources
- CPWD Works Manual, Section 1, Chapter 4: Preparation of Estimates (paragraphs 4.1 on preliminary estimates, 4.1.4 on escalation, 4.2 on detailed estimates). The edition year is not printed in the file we read.
- IS 3861, Method of measurement of plinth, carpet and rentable areas of buildings (definition of plinth area; parts of a building measured separately)
- IS 1200, Method of measurement of building and civil engineering works (separate parts for earthwork, concrete, brickwork and other items)
General information only. It is not a structural design or professional advice. Ask a licensed structural engineer or architect to check your plans and site.