
Short answer
What is the difference between a main bar and a distribution bar in a slab? In a slab, the main bars carry the bending in the direction of the span. The distribution bars run across them, hold them in position and spread the load. IS 456 does not use the term distribution bar; it sets rules for slab steel in clause 26.5.2. The bar sizes, spacing and steel percentages come from the structural design, not from this page.
On this page (10)
A reinforced concrete slab has steel in two layers. The steel is what takes the pull that concrete cannot take, and the two layers do different jobs. The names used on sites are “main bar” and “distribution bar”. This page explains what each one is for, what the Indian codes say about slab steel, and how an owner can tell the two apart on the drawing and on the slab.
The page gives no bar size, spacing, cover, lap or steel percentage. Those come from the structural design, and the engineer and the drawing set them.
What is a main bar?
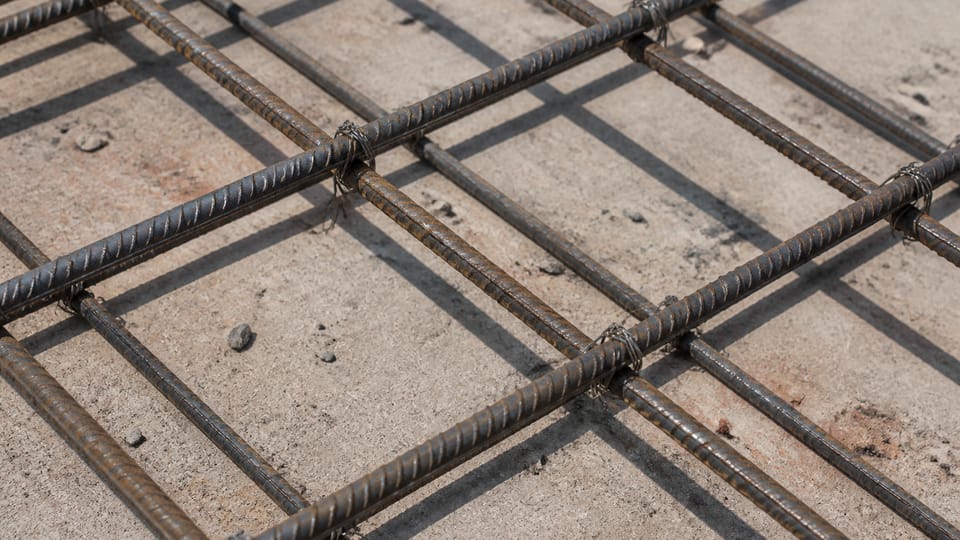
The main bar is the layer of steel that carries the bending in the slab. It runs in the direction in which the slab bends most, which is the direction of the span. In a slab that spans one way, the main bars run across the supports from one support to the other. In a two-way slab, there are main bars in both directions.
Clause 24.2 of IS 456 says that a slab spanning in one direction and continuous over supports is designed by the rules for continuous beams. Clause 24.4 covers slabs spanning in two directions. Neither clause names a bar; how the bending moments set the bars is for the design.
What is a distribution bar?
The distribution bar is the layer that runs across the main bars. It holds the main bars in their place while the concrete is placed, and it spreads the load along the slab so that the load is not carried by a few bars alone. In practice it is also said to help control surface cracks; the code does not state this.
In practice the distribution bars are placed across the main bars to hold them in position and help spread the load. The code does not state this. The site term “distribution bar” is common, but IS 456 does not name a slab layer that way; the word distribution appears in the code for moments, loads and the placing of some beam steel, never as the name of a slab bar layer.
What do the codes say about slab steel?
IS 456 sets rules for slabs in clause 26.5.2. These include a minimum amount of mild steel in the slab and a limit on the diameter of the bars as a fraction of the slab thickness. The clause gives the figures, which this page does not repeat. An engineer checks the design against them.
IS 5525 covers how the steel is shown on the drawing. Its clause 5.11.3 says that slab reinforcement is generally shown on the plan, with the details of the bent bars in a schedule. Clause 5.11.3 does not address how the layers are named or told apart.
How do the two layers compare?
| Point | Main bars | Distribution bars |
|---|---|---|
| Direction | Along the direction of the span | Across the main bars |
| Main job | Carry the bending of the slab | Hold the main bars and spread the load |
| What the code says | Bending moments set by IS 456 clause 24.2 (one-way, continuous) or 24.4 (two-way); no clause names the bars | Not named in IS 456; the slab rules in 26.5.2 apply to the slab steel as a whole |
| Where it is shown | On the plan and in the schedule (IS 5525, 5.11.3) | On the plan and in the schedule (IS 5525, 5.11.3) |
| Who sets it | The structural engineer | The structural engineer |
Source: IS 456:2000 and IS 5525:1969, as listed. The job of each layer is engineering practice, except where the table cites a clause.
How can an owner tell them apart?
These checks are practice, not steps in the code.
- Read the drawing. The plan and the schedule show each layer with its bar mark. Ask the engineer which marks are the main bars and which are the other layer.
- Look at the direction. The main bars run in the direction of the span. The other layer runs across them.
- Look for the bars at the supports. The top bars over the supports and the bottom bars in the span are set out on the plan. Ask why each is there.
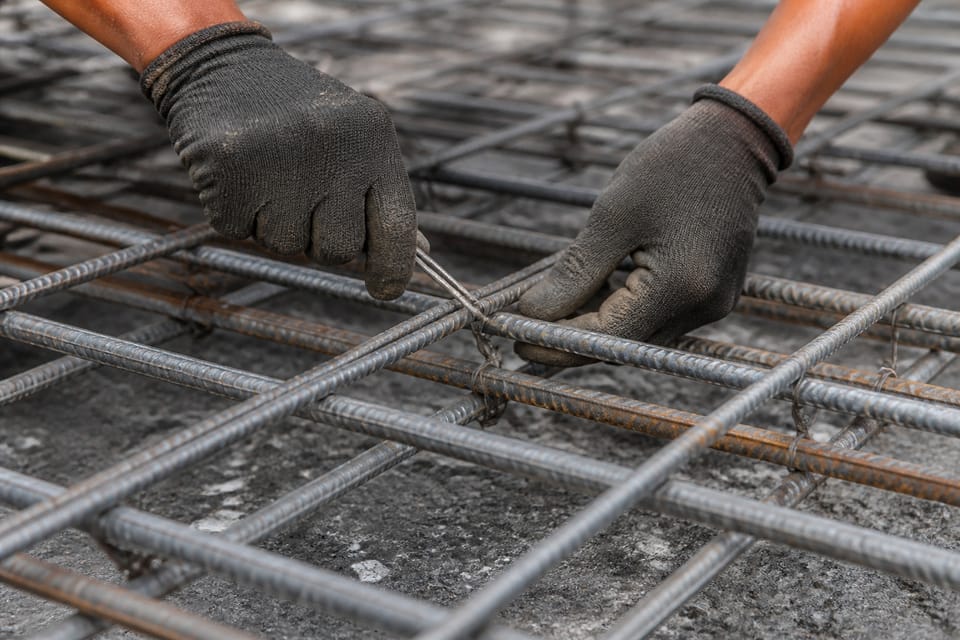
- Ask about the layers before the concrete. Ask the engineer to check the layers, the cover and the position of the bars before the concrete is placed.
Inline image
What mistakes should I avoid?
These are practice points:
- Assuming the bars are the same. The two layers do different jobs, and the drawing gives each its own bars.
- Moving the bars on site. A bar moved to make room for a pipe or a fitting changes the design.
- Laying the second layer without checking. Ask for the layers to be checked before the concrete.
- Taking a site term as a code term. IS 456 does not use “distribution bar”.
Frequently asked questions
Does the code say which bars are the main bars in a slab?
The code gives the design rules for the slab and the bending it carries. It does not say on a given slab which bars are main bars; the engineer’s drawing shows that.
Does a one-way slab have distribution bars?
A one-way slab has a layer across the main bars. IS 456 sets a minimum amount of mild steel for slabs (clause 26.5.2.1), and the engineer’s design meets it. Whether the second layer is needed, and how it is sized, is for the engineer’s design.
Can I change the bar layout on site?
Do not change the layout without the engineer. The bars are set by the design, and a change may affect the strength of the slab.
Related guides
This guide is general information. Read the disclaimer. Your structural engineer decides the bars, the spacing and the cover for your slab.
Sources
- IS 456:2000, Plain and Reinforced Concrete: Code of Practice. Clauses 24.2 and 24.4 (slabs), 26.5.2 (rules for slabs), read from the archive.org text. Figures are not reproduced. BIS record: check current status before relying on it.
- IS 5525:1969, Recommendations for Detailing of Reinforcement in Reinforced Concrete Works. Clause 5.11.3 (slab reinforcement shown on the plan with a schedule), read from the archive.org text.
General information only. It is not a structural design or professional advice. Ask a licensed structural engineer or architect to check your plans and site.