
Short answer
What is a bar bending schedule? A bar bending schedule, or BBS, is a table that lists every steel bar in a job: where it goes, its diameter, how many, its shape, its cut length and its weight. The bar bender cuts and bends from it. The engineer's drawing decides the numbers. Check the schedule against the latest drawing before any bar is cut.
On this page (11)
- What is a bar bending schedule?
- What columns does a BBS have?
- What is the cut length?
- How do I work out the weight?
- Worked example: the arithmetic of a schedule
- Who prepares the schedule, and who checks it?
- What mistakes should I avoid?
- Frequently asked questions
- Related guides
- Work out your quantities
- Sources
Need quantities? Steel bar weight calculator
A bar bending schedule, or BBS, is the list that tells the bar bender what to cut and bend. It also tells the owner how much steel to expect. This page explains what a BBS contains, how the arithmetic works, and who is responsible for it. It gives no bar sizes, spacings, covers or hook lengths for your house. Those come from your engineer’s drawing.
What is a bar bending schedule?
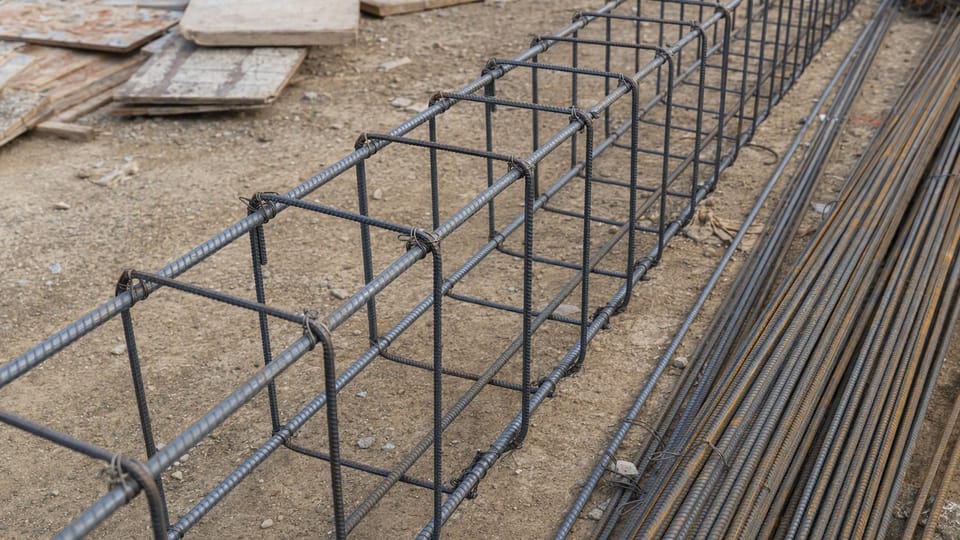
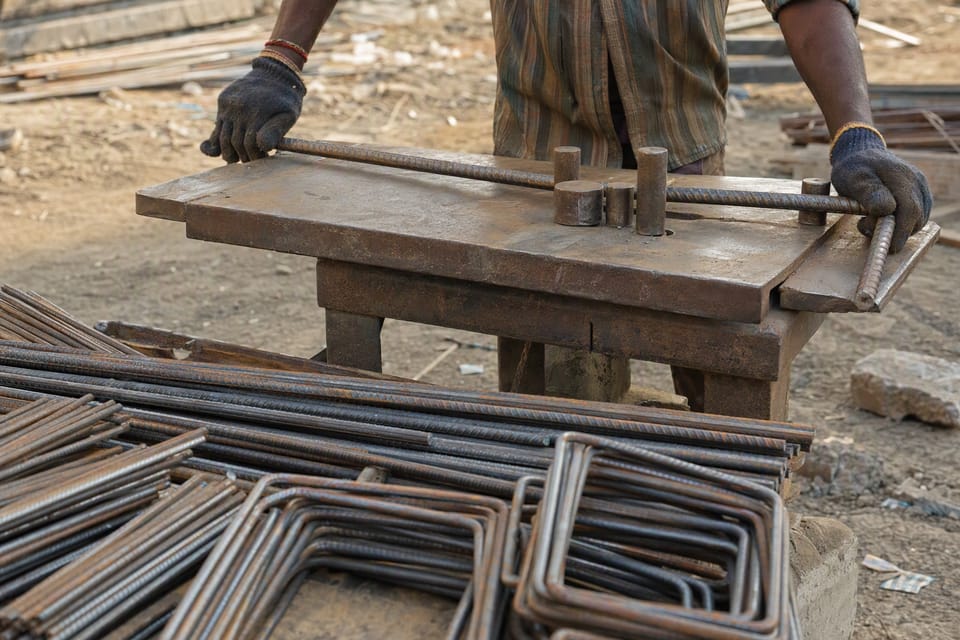
IS 2502, the Indian code for bending and fixing bars, says it is meant to help designers, engineers and contractors draw up precise bending schedules. A schedule lists each bar in each member, such as a footing, column, beam or slab, with its mark, diameter, number, shape and length. The bar bender cuts and bends from it. The store keeper and the site engineer use it to count and check the steel that arrives.
What columns does a BBS have?
IS 2502 gives a standard form with these columns: location, mark, size and type, number of sets, number per set, total number, length, and shape. Many sites add the unit weight and the total weight. Here is a simple template based on that layout.
| Member | Bar mark | Diameter (mm) | Number of members | Bars per member | Total bars | Cut length (m) | Total length (m) | Shape sketch | Unit weight (kg/m) | Total weight (kg) |
|---|---|---|---|---|---|---|---|---|---|---|
Copy the table into a spreadsheet. Fill the member, mark, diameter, numbers and cut length from the drawing. Let the spreadsheet work out the rest.
What is the cut length?
The cut length is the length of the straight bar before it is bent. It is the sum of the straight portions plus the allowances for hooks and bends, as the code and the drawing give them. IS 2502 says cutting lengths should be specified to the next greater whole 25 mm of that sum. So cut lengths on a schedule normally come in steps of 25 mm.
Your engineer’s drawing decides the shape, the hooks and the bends. The allowance values depend on the steel grade and the detail. IS 2502 was written in 1963 for the steel grades of that time, so do not copy hook or bend numbers from it or from a blog for modern TMT bars. Many blogs also give “one diameter for a 45° bend” rules that are not in IS 2502. Use the cut lengths in the schedule your engineer or detailer approves. IS 456, the code for reinforced concrete, says bends and hooks should conform to IS 2502, and that the concrete cover to all steel, including links, is the depth shown on the drawing. So cover also comes from the drawing, and we print no cover value.
How do I work out the weight?
Weight is the unit weight times the length. For a round bar, the unit weight in kg per metre is about the diameter in mm squared, divided by 162. IS 1786 gives a table of mass per metre for each size, and it is based on a steel density that gives a divisor of about 162.2. The two methods differ by about 0.1 percent. The 162 shortcut is the one our steel bar weight calculator uses, and it is explained in our guide to 12 mm bars in one tonne.
Total weight for a mark = unit weight (kg/m) × cut length (m) × total number of bars. Add the marks of the same diameter to get the weight for each diameter.
Worked example: the arithmetic of a schedule
These numbers are examples to show how the sum works. They are not a design. The bar sizes, the number of bars, the stirrup count and the cut lengths would all come from your engineer’s drawing, and we have taken the cut lengths as given.
Assume 4 identical beams. The cut lengths below are inputs from an imagined drawing, each a multiple of 25 mm.
| Mark | Diameter | Bars per beam | Total bars | Cut length | Total length | Unit weight | Weight |
|---|---|---|---|---|---|---|---|
| 1 | 12 mm | 2 | 8 | 3.40 m | 27.2 m | 0.889 kg/m | about 24.18 kg |
| 2 | 10 mm | 2 | 8 | 3.30 m | 26.4 m | 0.617 kg/m | about 16.30 kg |
| 3 (stirrups) | 8 mm | 25 | 100 | 1.10 m | 110.0 m | 0.395 kg/m | about 43.46 kg |
| Total | 163.6 m | about 83.9 kg |
The weights are rounded in the table, so the rows add to 83.94 kg and the total is shown as about 83.9 kg. You would still add a margin for cutting waste when you order. How much is for your engineer and supplier to say.
Who prepares the schedule, and who checks it?
Usually the structural designer or detailer prepares it from the structural drawings, or the contractor’s engineer does. This is site practice, not a code rule. In practice, the engineer should check it against the latest drawing before any bar is cut. A schedule made from an old drawing is a common cause of wasted steel and wrong bars.
What mistakes should I avoid?
These are practice points. Your engineer should confirm them.
- Using the length on the drawing as the cut length, and leaving out hooks and bends.
- Cutting bars before the schedule is checked against the latest drawing.
- Mixing up bar marks, so that the wrong bar goes in the wrong member.
- Counting each member once when the drawing shows several identical members.
- Using the wrong weight formula, or a rounded unit weight for a long list.
- Ordering exact lengths with no margin for cutting waste.
Frequently asked questions
Is a bar bending schedule compulsory?
We found no code that says so. It is common practice for any job with a lot of steel, because it saves mistakes and waste. Ask your engineer.
Can I use a BBS template from the internet?
You can use it as a layout. The numbers must come from your own drawing. Do not copy hook or bend values from someone else’s example.
Who gives the bar sizes and spacings?
Your structural engineer. We give none for any member.
Is the weight in a BBS the same as the weight I will buy?
Not exactly. Bars arrive in standard lengths and are cut, so there is some waste. Ask your supplier how they bill.
Related guides
- How many 12 mm bars are in 1 tonne?
- TMT bar full form and grades
- Concrete quantity for an isolated footing
This guide is general information. Read the disclaimer. The bars, their shapes, hooks and lengths for your house are decided by your structural engineer.
Work out your quantities
- Steel bar weight calculator: Find the weight of reinforcement bars by diameter, length and number of bars, using the standard D squared over 162 formula.
Sources
- IS 2502:1963, Code of practice for bending and fixing of bars for concrete reinforcement (purpose, standard schedule form in Table I, cutting length rounding). An old code written for older steel grades.
- IS 456:2000, Plain and reinforced concrete: Code of practice (clauses 26.2.2.1 and 26.4.1 on anchorage and cover)
- IS 1786:2008, High strength deformed steel bars and wires for concrete reinforcement (mass per metre table)
General information only. It is not a structural design or professional advice. Ask a licensed structural engineer or architect to check your plans and site.