
Short answer
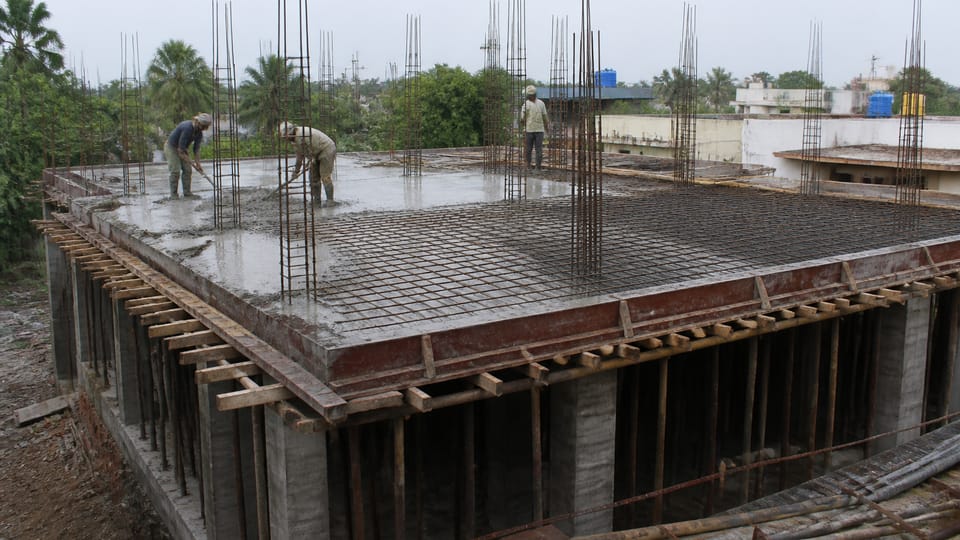
What types of RCC slab are used in a house? The common RCC slab types are one-way, two-way, cantilever and flat slabs. IS 456 does not define them by name. It separates slabs mainly by the direction of their span. The engineer chooses the type for each part of your house, and checks it against the code's limits.
On this page (11)
A reinforced concrete slab is the flat floor or roof of a house. Its type decides how the load reaches the walls, beams and columns below. This guide explains the common RCC slab types, how the Indian concrete code IS 456 separates them, and what to ask the engineer. It gives no span, no thickness and no steel. Those depend on the design, and the engineer works them out for your house.
How does IS 456 tell slabs apart?
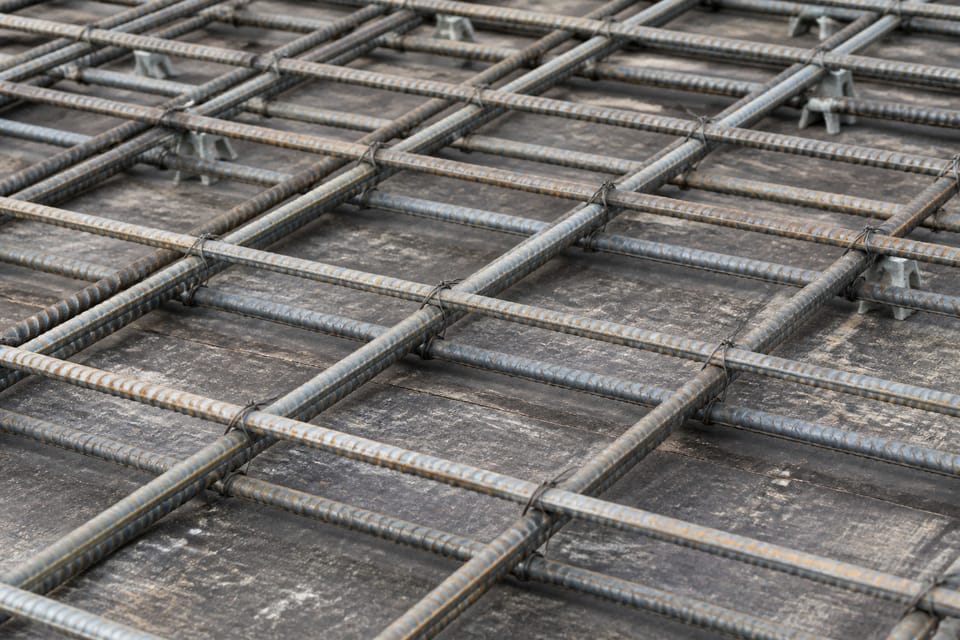
IS 456 does not give a list of slab names. It separates slabs by the way they span. For a slab that spans in one direction, the code says that “Slabs spanning in one direction and continuous over supports shall be designed according to the provisions applicable to continuous beams” (clause 24.2). For a slab that spans in two directions at right angles, the code says that such slabs “may be designed by any acceptable theory or by using coefficients given in Annex D” (clause 24.4).
So the terms one-way and two-way describe the direction of the span. IS 456 does not define them in its own text; clause 3 points to IS 4845 and IS 6461. Annex D gives a test based on the ratio of the two spans (clause D-1.11), and the engineer decides the type for each panel.
What is a one-way slab?
A one-way slab carries its load mainly in one direction, to the beams or walls on two opposite sides. It is common where a room is long and narrow. The code treats a one-way slab that is continuous over its supports like a continuous beam (clause 24.2).
What is a two-way slab?
A two-way slab carries its load in both directions, to the supports on all four sides. It is common in a room that is closer to square. The code’s method for two-way slabs, for slabs carrying uniformly distributed load, is in clause 24.4. Clause 24.5 refers to “beams supporting solid slabs spanning in two directions at right angles”.
What is a cantilever slab?
A cantilever slab projects beyond its support, like a balcony or a canopy. IS 456 does not give a separate definition of a cantilever slab. Its clause on effective length takes the length of a cantilever from the face of its support plus half the effective depth, or from the centre of support at a continuous end (clause 22.2(c)). It also gives the effective width of a cantilever solid slab (clause 24.3.2.1). Those are analysis rules for the engineer, and the design of a projecting slab is the engineer’s job.
What is a flat slab?
A flat slab is a slab supported directly on columns, without beams. IS 456 defines it as “a reinforced concrete slab with or without drops, supported generally without beams, by columns with or without flared column heads” (clause 31.1). A flat slab can also be supported by a marginal beam, under a depth condition, or by a wall at its edge (clause 31.3.2).
Flat slabs are treated in the code as methods with their own limits, which must be met (clause 31.3.1). They are not a general recommendation for a house.
Which type suits my house?
IS 456 does not say which type a house should use. The choice depends on the rooms, the spans, the supports and the loads, and the engineer makes it. For slabs that need another method of analysis, the code says that “Any other recognized method of analysis … may be used with the approval of the engineer-in-charge” (clause 24.3.2.3).
What should I check?
This section is practice, not a code rule.
- The slab types on the structural drawing, panel by panel, with the supports marked.
- Where a projection such as a balcony or canopy is planned, and that the engineer has designed it as a cantilever.
- The supports under each slab, whether beams, walls or columns, as the drawing shows.
- That any change to a slab, such as a new opening or a larger balcony, goes back to the engineer before work starts.
- The engineer’s approval for any method of analysis that is not the standard one.
What mistakes should I avoid?
This section is practice.
- Adding a balcony or a canopy to a slab without the engineer’s design for the projection.
- Cutting a hole in a slab for a stair or a duct without the engineer’s approval.
- Building a flat slab where the drawing shows beams and the walls.
- Treating the names as a choice for the builder, when the drawing and the engineer decide the type.
- Assuming a slab type from a neighbour’s house. The spans and loads differ.
Frequently asked questions
Is a flat slab cheaper than beams and slabs?
This guide gives no cost comparison. The cost depends on the design, the materials and the site, and the contractor’s quote decides it for your house.
Can I change a one-way slab into a two-way slab?
Not without the engineer. Changing the type changes the design and the steel, so the engineer must redesign the slab and approve the change.
Do I need an engineer for every slab?
The code’s engineering rules apply to every slab, and the engineer-in-charge approves the methods used. Ask the engineer who prepares the structural drawing for your house.
Related guides
This guide is general information. Read the disclaimer. Your engineer decides the slab types, the supports and the steel for your house.
Sources
Change log
- : Added Related guides link to newly published article(s): roof-vs-ceiling-vs-slab-vs-terrace-what-each-word-means-in-a-house. No other text changed. Approved by the reviewing engineer.
General information only. It is not a structural design or professional advice. Ask a licensed structural engineer or architect to check your plans and site.