
Short answer
What is a soft storey, and why does stilt parking need care? IS 1893 (Part 1):2016 defines a soft storey as one whose lateral stiffness is less than that of the storey above. An open ground floor, with walls above and only columns below, can be one. The standard asks for measures that raise stiffness and strength there, and the structural engineer designs them.
On this page (8)
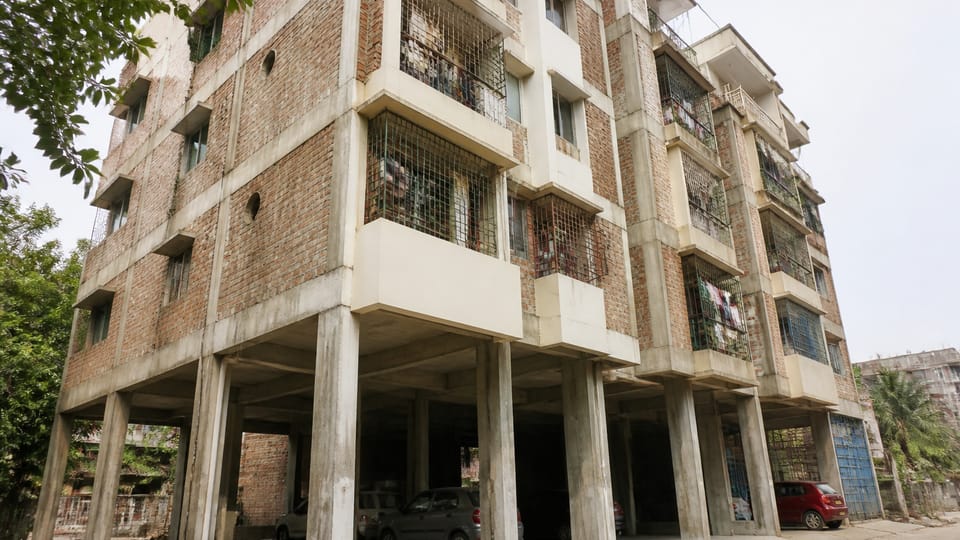
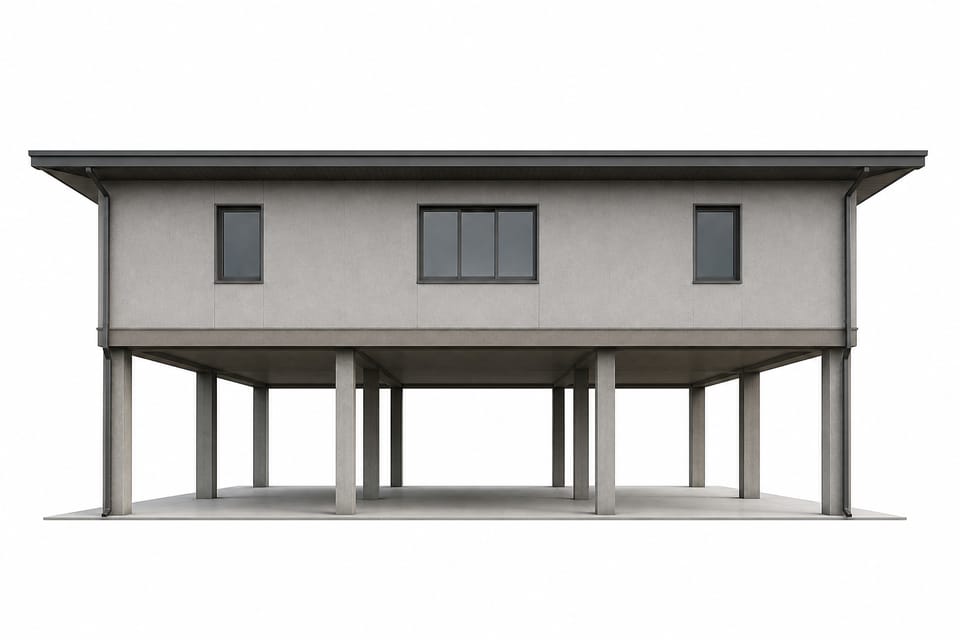
Many Indian houses and small apartment blocks have the ground floor left open for cars, with rooms and brick walls on the floors above. It is a sensible use of the plot, and it is also a known weak point in an earthquake. The reason is not the parking. It is the sudden change from a floor with walls to a floor with only columns. This page explains what IS 1893 calls it, what the standard asks for, and what an owner can ask the structural engineer. It gives no design factor, no column size and no zone lookup; for the basics of earthquake-resistant design, see earthquake-resistant house in India: principles your engineer uses.
What is a soft storey?
IS 1893 (Part 1):2016 clause 4.20.1 says: “It is one in which the lateral stiffness is less than that in the storey above. The storey lateral stiffness is the total stiffness of all seismic force resisting elements resisting lateral earthquake shaking effects in the considered direction.” In plain words, a storey that is much more flexible sideways than the one above it. Brick infill walls add a lot of sideways stiffness. An open ground floor has none, so it can be the soft storey of the building.
A weak storey is a different word (clause 4.20.2): one whose lateral strength is less than that of the storey above. A storey can be soft, weak or both.
The standard does not use the word “stilt”. It speaks of “open storey(s)” and “soft storey”. Stilt parking is the common name for the case.
What does the standard ask for?
Clause 7.10.1 says that reinforced concrete frame buildings which have open storeys, “such as due to discontinuation of unreinforced masonry (URM) infill walls or of structural walls, are known to have flexible and weak storeys”. It asks that “suitable measures shall be adopted, which increase both stiffness and strength to the required level in the open storey and the storeys below”, along both plan directions, and names two ways: RC structural walls, or braced frames, in select bays of the building. Where structural walls are used, clause 7.10.2 says they are founded on properly designed foundations, continuous preferably over the full height, and connected preferably to the frame.
The soft storey entry in Table 6, as replaced by Amendment 2 (November 2020), asks for dynamic analysis of a building with stiffness irregularity and a limit on drift, and for brick infills to be modelled in the analysis when they are a large part of the structure. The numbers are in the standard and are not printed here. The Table 6 entry for a weak storey, as amended, says buildings with strength irregularity “shall not be permitted”, with clause 7.10 followed where the weak storey is because of the infills. The text before the amendment was softer: it asked that such buildings in Seismic Zones III, IV and V be designed so that safety is not jeopardized, with 7.10 followed. Ask the engineer which version the project follows.
Clause 1.2 adds that parking structures and similar need to be designed for appropriate earthquake effects under the standard. IS 1893 does not say that an open ground floor is banned, and it does not give column sizes. It does not deal with construction features, and points to other codes for them (clause 1.4).
What do the bye-laws say?
The Model Building Bye-Laws 2016, clause 6.1.4, say that for buildings “with a flexible storeys, such as the ground storey consisting of open spaces for parking that is “Stilt buildings””, special arrangements are to be made to increase the lateral strength and stiffness of the soft or open storey, such as steel bracing, shear walls or brick infills between columns, and that dynamic analysis is to be carried out including the effects of the infills. Clause 6.1.2 says the Structural Engineer on Record submits a structural design basis report. The model bye-laws are a model: your city or state sets the real rule, including whether a stilt floor is allowed and how it counts for height and floor area. Ask your authority; see FAR and FSI explained: what the terms mean and who sets the limit.
| Word | What it means in IS 1893 |
|---|---|
| Soft storey (4.20.1) | Lateral stiffness less than the storey above |
| Weak storey (4.20.2) | Lateral strength less than the storey above |
| Open storey (7.10.1) | A storey where infill or structural walls are discontinued |
What should I ask the structural engineer? (practice)
This is practice, apart from the clauses named. The structural engineer, not the architect or contractor, decides these. See architect, engineer or contractor: who does what for a house.
- Is the ground floor open or partly open, and was the structure designed for it as open?
- Do the structural drawings show the open floor clearly, and the walls or bracing used to stiffen it?
- Which edition and amendment of IS 1893 is the design to?
- Can I see the structural design basis report?
- What may I not change later: walls, columns, or the use of the floor?
What should I avoid? (practice)
- Enclosing the open floor later with partial-height walls between columns, which leaves short, stiff columns.
- Removing infill walls on one side only.
- Converting the stilt floor to a shop, room or store, or closing it unevenly.
- Moving or dropping columns for a car turn or a better plan.
- Adding a heavy tank, room or extra floor on top without the engineer checking the whole building.
- Letting the architect’s plan set the open floor and the structure follow with no structural check.
- Thinking a bigger column alone fixes it. The concern is the change in stiffness and strength between floors, and that is a design question.
Frequently asked questions
Is stilt parking banned in India?
We found no nationwide ban in the standards or the model bye-laws. Local rules differ. IS 1893 asks for measures that increase stiffness and strength of the open storey.
Is stilt parking safe in an earthquake?
This is practice, not a standard statement: it depends on how the building was designed. An open ground floor that was designed as open is a matter for the engineer; one designed as if walls were there and then opened is the concern.
Can I enclose my stilt floor?
Not without the structural engineer. Walls added or removed change how the building behaves.
Do I need a shear wall for stilt parking?
IS 1893 names structural walls and braced frames as two ways. The engineer chooses from the analysis.
Does it only matter in high zones?
The standard’s amended text refers to Seismic Zones III, IV and V in places. The engineer decides what applies at your site.
Related guides
- Earthquake-resistant house in India: principles your engineer uses
- Architect, engineer or contractor: who does what for a house
- FAR and FSI explained: what the terms mean and who sets the limit
This guide is general information. Read the disclaimer. Your structural engineer decides how an open ground floor is designed.
Sources
- IS 1893 (Part 1):2016, Criteria for Earthquake Resistant Design of Structures, General Provisions and Buildings (sixth revision on its cover; the BIS catalogue titles it differently), with Amendments 1 (2017) and 2 (2020): clauses 1.2, 4.20.1, 4.20.2, 7.9.1 and 7.10.1 to 7.10.2 and Table 6 as amended (page images read). BIS lists it as in force, valid to 2031-11-20.
- Model Building Bye-Laws 2016, Ministry of Urban Development, clauses 6.1.2 and 6.1.4 (page images read).
General information only. It is not a structural design or professional advice. Ask a licensed structural engineer or architect to check your plans and site.