
Short answer
What makes a house earthquake-resistant in India, and what should I ask my engineer? A safe house in an earthquake is simple in shape, light on the roof, tied together as one unit, and built on sound ground. Indian guidance (IS 4326, BMTPC) describes these principles. Your engineer applies them to your site and drawing. Ask how the design meets the current edition of the code and which parts of the house carry the load.
On this page (11)
- Why does the shape of the house matter?
- Why should the house be light?
- How should the parts of the house be tied together?
- What about the foundation and the soil?
- Why do openings and workmanship matter?
- What is ductile failure?
- Which code applies to my house?
- What mistakes should I avoid?
- Frequently asked questions
- Related guides
- Sources
A house in an earthquake area needs more than strong bricks. The shape of the building, the weight on top, the joints between parts and the ground all matter. This page gives the main principles that Indian guidance asks engineers to follow. It gives no sizes, spacings, bar details or seismic zones. Those come from the current code and a site-specific design by a qualified engineer.
Why does the shape of the house matter?
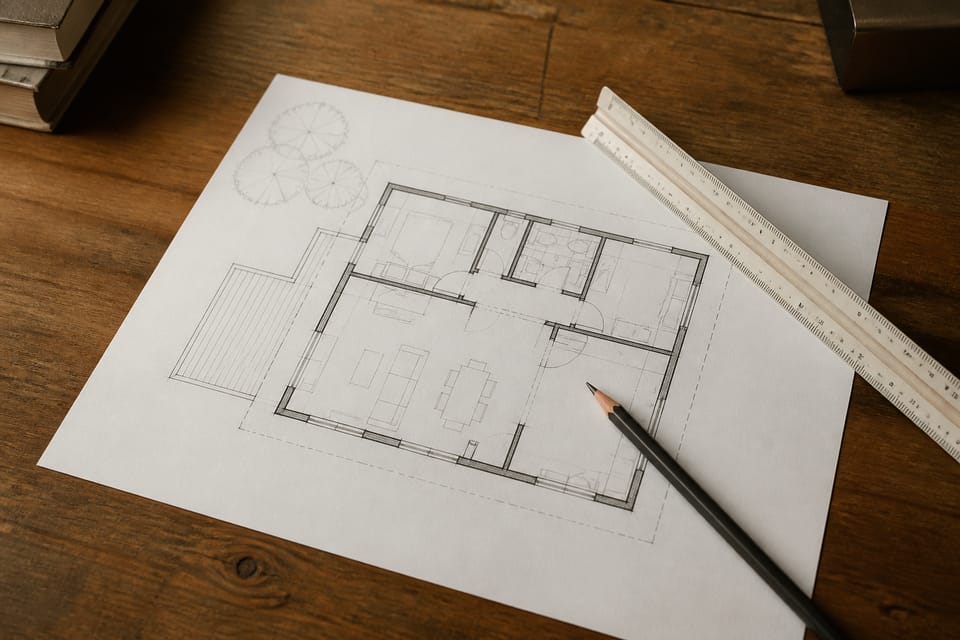
Indian guidance asks for a simple shape that is regular and symmetrical. The guidance says a building shaped like a box, rectangular in plan and elevation, is inherently stronger than one that is L-shaped or U-shaped. An irregularly shaped building twists as it shakes, and the twisting adds to the damage (BMTPC 2010, clause 10.1).
IS 4326 asks for a simple rectangular plan that is symmetrical both in mass and in stiffness (clause 4.4.1). If a plan has L, T, E or Y shapes, the code prefers that it is split into rectangular parts by separation sections (clause 4.4.3). Your engineer decides where the split goes.
Why should the house be light?
The earthquake force depends on the mass of the building, so the code asks that the building is as light as possible while still safe and useful. It says roofs and upper floors should be designed to be as light as possible (IS 4326:1993, clause 4.1). This is why heavy loose roofing is a concern. IS 13828 advises against flat roofs of tiles or ordinary bricks on steel, timber or concrete joists, and against heavy roofing materials in general (clauses 5.2.1 and 5.2.1.1).
How should the parts of the house be tied together?
The code asks that the parts of the building are tied together so that the building acts as one unit (IS 4326:1993, clause 4.2.1). Guidance says columns or shear walls should preferably run continuously from the foundation to the roof, so the load has a proper path to the ground. It says buildings with floating columns are unsuitable for seismic regions, because they performed poorly in the 2001 Bhuj earthquake (BMTPC 2010, clause 10.3).
The details of how these parts are joined are design work for your engineer. Do not change a wall or column later without asking, because a wall may be carrying load for the house.
What about the foundation and the soil?
The code says a structure should not sit on loose soils that will subside or liquefy in an earthquake, because the result is large uneven settlement (IS 4326:1993, clause 4.6). IS 13828 says loose fine sand, soft silt and expansive clays should be avoided, and it lists soil treatment as one option (clause 5.1.3). Guidance also says a house can be strong above ground and still fail because the foundation is not designed well (BMTPC 2010, clause 10.5).
This is why a soil test is the first step. See soil test before building a house for what the test asks.
| Principle | What it means for the owner | Source |
|---|---|---|
| Simple, regular shape | Box-shaped plans are safer than L, U or wing shapes. Split complex plans. | IS 4326 cl. 4.4.1 and 4.4.3; BMTPC 10.1 |
| Light roof and upper floors | Avoid heavy loose roofing. | IS 4326 cl. 4.1; IS 13828 cl. 5.2 |
| Parts tied as one unit | Walls and columns run from foundation to roof. Do not remove them later. | IS 4326 cl. 4.2.1; BMTPC 10.3 |
| Few projections and suspended ceilings | Keep projecting parts and suspended ceilings to a minimum. | IS 4326 cl. 4.3.1 and 4.3.3 |
| Sound foundation and soil | Test the soil and avoid loose or soft ground. | IS 4326 cl. 4.6; IS 13828 cl. 5.1.3 |
| Ductile failure | The design should fail gently, not suddenly. | IS 4326 cl. 4.7 |
Why do openings and workmanship matter?
Guidance says that the fewer and smaller the openings in a wall, the less damage the building will suffer in an earthquake. Large openings need special provisions so the wall keeps its strength (BMTPC 2010, clause 10.2). Guidance also says poor quality of construction, substandard materials, poor workmanship and careless maintenance cause many failures (clause 10.6).
What is ductile failure?
A ductile building can bend and absorb energy without collapsing suddenly. The code asks that the main structural elements and their connections are designed for this kind of failure (IS 4326:1993, clause 4.7). The detailed rules for reinforced concrete frames are in IS 13920, which covers ductile detailing of reinforced concrete structures. Those detailed values belong to the engineer. This page does not give them.
Which code applies to my house?
Indian guidance does not use one code for every house. IS 1893 (Part 1) gives the criteria for earthquake-resistant design and classifies the country into seismic zones by area. IS 4326 is the companion code for buildings of conventional types, such as masonry of rectangular units, timber and buildings with prefabricated floors and roofs. For other types of building, detailed analysis of earthquake forces is needed (IS 4326:1993, scope and foreword). IS 13828 covers low strength masonry, such as brick in clay mud mortar or rubble in weak mortar, and applies only in seismic zones III to V (IS 13828:1993, clause 1.1.1, as printed in the 1993 text).
Three points for your engineer:
- The 1993 IS 4326 this page quotes refers to the 1984 edition of IS 1893 for zones. Ask your engineer which edition of IS 1893 (Part 1) and which zone map apply to your site.
- Check the current edition of IS 4326 with BIS. This page quotes the 1993 text only.
- This page does not state a seismic zone for any city or state.
What mistakes should I avoid?
These are practice points, not code rules:
- Adding a room or a balcony that makes the shape irregular, without asking the engineer.
- Removing a wall to make a larger room, when the wall may be a load-carrying part of the house.
- Building the top floor heavier than the design, for example with a thick terrace finish of heavy material added later.
- Building on loose or filled ground without a soil test.
- Skipping the engineer’s supervision, so the details in the drawing are not followed on site.
Frequently asked questions
Can I build an earthquake-resistant house with only bricks?
Brick houses can be made safer, but the design, the joints and the workmanship decide how the house performs. IS 4326 covers masonry of rectangular units. IS 13828 covers low-strength masonry, such as clay-mud-mortar brick and rubble stone in weak mortar, and applies only in seismic zones III to V. Ask your engineer which applies to your house.
These answers are practice guidance, not code quotes.
Is an earthquake-resistant house much more expensive?
This page gives no cost figures. The main ideas here, such as a simple shape and a sound foundation, are mostly about planning and design. Detailing choices depend on the site.
These answers are practice guidance, not code quotes.
Do I need an engineer for a small house?
Indian guidance asks for detailed analysis for buildings other than conventional types. For an ordinary house, your engineer checks the design, the soil and the structure. This page cannot replace that check.
Can I use a design from the internet?
A drawing from a website may come from a different country or a different code. Use it only if your engineer checks it against the current Indian code and your site.
This guide is general information. Read the disclaimer. Your engineer decides what is right for your house and your site.
Related guides
- IS codes for house construction: which standard covers what
- Renovate or rebuild an old house? How to decide
- Footing vs foundation: the difference and the common types
- IS 13920 explained: what ductile detailing means for a house
Sources
- IS 4326:1993, Earthquake resistant design and construction of buildings, Code of Practice (Second Revision, reaffirmed; general principles clauses 4.1 to 4.7 read). A later edition may exist; check the current edition with BIS.
- IS 13828:1993, Improving earthquake resistance of low strength masonry buildings, Guidelines (scope and general principles 4.0 to 4.5, clauses 5.1 and 5.2 read).
- BMTPC and MoHUPA, Improving Earthquake Resistance of Housing, Guidelines, 2010 (clauses 10.1 to 10.6 read).
Change log
- : Added Related guides link to newly published article(s): is-13920-explained-what-ductile-detailing-means-for-a-house. No other text changed. Approved by the reviewing engineer (owner report, 2026-10-31).
General information only. It is not a structural design or professional advice. Ask a licensed structural engineer or architect to check your plans and site.