
Short answer
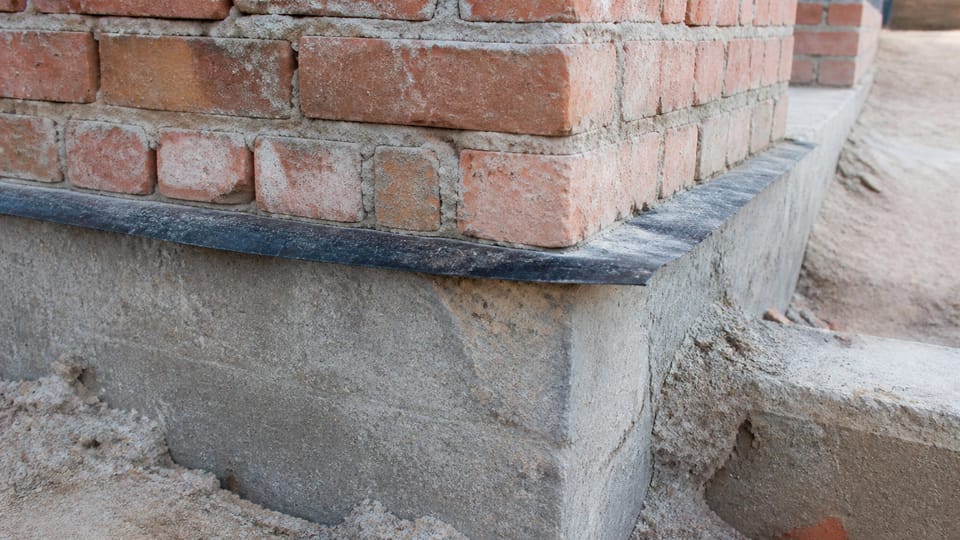
What is a damp-proof course and where does it go? A damp-proof course is a layer that stops water moving from the ground or from one part of a wall into the next. IS 2212 says it may be bitumen felt, dense concrete, slate or stone slabs, and it places the course in the walls at the locations the code lists. The engineer decides the location and the material for your house, and the surface under it must be level, clean and free of projections.
On this page (9)
A damp-proof course, often called a DPC, is a layer built into a wall to stop water from moving through it. A house without one can have damp walls, rising moisture and a wet floor edge. This guide explains what the Indian brickwork code says a DPC is for, where the code places it, what materials it names, and how the surface is prepared. It gives no thickness, no mix and no brand. Those come from the engineer’s drawing and the material’s own data.
What is a damp-proof course for?
IS 2212, the code of practice for brickwork, says: “The function of a damp-proof course is to prevent the passage of water from an external source into a structure or from one part of a structure to another” (clause 6.8.1). The DPC is therefore a barrier. It stops water from the ground rising into the wall, and it stops water from one part of the structure passing into another.
Where does the DPC go?
IS 2212 lists the places where a DPC is needed. It says a DPC “will be required at one or all of the locations as below” (clause 6.8.2):
- below the lowest floor level, to prevent entry of water from the soil;
- above ground level, to prevent water from rising up the wall;
- at openings and parapets, to prevent rain entering the structure.
The code also says that “All walls in a building shall be provided with a damp-proof course” at a height above the finished ground or the plinth protection, and preferably immediately below the underside of the ground floor (clause 6.8.4). The code gives a minimum height in clause 6.8.4, and the engineer sets the actual height for your house above that minimum.
What is a DPC made of?
IS 2212 names the materials: “Damp-proof courses may consist of flexible material like tar or bitumen felts, or of a layer of dense concrete or slates or cuddappah stone slabs” (clause 6.8.1). The choice of material is the engineer’s, and the standard does not rank the materials.
IS 3067, the code for damp-proofing and water-proofing of buildings, names other materials for its own work, including bitumen felts, bitumen mastic and lime concrete (clause 1.1.1). It covers new and existing buildings, with its detailed examples for basements and roofs. Clause 6.1.1 and Figure 5 also show a DPC at ground level for a new building. For where the DPC goes in ordinary walls, IS 2212 clauses 6.8.2 and 6.8.4 are the main brickwork rules.
The IS 3067 code also covers basement walls: a DPC course “may be laid below the course of brick on edges” for basement walls of residential buildings (clause 6.1.1(d)). The engineer decides whether the house has a basement.
How is the surface prepared?
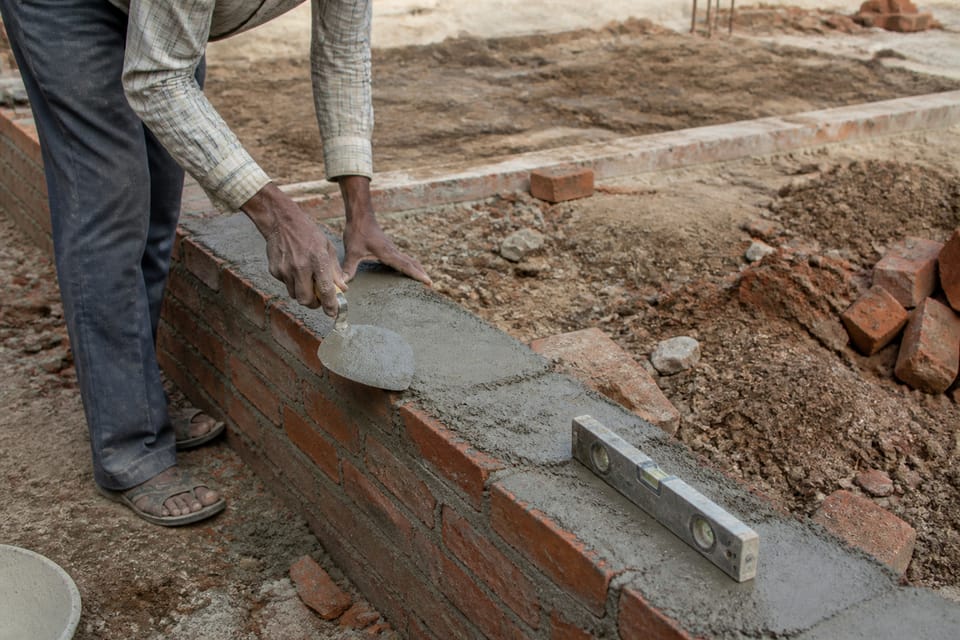
The DPC works only if the surface under it is ready. IS 3067’s basement rules ask that the mortar bed be “levelled and made free from projections” (clause 6.1.1(a)). The same clause says the treatment “shall cover the full thickness of the walls excluding rendering and shall not be set back from the wall face for pointing” (clause 6.1.1(c)).
IS 3067’s surface rules are written for basements (clause 6.1.1(a) and (c)), for gunite work (clause 6.1.3) and for roofs (clause 6.2.1). For a wall DPC they are the nearest guidance, and the engineer decides how far they apply. For roofs, clause 6.2.1 asks that well-defined cracks other than hair cracks be cut to a V-section and filled, and that the roof surface be cleaned of fungus, moss and dust.
IS 3067 also says when basement work should be done: “shall be taken up only when the subsoil water level is at its lowest, that is, in dry season” (clause 2.1). That is the standard’s own condition, and it applies to basement work.
What should I check?
This section is practice, not a code rule.
- The DPC’s location on the engineer’s drawing, at the ground-floor level and the openings.
- The surface under the DPC: level, clean, with no loose mortar or projecting stones.
- The DPC’s material as the drawing names it, and the material’s own data sheet for the product you use.
- The DPC running the full thickness of the wall and not set back behind the pointing.
- That the DPC is not broken by a pipe, a conduit or a cut for a door, and that any break is made good before the wall goes on.
What mistakes should I avoid?
This section is practice.
- Laying a DPC on a dirty or uneven bed, so that water finds a way round it.
- Setting the DPC back from the face of the wall so that the pointing covers the gap.
- Assuming any sheet is a DPC. The material must suit the location and the engineer’s drawing.
- Cutting the DPC for a pipe or a door and not making it good.
- Confusing the DPC with plinth protection. They are different elements, and a DPC does not replace the sloping apron around the house.
Frequently asked questions
Is a DPC always needed in a house?
IS 2212 clause 6.8.4 says all walls in a building shall be provided with a damp-proof course. Clause 6.8.2 says it is required at one or all of the listed locations. Ask the engineer which locations the drawing uses.
Can I use a waterproofing coat instead of a DPC?
The codes name materials for the DPC, and IS 3067 names waterproofing compounds for certain mortar and concrete work. Whether a coat can replace a DPC at a given point is the engineer’s decision.
Does the DPC stop damp that comes from a leak or from condensation?
The DPC stops water from the ground and from one part of the structure passing into another (IS 2212 clause 6.8.1). It is not the fix for a roof leak, a leaking pipe or condensation on a cold wall.
Related guides
- Damp walls: rising damp, seepage or condensation, and the fix
- Integral waterproofing compound: what IS 2645 says about it
This guide is general information. Read the disclaimer. Your engineer decides the DPC location and material for your house.
Sources
- IS 2212:1991, Code of practice for brickwork (second revision). Clauses 6.8.1, 6.8.2 and 6.8.4 read from the page images of a public copy. BIS currency of this edition was not checked.
- IS 3067:1988, Code of practice for general design details and preparatory work for damp-proofing and water-proofing of buildings (first revision). Clauses 1.1, 1.1.1, 2.1, 6.1.1(a) to (d), 6.1.3 and 6.2.1 read from a public copy. The standard covers damp-proofing of new and existing buildings, with examples for basements and roofs. BIS record: valid to 2030-03-25.
Change log
- : Added Related guides link(s) to newly published article(s): Integral waterproofing compound: what IS 2645 says about it. No other text changed.
General information only. It is not a structural design or professional advice. Ask a licensed structural engineer or architect to check your plans and site.