
Short answer
What does IS 14443 cover for polycarbonate roof sheets? IS 14443:1997 covers solid, multiwall and thinner polycarbonate sheets, but it is a designation code with sampling, tests, marking and an installation guide. It sets no minimum strength, light transmission or fire rating, and its clause 1.2 says it cannot be used to choose a sheet for an end use. Span, thickness and frame come from the supplier and your engineer.
On this page (12)
- What does IS 14443 cover?
- What does the code tell you about solid and multiwall sheets?
- What is marked on the sheet?
- What does the installation guide say?
- What do the other codes say?
- What does no standard say?
- Does a terrace cover need permission? (practice)
- What should I decide and ask? (practice)
- What mistakes should I avoid? (practice)
- Frequently asked questions
- Related guides
- Sources
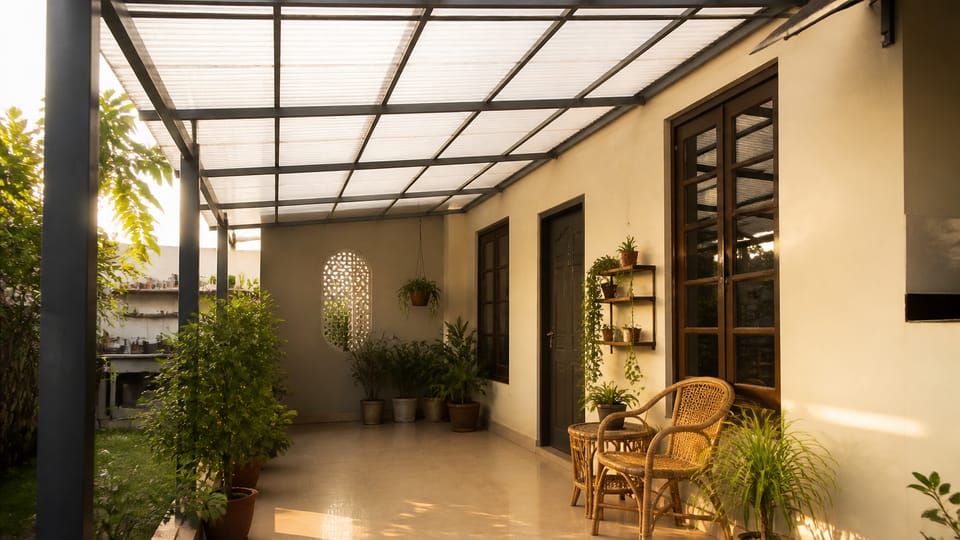
A sheet roof over a terrace or verandah looks like a weekend job, and the sales talk is about price, light and “unbreakable” sheets. IS 14443 is the Indian standard for polycarbonate sheets, and owners expect it to say how strong or how clear a sheet must be. It does not. This page sets out what the standard actually contains, what it says about fixing and cleaning, and what to ask the supplier. It gives no sheet thickness, support spacing, span, light percentage or price. For metal sheets, see metal roof sheets: GI vs galvalume vs colour-coated, and TCT and BMT.
What does IS 14443 cover?
IS 14443:1997 clause 1.1 “covers the requirements, methods of sampling and tests for polycarbonate sheets of solid section as well as multi-wall variety and also thinner gauge sheets (films), multi-layer composite laminates of polycarbonate compact sheets and composites of polycarbonate compact sheets and glass sheets”. Sheets “containing glass fibre or any other reinforcement are, however, not covered”.
Its main part is a coded designation. The classification is based on weight per square metre, dart drop impact strength, light transmission, surface texture, surface coating, colour and profile (clause 1.3). Clause 1.2 then says that because the system is not based on application, end use or performance requirement, “it cannot be used for selection of any sheet or film for specific end use”, and that experts should be consulted. So the standard lets a buyer and a maker name a sheet in a common code, but it does not say which code a roof needs.
What does the code tell you about solid and multiwall sheets?
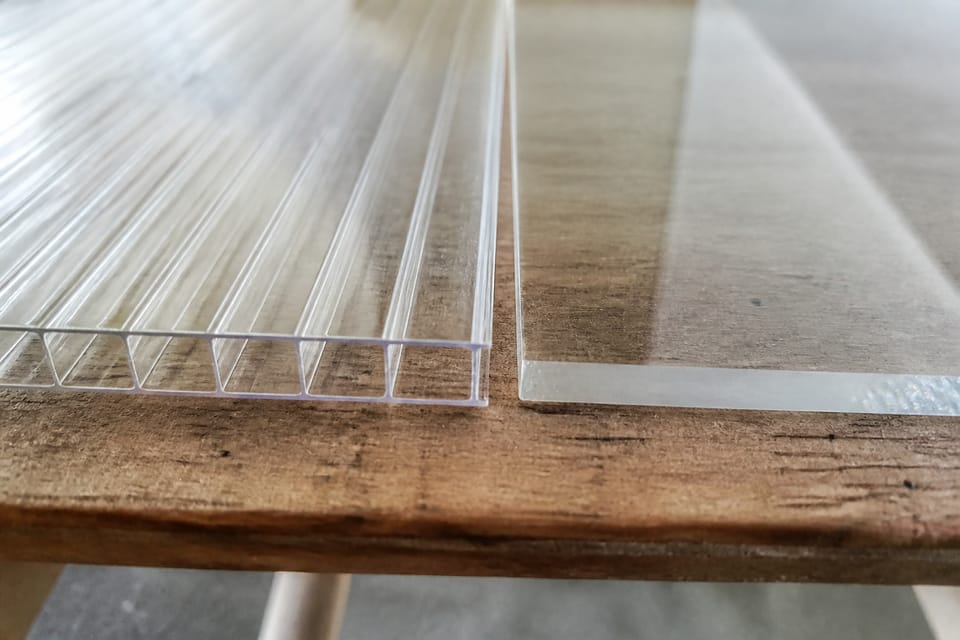
The designation has five blocks (clause 3.1), the first being the IS number. Block 2 (clause 3.2.2) starts with the letters “PC”, then a number for layers or walls, then a letter for the section: S for solid section, and N, R or T for hollow profiles, and then a surface texture letter. Clause 3.2.3 adds codes for light stabilisation, a coating (hard or UV), transparency and colour. Clause 3.2.4 adds coded bands for weight, impact strength, light transmission and a flame class. These are bands in a code, not minimum values a sheet must meet.
| Sheet | What the standard’s code says |
|---|---|
| Solid | Section letter S |
| Multiwall | Hollow profile letters N, R or T, with the number of walls |
| Light stabilised | A separate code letter (L), not a test |
| UV coated | A coating code letter (U), not a test |
IS 14443 has no definitions clause. The terms solid, multiwall, “UV protected” and “co-extruded” are not defined in it, and it does not rank solid against multiwall. It sets no test for weathering or UV ageing, and no service life. So “twenty years” or “unbreakable” is a maker’s claim, and the guarantee wording is what binds.
What is marked on the sheet?
Clause 7.2.1 asks that each masked sheet carry the source of manufacture and any trade-mark, the name, grade designation and colour, the nominal thickness, the size, the date of manufacture and a batch or code number. The grade designation itself begins with the IS number, but the marking does not ask for the UV side or a load or span on the sheet. Clause 7.3 says the packages “may also be marked with the Standard Mark”. Clause 7.1 says sheets are usually masked on both sides with a peel-off film.
What does the installation guide say?
Annex A is a guide, not a requirement. Clause A-7 says design for any installation should be guided by wind load and snow load (wherever applicable), and that data on span, radius and thickness in relation to loading are available from the suppliers and should be used judiciously. It adds that:
- thermal expansion of the sheet is relatively high, so the depth of the fixing profile should be calculated and kept accurate;
- the edges are cut clean and sealed with suitable gaskets or sealants, and silicone and polysulfide sealants and polybutene tapes have been found suitable;
- rain water drainage should be ensured on a horizontal installation by keeping a slope; the figure is in the clause;
- for UV coated sheets “the coated side should always face the outside”, and no solvent should be used to clean that surface;
- the masking is removed soon after installation, and the sheet is cleaned with mild soap and a soft cloth.
Clause A-5.2 on mechanical fastening is about aluminium pop rivets: it recommends oversized holes to accommodate thermal expansion of the rivets, and says the same holds for nuts and bolts, which should not be tightened too firmly. Clause A-6.4 says abrasive or highly alkaline cleaners should never be used.
What do the other codes say?
NBCS 2026 Part C Section 8 says overhead glazing of glass shall be laminated safety glass, a note that sits under the definition of laminated safety glass. Its scope note lets parties, by mutual agreement, use the Section’s provisions for plastic glazing sheets such as polycarbonate, “taking also into account requirements of safety issues as applicable with the specific material”, and for the light transmission properties of plastic glazing sheet it says manufacturers may be consulted. We did not find an NBCS limit on the area of plastic rooflights or a fire rating for a polycarbonate roof over a house.
What does no standard say?
- No support spacing, span, rafter pitch or thickness for any use: the supplier’s data and your engineer give them.
- No minimum light transmission, impact strength or fire rating.
- No test for UV ageing or yellowing, no warranty period, and no rain-noise or heat value.
- No instruction on sealing the open ends of a multiwall sheet; follow the maker’s guide.
- Nothing on price or brand.
Does a terrace cover need permission? (practice)
This depends on your local bye-laws, and this page does not decide it. The Model Building Bye-Laws 2016 are a model, not law. They do not define “terrace”, and they define covered area as the ground area covered immediately above the plinth level by the building, with listed exceptions. Whether a roof sheet cover counts as covered or built-up area, or needs approval, is for your local authority to say; ask it before you build.
What should I decide and ask? (practice)
This is practice, apart from the clauses named.
- Solid or multiwall: a clear view and light against heat comfort and rain noise; the maker’s data sheet says more than any rule of thumb.
- Frame: who designs it and who checks the load on the slab or parapet; this is an engineer’s question.
- Ask the vendor: the grade designation on the sheet, which face is UV coated and how it is marked, the fixing method that allows expansion, flashing against the wall, the slope, and the guarantee wording.
- Check on site: the marking on the sheet, the coated face outwards, no standing water after rain, ends sealed as the maker says, flashing continuous, and no rattling or loose washers. For heat from a flat roof, see how to make an RCC roof heat proof: insulation, paint and shade.
What mistakes should I avoid? (practice)
- Fixing the sheet with the coated side facing in.
- Screwing the sheet tight with no room to expand.
- No slope, so water ponds.
- Leaving the ends of a multiwall sheet open or unsealed.
- Cleaning with abrasive or strongly alkaline cleaners, scraping with a blade, or using any solvent on the UV coated face.
- A frame that is too light or was never designed.
- Adding a cover to an approved terrace without asking the authority.
- Treating IS 14443 marking as proof that the roof is well built: it covers the sheet only.
Frequently asked questions
Is polycarbonate better than glass for a terrace roof?
IS 14443 does not compare them. NBCS says overhead glass glazing shall be laminated safety glass, and that manufacturers may be consulted for plastic sheet properties.
Which side of the sheet faces the sun?
IS 14443 Annex A says that for UV coated sheets the coated side should always face the outside.
Does the standard give a sheet thickness or span?
No. Annex A says span, radius and thickness data come from the sheet suppliers.
Is IS 14443 marking compulsory?
The standard asks for the maker, grade designation, thickness, size, date and batch on each sheet. The Standard Mark may be added; it is not required.
Does a terrace roof cover need permission?
It depends on your local bye-laws. Ask your authority.
Related guides
- Metal roof sheets: GI vs galvalume vs colour-coated, and TCT and BMT
- How to make an RCC roof heat proof: insulation, paint and shade
- FAR and FSI explained: what the terms mean and who sets the limit
This guide is general information. Read the disclaimer. Your engineer and local authority decide what is built over your terrace.
Sources
- IS 14443:1997, Polycarbonate Sheets, Specification: clauses 1.1 to 1.3, 3.1, 3.2.2 to 3.2.4, 7.1, 7.2.1, 7.3 and Annex A clauses A-5.2, A-6.4 and A-7 (page images read, except A-5.2 and A-6.4 text only). BIS lists it as in force, valid to 2030-04-04; the cover says reaffirmed 2003.
- SP 7:2026, National Building Construction Standards (NBCS) 2026, Part C Section 8, Glass and Glazing: clauses 1.2 (Note) and 2.77.1 (Note) and 5.4.1 (page images read). From an unofficial archive.org copy.
- Model Building Bye-Laws 2016, Ministry of Urban Development (TCPO; hosted by MoHUA; a model, not law): the definition of covered area, and the absence of a definition of terrace (text read; covered area definition page image read).
General information only. It is not a structural design or professional advice. Ask a licensed structural engineer or architect to check your plans and site.