
Short answer
What is the difference between skirting and dado? Skirting is the strip along the bottom of a wall where it meets the floor. Dado is the wall finish above it, often tiles. IS 1443 does not define either word or give a height for either. For fixing tiles, it says the skirting or dado is done after the floor tiles are laid. Ask your engineer or mason which finish suits the room.
On this page (8)
Skirting and dado are two finishes that often sit on the same wall. People mix them up, and so do some tile shops. This page explains each word, where each goes in a house, and what the Indian standard for cement concrete tiles, IS 1443, says about fixing them. It gives no prices, no tile rates and no tile sizes. It also gives no height for a skirting or a dado as a rule, because no Indian standard we read sets one.
What is a skirting?
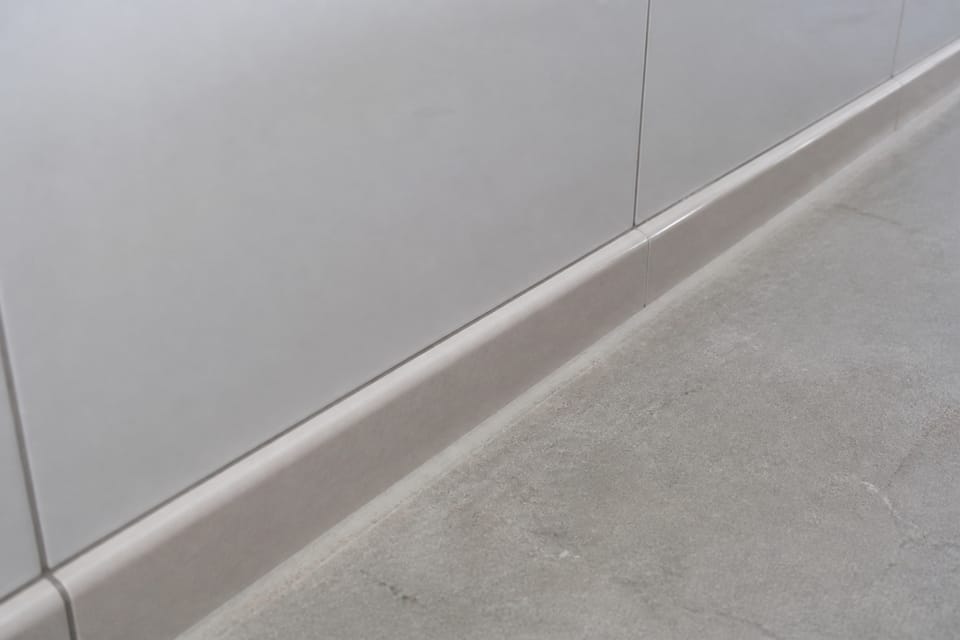
A skirting is the narrow strip along the bottom of a wall, where the wall meets the floor. Common usage, not a standard, says it covers the joint between the floor and the wall and also protects the lower wall from wear. In practice it can be plaster, tile, stone, wood or PVC.
In the Indian measurement rules, the word is used for the work done at the foot of the wall. CPWD Specifications 2019 Vol 1, clause 11.4.0, says plaster at the bottom of a wall that does not go above 30 cm from the floor is classified as skirting. This is a classification for measuring and billing the work. It is not a design height for your room.
What is a dado?
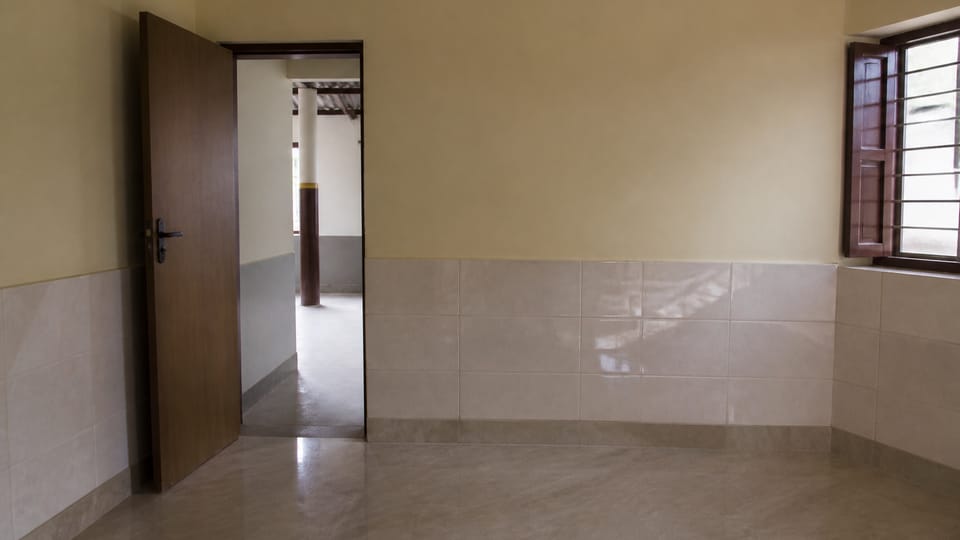
A dado is the finish on the lower part of an inside wall, above the skirting. In practice, in homes in India, the word often means a band of wall tiles, usually in a kitchen, bathroom or toilet. In architecture it can also mean a panel on a wall with a moulding at the top. Common usage, not an Indian Standard, is the source for both meanings.
The Indian standards we read do not define “dado”. They do not say how high a dado must go. The word is used in them only as a type of finish that is measured or fixed in a certain way.
Skirting vs dado at a glance
| Point | Skirting | Dado |
|---|---|---|
| Where it is | At the foot of the wall, on the floor line | On the lower wall, above the skirting or the floor |
| Common material (practice) | Tile, plaster, stone, wood, PVC | Wall tile, stone or painted plaster |
| How IS 1443 treats it | Tile skirting is fixed after the floor tiles are laid | Dado is fixed after the floor tiles are laid, on a plaster coat |
| Height in an Indian standard | None in IS 1443. CPWD cl 11.4.0 uses 30 cm as a classification limit for plaster | None in IS 1443 |
| How IS 1200 Part 11 measures it (2013 edition) | Skirting up to 150 mm high is measured in running metres | Dados, and skirting over 150 mm high, are measured in square metres |
The last row is a measuring rule for the bill of quantities. It does not tell you how high to make a skirting or a dado in your own house.
How does IS 1443 say they are fixed?
IS 1443 covers the laying, finishing and maintenance of cement concrete tiles in floors, walls, staircases and pavings. Its scope names cement concrete tiles, so read its tile rules for that tile type. Read these points as IS 1443’s rules for that tile type only.
- The order of work. Clause 8.1 says tile skirtings and dado, where needed, are fixed only after the floor tiles are fully laid.
- The floor-to-wall joint. Clause 7.3 says floor tiles at a wall go about 10 mm under the plaster, skirting or dado. The wall plaster is left unfinished for a strip about 50 mm above the finished level, so the strip can be plastered after the tiles are fixed.
- Dado. Clause 8.2 says the wall gets a level coat of cement mortar, about 10 mm thick, before the tiles go on. The mortar named there is one part cement to four parts coarse sand.
- Skirting. Clause 8.2 says skirting tiles can be fixed straight onto the wall with cement mortar behind each tile, using the same one-to-four mix.
- Direction. Clause 8.2 says the fixing is done from the bottom of the wall upwards.
IS 1443 gives no height for either finish. It does not say how far a dado should rise, and it does not say how high a skirting should be. Those choices are for you and your engineer to make with the room in mind.
What mistakes should I avoid?
These are common problems. They are practice, not rules from a standard.
- Hollow tiles. A tile that sounds hollow when tapped has a gap behind it. It may crack or lift later.
- Gaps and uneven lines. Skirting and dado tiles that are not set level look poor and can trap water at the joints.
- Water at the foot of the wall. Water that stands against a skirting can get behind it and cause damage. Keep the floor sloped away from the wall and fix any leak.
- Unclear words on a quote. Ask the mason to write each finish on the quote in plain words, for example “tile skirting along the floor” or “tiled dado up to the window sill”, with the room it is for. This avoids arguments about what was meant.
- Ceramic tile rules copied from cement tile. IS 1443 covers cement concrete tiles. Ask your tiler which standard the tile you have bought is made to.
Frequently asked questions
Is a dado the same as a skirting?
No. A skirting is the strip at the foot of the wall. A dado is the finish above it. In practice, some houses use the same tile for both, but they are still two different parts of the wall.
What height should a skirting be?
No Indian standard we read gives a skirting height. The CPWD classification of 30 cm is a limit for how plaster is classed and measured, not a design height for your house. Choose the height with your engineer and the room in mind.
What is the standard for fixing tile skirting?
IS 1443:2018 covers cement concrete tiles, including their fixing at skirting and dado. It says the work is done after the floor tiles are laid, from the bottom of the wall upwards, with the mortar named in clause 8.2.
Does IS 1443 give a dado height?
No. IS 1443 does not define a dado and does not give its height.
Related guides
- Wall tiles vs floor tiles: what IS 13712 says is different
- Cement and sand for tile laying: the bedding mortar in IS 1443
- Floor tiles popping up or cracking: causes, standards, fixes
This guide is general information. Read the disclaimer. Your engineer or a qualified mason decides the finish for your house.
Sources
- IS 1443:2018, Laying and Finishing of Cement Concrete Tiles, Code of Practice (Second Revision), cl 1, 7.3, 8.1, 8.2. Read in full; the cement concrete tile scope applies.
- IS 1200 (Part 11):2013, Method of Measurement of Building and Civil Engineering Works, Part 11 Paving, Floor Finishes, Dado and Skirting, cl 3.9 and 4.12. A later edition (2024) is listed by BIS; it was not read for this page.
- CPWD Specifications 2019, Vol 1, cl 11.4.0 (cement plaster classification of skirting).
General information only. It is not a structural design or professional advice. Ask a licensed structural engineer or architect to check your plans and site.