
Short answer
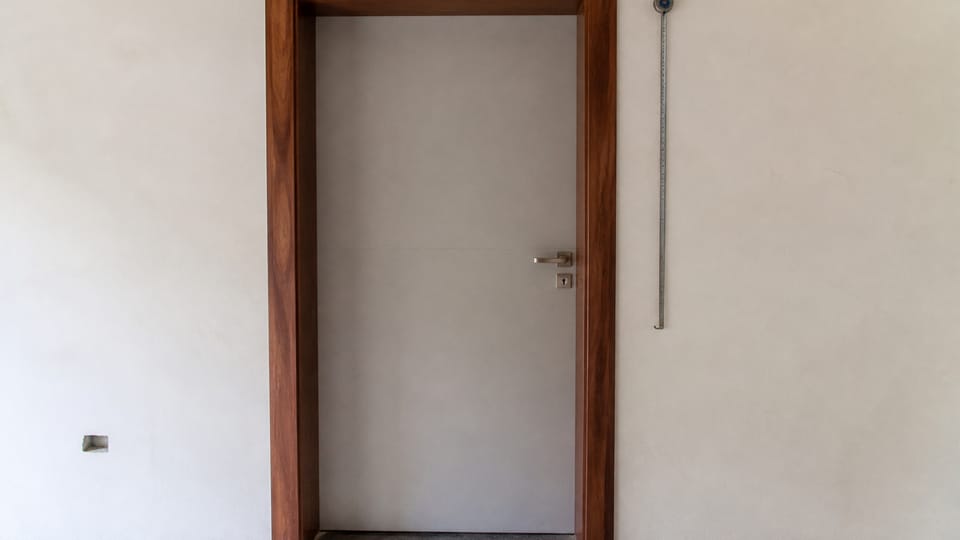
What is the standard size of a door in India? There is no single size. IS 2191, IS 2202, IS 1003 and IS 6198 list modular shutters 700, 800 and 900 mm wide (1,100 mm for a pair) and 1,905 or 2,005 mm high. A designation such as 8 DS 20 names the opening, 800 by 2,000 mm. The shutter is smaller and the frame sits between them.
On this page (10)
- What does a designation like 8 DS 20 mean?
- What are the standard shutter sizes?
- How do the opening, the shutter and the frame fit together?
- What is the timber frame section?
- Can I use a different size?
- What should I check before ordering?
- What mistakes should I avoid?
- Frequently asked questions
- Related guides
- Sources
Searching for “standard door size” gives one table of widths by room, usually with no source. The Indian Standards do list standard sizes, but they list three different things: the opening in the wall, the shutter that swings, and the frame between them. This page reads those tables and keeps the three apart. It gives no prices and no brands. It does not set door widths for exits or for accessibility, which belong to your local building bye-laws. For why timber doors jam, see doors jamming in the monsoon.
What does a designation like 8 DS 20 mean?
IS 2191 and IS 2202 say, in a note to Table 2, that “The designation indicates the size of door opening, the first number referring to width in modules of 100 mm and the last number the height in modules of 100 mm.” D is a door, S is a single shutter and T is a double leaf shutter.
So 8 DS 20 is a single-shutter door in an opening 8 modules wide and 20 modules high: 800 mm by 2,000 mm. It does not mean an 800 mm shutter. IS 4021 gives the same convention for frames, and its worked example is “12 DT 20”: a double shutter door of 12 modules width and 20 modules height.
What are the standard shutter sizes?
The same eight sizes appear in IS 2191 and IS 2202 (flush shutters), IS 1003 (Part 1) (panelled and glazed shutters) and IS 6198 (ledged, braced and battened shutters). The widths and heights below are from Table 2 of IS 2191 and IS 2202. IS 1003 and IS 6198 print the same widths and heights, without a thickness column. The opening column is worked out from the designation.
| Designation | Opening (from the designation) | Shutter width | Shutter height | Shutter thickness (Table 2) |
|---|---|---|---|---|
| 8 DS 20 | 800 x 2,000 mm | 700 mm | 1,905 mm (1,945) | 25 or 30 mm |
| 8 DS 21 | 800 x 2,100 mm | 700 mm | 2,005 mm (2,045) | 25 or 30 mm |
| 9 DS 20 | 900 x 2,000 mm | 800 mm | 1,905 mm (1,945) | 30 mm |
| 9 DS 21 | 900 x 2,100 mm | 800 mm | 2,005 mm (2,045) | 30 mm |
| 10 DS 20 | 1,000 x 2,000 mm | 900 mm | 1,905 mm (1,945) | 35 mm |
| 10 DS 21 | 1,000 x 2,100 mm | 900 mm | 2,005 mm (2,045) | 35 mm |
| 12 DT 20 | 1,200 x 2,000 mm | 1,100 mm, two shutters together | 1,905 mm (1,945) | 35 mm |
| 12 DT 21 | 1,200 x 2,100 mm | 1,100 mm, two shutters together | 2,005 mm (2,045) | 35 mm |
The 1,100 mm for 12 DT is, in the standard’s words, the “combined width of two shutters in closed position”. The figure in brackets is the height to use “In case, the modular height of door opening is taken from finished floor level”. Table 2 gives thickness for the flush shutters only. IS 1003 gives no overall shutter thickness for panelled doors, and IS 6198 gives none either.
How do the opening, the shutter and the frame fit together?
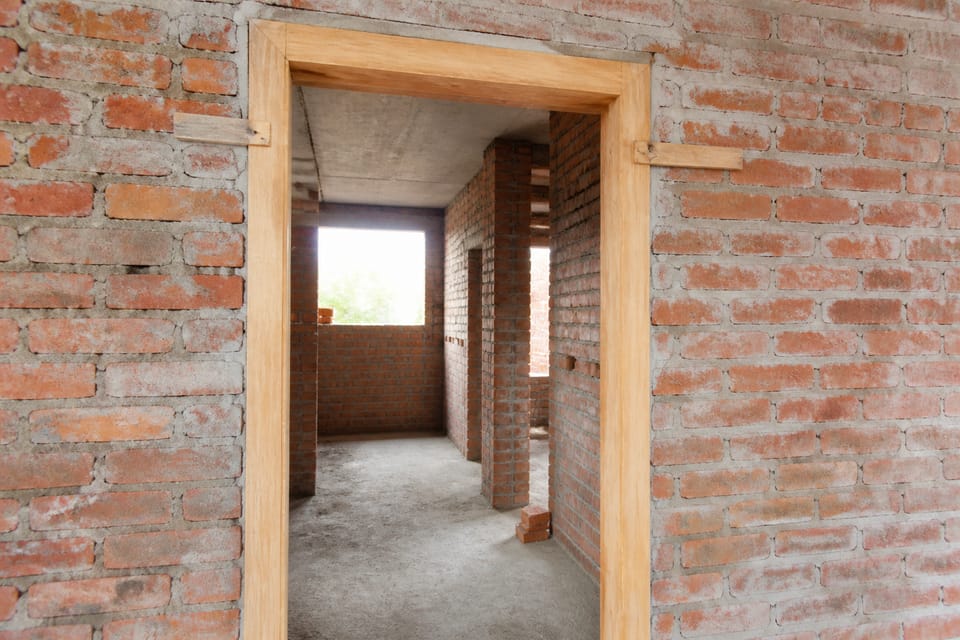
IS 2191 Fig. 1 (and IS 1003 Fig. 6) labels the sizes with the modular opening as the base: shutter width is the opening width minus 100 mm, shutter height is the opening height minus 95 mm, and the overall frame is the opening minus 10 mm in each direction. For an 800 by 2,000 mm opening that gives a shutter of 700 by 1,905 mm and a frame of 790 by 1,990 mm. The figure also marks a 5 mm clearance at the top and bottom, and a 40 mm dimension at floor level between finished floor level and structural floor level.
IS 4021 Fig. 9 prints the overall frame sizes in centimetres: 79, 89, 99 and 119 wide, and 199 or 209 high. Its note says these are “overall height and width on the outside of frames”, derived “after allowing a margin of 5 mm all round for fitting and fixing to fit up to modular openings based on 10 cm module”. The standard gives preference to some of the frames, marked with an asterisk in a scan that is not sharp; ask your supplier which sizes are preferred rather than rely on our reading.
IS 6198’s note explains the allowances in words: 60 mm for the timber frame, 40 mm for floor finish, 5 mm for clearance all round between door opening and door frame, and 15 mm for the rebate all round. That note is for ledged and battened doors and refers to an older edition of IS 4021, so use it only as an explanation of how the sizes were arrived at.
What is the timber frame section?
IS 4021:1995 Table 2 gives the door frame section as follows, in millimetres:
| Frame carries | Shutter thickness | Frame section width | Frame section thickness |
|---|---|---|---|
| One set of shutters | 35 or 40 mm | 100 mm | 60 mm |
| One set of shutters | 25 or 30 mm | 90 mm | 60 mm |
| Two sets of shutters | 30, 35 or 40 mm | 120 mm | 60 mm |
| Two sets of shutters | 25 mm | 90 mm | 60 mm |
Clause 5.1.3 says the depth of the rebate for housing the shutter “shall in all cases be 15 mm” except for small window and ventilator frames. CPWD’s specification agrees on a 15 mm rebate, with the rebate width equal to the shutter thickness. For the frame, “width” here is the section width of the timber, not the width of the door. Frame seasoning and fit are covered in doors jamming in the monsoon.
Can I use a different size?
Yes. IS 2191 and IS 2202 say that sizes other than modular sizes “as agreed to between the manufacturer and the purchaser, may also be permitted”, with the shutter thickness equal to that of the nearest higher modular size in Table 2 (above 12 DT 21 the thickness is greater than 35 mm, as agreed). IS 4021 allows the same for frames. CPWD’s specification leaves flush shutter width and height to “the drawings or as indicated by the Engineer-in-Charge”. A made-to-order size is therefore a normal choice, and it should be written on the drawing.
The standards do not say which room takes which width. We found no clause that gives one width for a main door and another for a bathroom door, so be wary of any chart that does. Exit and accessibility widths are set by bye-laws, not by these product tables.
What should I check before ordering?
This is practice, not a standard.
- Fix the opening size on the plan first, then choose the frame and the shutter from it.
- Ask the supplier to say whether each number is the opening, the frame or the shutter.
- Decide the floor finish before the frame is fixed, so the bottom gap is right. See how to read a house plan for the door symbol, swing and units.
- Check the swing against furniture, switches and other doors.
- Check the frame is square and plumb before it is fixed, and see the snag list at handover.
What mistakes should I avoid?
These are practice, not code rules.
- Reading “8 DS 20” as an 800 mm shutter. The shutter is 700 mm.
- Ordering a door to a “standard size” before the opening is fixed.
- Using the frame size as the masonry opening, or the opening as the shutter size.
- Forgetting the floor finish that will go under the door.
- Mixing feet and millimetres, or rounding one into the other.
- Quoting an old edition: the 1983 edition of IS 2191 and the 1999 edition of IS 2202 are withdrawn.
Frequently asked questions
What is the standard height of a house door?
The standard shutter heights are 1,905 mm and 2,005 mm, for 2,000 mm and 2,100 mm openings (IS 2191, IS 2202, IS 1003 and IS 6198). Add the bracketed figure, 1,945 or 2,045 mm, when the opening is measured from finished floor level.
What is the standard width of a door?
Shutters are 700, 800 or 900 mm wide, or 1,100 mm for a pair. The matching openings are 800, 900, 1,000 and 1,200 mm. No standard we read gives one width for a main door and another for a bathroom.
What thickness should a door shutter be?
IS 2191 and IS 2202 give 25 or 30 mm for the 700 mm shutter, 30 mm for 800 mm, and 35 mm for 900 mm and for the double leaf. CPWD says nominal flush shutter thickness may be 25, 30 or 35 mm. IS 1003 gives no overall thickness for panelled shutters.
What is the standard size of a door frame?
IS 4021 Fig. 9 gives overall frame widths of 79, 89, 99 and 119 cm and heights of 199 or 209 cm. The timber section is 60 mm thick and 90, 100 or 120 mm wide, by shutter thickness and number of sets (IS 4021 Table 2).
Does the standard size include the frame?
No. The designation names the opening. The shutter is 100 mm narrower and 95 mm lower than the opening, and the frame is 10 mm smaller than the opening each way.
Related guides
- Doors jamming in the monsoon: why it happens
- How to read a house plan: symbols and dimensions
- Snag list for a new house: what to check before final payment
This guide is general information. Read the disclaimer. Your architect or engineer decides the door sizes for your house.
Sources
- IS 2191 (Part 1):2022, Wooden Flush Door Shutters (Cellular, Hollow and Tubular Core Type), Part 1 Plywood Face Panels (fifth revision): clause 5, Table 2 and notes, Fig. 1 (page images read). BIS lists it as not withdrawn.
- IS 2202 (Part 1):2023, Wooden Flush Door Shutters (Solid Core Type), Part 1 Plywood Face Panels (seventh revision): clause 5, Table 2 and notes, Fig. 1 (page images read). Its Table 2 matches IS 2191.
- IS 1003 (Part 1):2003, Timber Panelled and Glazed Shutters, Part 1 Door shutters (fourth revision): clause 7.2, Table 3 and notes, Fig. 6 (page images read).
- IS 4021:1995, Timber Door, Window and Ventilator Frames: clauses 5.1.3, 6.1, 6.2, 6.3, Table 2 and Fig. 9 (page images read; the scan is poor but the figures are legible).
- IS 6198:1992, Ledged, Braced and Battened Timber Door Shutters: Table 2 and the note under it (page images read).
- CPWD Specifications 2019 Vol 1, clauses 9.3.1, 9.7.0 and 9.7.1 (page images read). A government works specification, used as a second reading.
General information only. It is not a structural design or professional advice. Ask a licensed structural engineer or architect to check your plans and site.