
Short answer
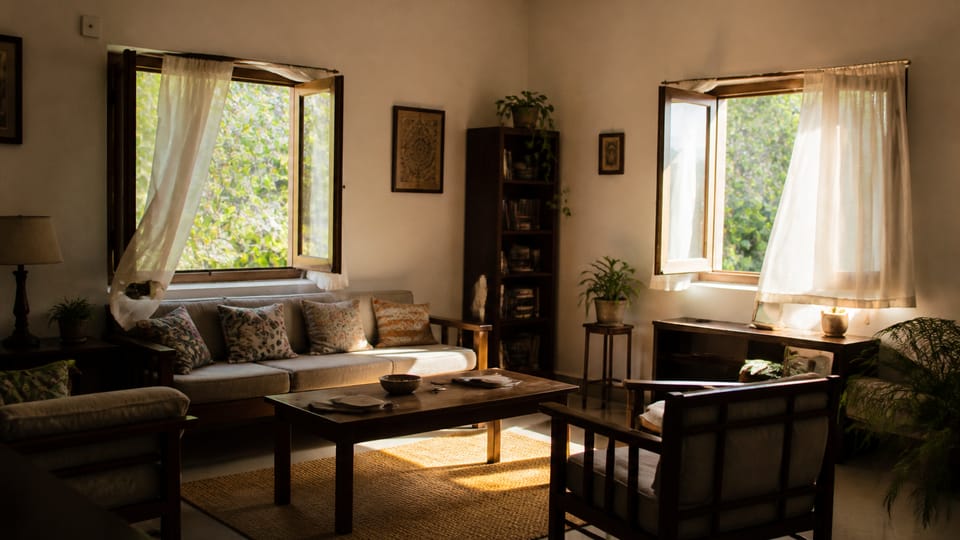
How does window placement move air through a house? Cross ventilation is air that enters a room through an opening on one side and leaves through an opening on the other side, driven mainly by the wind. IS 3362 says the inlet should be on the windward side at a low level, and the outlet on the leeward side, with the inlet kept as clear as possible. The model bye-laws require every room to have an opening to the outside air or into an open verandah. The sizes come from your engineer.
On this page (9)
A hot room feels better when air moves through it. The way to move air is to give it a way in and a way out. This guide explains how window placement moves air through a house, what the Indian code on natural ventilation says, and what the model bye-laws require for every room. This guide gives no window sizes, heights, percentages or spacings. Those depend on the design and on your town’s rules, and your engineer sets them.
What moves the air?
IS 3362 is the Indian code of practice for natural ventilation of residential buildings. It says that “The rate of ventilation by natural means through doors and windows and other openings depends on: a) direction and velocity of wind outside and sizes and position of the openings (wind action), and b) stack effect” (clause 5.1).
So two things drive the air. The wind pushes it through, and the warm air rises (the stack effect). The code says that in residential buildings the stack effect “appears to be insignificant and at any rate may be neglected” where the wind is also acting (clause 5.1.1). When the air is still, little moves. Plan for the wind, and do not rely on the rising warm air.
The model bye-laws define natural ventilation in the same way: “Supply of outside air into a building through window or other openings due to wind outside and convection effects arising from temperature or vapour pressure differences (or both) between inside and outside of the building” (clause 1.1).
Where should the inlet and the outlet go?
The code gives the basic arrangement. “Inlet openings in the buildings should be well distributed and should be located on the windward side at a low level, and outlet openings should be located on the leeward side” (clause 6.1). The windward side is the side the wind comes from, and the leeward side is the side away from it.
Openings high in a wall may do little for the people in the room. The code says that inlet and outlet openings “at high levels may only clear the top air at that level without producing air movement at the level of occupancy” (clause 6.1). So the openings that matter for air movement are the ones at the height where people sit and sleep.
The inlet should not be blocked. The code says inlet openings “should not as far as possible be obstructed by adjoining buildings, trees, sign boards or other obstructions or by partitions inside in the path of air flow” (clause 6.2). A tree, a wall or a tall cupboard placed in front of a window cuts the air.
The inlet and the outlet should be about the same size. The code says that “Greatest flow per unit area of opening is obtained by using inlet and outlet openings of nearly equal areas at the same level” (clause 6.3).
Two windows, not one
A room with only one outside wall has fewer choices. The code prefers two windows on that wall to a single window: “provision of two windows on that wall is preferred to that of a single window” (clause 6.6). It also says that a single window on the windward side does not move much air into the far half of the room: “hardly any air movement is produced in the leeward half of the room” (clause A-4.1(a)).
Where a room has windows on two sides, the code says that windows placed diagonally opposite each other, with the windward window near the upstream corner, “give better performance than other window arrangements for most of the buildings orientations” (clause 6.7).
What do the model bye-laws require?
The model bye-laws say that every room needs openings to the outside air. The bye-laws say that “Rooms shall have, for the admission of light and air, one or more openings, such as windows and ventilators, opening directly to the external air or into an open verandah” (clause 4.30.1). So every room needs an opening to the outside air or into an open verandah. A bathroom or toilet “shall be so situated that at least one of its walls shall open to external air” (clause 4.5.3(a)).
Where a kitchen or toilet does not open to an open space, the bye-laws accept mechanical ventilation (clause 4.25.4). The model code’s sizes for these openings are not used here. Check the rule that applies in your town.
What should the plan show?
This section is practice, not a code rule.
- Which side of the house the wind usually comes from in your area, from the local weather information.
- Where each room’s windows sit, with at least two windows on different walls where the room allows it.
- That the windows on the inlet side are not blocked by a neighbouring wall, a tree or a tall built-in cupboard.
- That the doors between rooms can be left open so that the air moves through the house.
What mistakes should I avoid?
This section is practice.
- One small window on one wall for a room that needs air.
- Windows placed high where the air would not reach the people in the room.
- Furniture or a cupboard built in front of the window.
- Expecting a ceiling fan to replace airflow through the openings. A fan moves the air already in the room.
- Choosing grills and screens without thinking about the air they block.
Frequently asked questions
Does cross ventilation work on a still day?
It depends on the wind. The code treats the wind as the main driver, and little air moves when there is no wind. Plan the openings for the prevailing wind, and use mechanical ventilation where natural ventilation is not enough.
Can I make a room with one window cross-ventilated?
The code’s example of better performance is diagonally opposite windows (clause 6.7), and it prefers two windows on one wall to a single window (clause 6.6). Practice: a second opening on another wall usually helps. Ask your architect whether the room can have one.
Does the bye-law allow a room with no outside wall?
The bye-laws require every room to have an opening to external air or into an open verandah (clause 4.30.1). Check the exact rule with your local authority before you plan a room without an outside wall.
Related guides
- Which walls can be 4.5 inch? Load-bearing and partition walls
- Windows leaking in rain: frame, sill and drip
- Setback rules explained: measure and find your table
This guide is general information. Read the disclaimer. Your architect and engineer decide the openings for your house.
Sources
- IS 3362:1977, Code of practice for natural ventilation of residential buildings (first revision). Clauses 0.2, 5.1, 5.1.1, 6.1, 6.2, 6.3, 6.6, 6.7 and A-4.1(a) read from page images of a scanned copy. BIS record: not withdrawn, valid to 2028-11-30. Figures in the code are not used here.
- MoHUA, Model Building Bye-Laws 2016 (TCPO): clauses 1.1 (natural ventilation), 4.5.3(a), 4.25.4 and 4.30.1, read from the text. Guidance for states and local bodies; applies only where a state or town adopts it. Figures in these clauses are not used here.
General information only. It is not a structural design or professional advice. Ask a licensed structural engineer or architect to check your plans and site.