
Short answer
What is the best door frame for a house? No single best frame. IS 4021 covers timber frames and says how they are fixed. IS 6523 covers precast concrete frames. The steel frame standard was revised in 2024 and was not read for this page. Ask your engineer which frame suits each door, and ask the maker for the standard the frame is made to.
On this page (11)
- What is each frame?
- Frame at a glance
- What does IS 4021 say about timber frames?
- Which timbers does IS 12896 allow?
- What does IS 6523 say about precast frames?
- How are timber frames fixed in practice?
- What is practice, not a standard?
- What mistakes should I avoid?
- Frequently asked questions
- Related guides
- Sources
Choosing a door frame is a common question. There is no single best frame for every house. The right frame depends on the door, the wall, the room and the damp. This page explains what the Indian standards say about timber frames, steel frames and precast concrete frames, and where they stop. It gives no prices, no brands, no species ranking and no frame sizes.
What is each frame?
- Timber frame. A frame of wood, fixed to the wall. IS 4021 is the Indian specification for timber door, window and ventilator frames.
- Steel frame. A frame of sheet steel, fixed to the wall with lugs. The Indian steel frame standard is IS 4351. The edition read for this page is the 2003 text. BIS lists the 2003 edition as withdrawn, replaced by a 2024 revision. The 2024 text was not read, so this page gives no steel values.
- Precast concrete frame. A frame cast in reinforced concrete at a factory or yard, then fixed to the wall. IS 6523 is the Indian specification for precast reinforced concrete door and window frames.
Frame at a glance
| Point | Timber (IS 4021) | Steel (IS 4351, 2024 edition not read) | Precast (IS 6523) |
|---|---|---|---|
| What the standard covers | Frames for residential and institutional buildings. It does not cover commercial, industrial, workshop or garage frames | Not read in the 2024 edition | Precast RCC door and window frames |
| Species or material rule | Frames made from decay-resistant heartwood, or from wood treated to be decay-resistant | Not read in the 2024 edition | Concrete made by the manufacturer |
| Fixing to the wall | Built in while the wall is built, or fixed after, with metallic fasteners or iron holdfasts | Not read in the 2024 edition | For a three-piece frame, held plumb and supported until the concrete around the holdfasts has set |
| Seasoning or curing | Well seasoned by a process that conforms to IS 1141 | Not read | Concrete cured for at least 7 days, unless special methods are used |
| Handling on site | Not covered by CPWD 1.15.3 (metal and plastic only) | Covered by CPWD 1.15.3: stack upside down, do not leave standing long | Not covered by CPWD 1.15.3 |
The table names what each standard covers. It does not say which frame is better for your house. The steel column is blank for every number because the 2024 edition was not read.
What does IS 4021 say about timber frames?
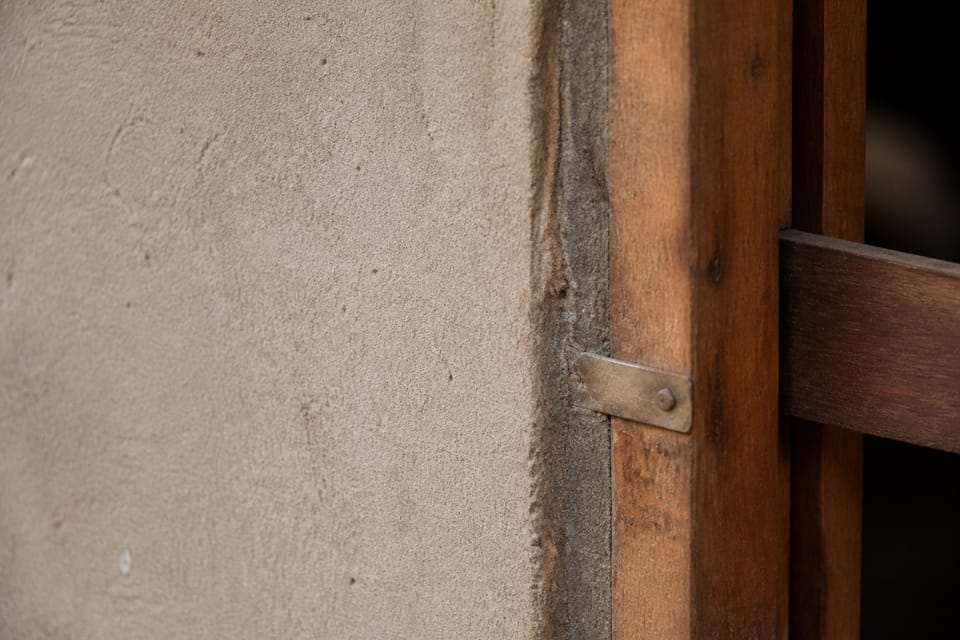
IS 4021 says frames are fixed either built in during wall construction or after the wall is complete. The frame is secured to the wall, or to a column, with metallic fasteners or iron holdfasts. Clause 4.1.1 says door frames shall be made from heartwood of a decay-resistant species, or from wood treated to make it decay-resistant. Clause 4.1.3 says the timber shall be well seasoned by a process that conforms to IS 1141.
Clause 7 sets the holdfasts. A minimum of three holdfasts is fixed on each side of a door frame: one at the centre point and two at 30 cm from the top and bottom of the frame. The clause has one exception: where the frame has a horned head, two equally spaced holdfasts are provided instead.
Which timbers does IS 12896 allow?
IS 12896 is the Indian standard that classifies timber species for door and window shutters and frames. It does not cover the species suitable for flush doors. For frames, it places species in three groups by strength coefficient, durability and treatability. Its foreword says durability and treatability matter more for frames than for shutters, because frames remain in ground contact.
This page names no species. The species lists are in the standard’s annexes, and the copy read was not clean enough to reproduce them. Ask the timber supplier which group a species falls in, and ask for the IS 12896 group in writing.
What does IS 6523 say about precast frames?
IS 6523 covers precast reinforced concrete door and window frames. Clause 4.4 says the concrete shall be cured for at least seven days, unless special curing methods are adopted. Clause 7.1 says that when a three-piece frame is used, the vertical members are held in position as for timber frames, plumbed and aligned, and firmly supported until the concrete around the holdfasts in the masonry has set and hardened.
The standard sets a minimum cover to the reinforcement. The 2005 amendment changed that cover value, so this page does not quote a number. Ask the maker for the cover in its written specification.
Clause 2.1 of IS 6523 says the overall sizes of the frame shall conform to IS 4021. The reference is to the 1976 edition of IS 4021. The version read for this page is the 1995 third revision, so the cross-reference is dated.
How are timber frames fixed in practice?
CPWD Specifications 2019 clause 9.3.3 sets the holdfasts as IS 4021 does: three on each side, one at the centre and two at 30 cm from the top and bottom. The same clause says the surface of the frame that touches the masonry or concrete, and the part embedded in the floor, is given a coat of coal tar before fixing. That coating is a CPWD requirement.
CPWD clause 1.15.3 covers metal and plastic frames only. It says these frames are stacked upside down, with the kick plates at the top, and not left standing long in that position, so they do not get out of shape and the shutters do not droop.
What is practice, not a standard?
These points are practice from common building experience. No standard we read states them.
- Keep the bottom of a timber frame away from standing water, and treat the floor pocket against termites. CPWD 9.3.3 covers the coal tar coating; the termite treatment is practice.
- A frame that is not square when it is fixed will strain the hinges. Check it with a level before the wall is finished.
- Fill the gap between the frame and the wall with cement mortar, as the mason sets the frame, and do not use high-expansion foam.
What mistakes should I avoid?
- Choosing a frame by its look or its price. Ask for the standard the frame is made to and the test or data for it.
- Fixing a frame after the wall is built with too few holdfasts. IS 4021 and CPWD both set the minimum number.
- Leaving a steel frame standing on site too long. CPWD 1.15.3 says not to leave metal frames standing long in the upside-down position. The precast clauses read (IS 6523) have no such rule.
- Assuming the clauses read here choose a frame for a wet area. The standards we read do not choose a frame type for wet areas. Ask your engineer.
Frequently asked questions
Is a timber frame better than a steel frame?
The standards do not rank them. IS 4021 covers timber frames and sets how they are fixed. The steel frame standard was revised in 2024, and this page did not read it. Ask the maker for the standard the steel frame is made to.
Which timber should I use for a door frame?
IS 12896 classifies timbers into groups. It does not name a best species for your door. Ask the supplier for the group in writing, and check that the timber is treated or heartwood as IS 4021 says.
How many holdfasts does a door frame need?
IS 4021 cl 7 and CPWD cl 9.3.3 both give three on each side: one at the centre and two at 30 cm from the top and bottom. IS 4021 has one exception: a horned head takes two equally spaced holdfasts. CPWD has no such exception.
Can a precast frame be used anywhere?
IS 6523 covers precast frames for doors and windows. It does not say where to use them. Ask your engineer.
Related guides
- Parts of a door frame: shutter, holdfast and the terms in IS 4021 and IS 1003
- Standard door size in India: opening, shutter and frame from the IS tables
- Types of doors for a house in India and the IS standard for each
- Fixing door and window frames: holdfasts, the gap and the order
This guide is general information. Read the disclaimer. Your engineer or a qualified carpenter decides the frame for your house.
Sources
- IS 4021:1995, Timber Door, Window and Ventilator Frames, Specification (Third Revision, amendments to 2011), cl 1.1, 1.2, 4.1.1, 4.1.3, 5.4 and 7.
- IS 12896:1990, Indian Timbers for Door and Window Shutters and Frames, Classification (reaffirmed 2010), cl 1.1, 1.2, 4.2 and Foreword.
- IS 6523:1983, Precast Reinforced Concrete Door and Window Frames, Specification (First Revision, amendments 2005 and 2007), cl 1.1, 4.4, 7.1 and 2.1 cross-reference. The 2005 amendment changed the cover clause, so it is not quoted here.
- CPWD Specifications 2019, Vol 1, cl 1.15.3 (handling of metal and plastic frames) and 9.3.3 (fixing of timber frames).
Change log
- : Added Related guides link to newly published article(s): fixing-door-and-window-frames-holdfasts-the-gap-and-the-order. No other text changed. Approved by the reviewing engineer (owner report, 2026-10-31).
General information only. It is not a structural design or professional advice. Ask a licensed structural engineer or architect to check your plans and site.