
Short answer
How high can a compound wall be under the model bye-laws? The Model Building Bye-Laws 2016, clause 4.14, set the maximum at 1.5 m above the centre line of the front street, up to 2.4 m if the top 0.9 m is open construction in a design the Authority accepts. On a corner plot it is restricted to 0.75 m for 10 m at the intersection. Your city's own bye-law governs.
On this page (8)
“How high can my compound wall be?” gets a fixed number of feet from most websites. There is no national figure. There is a model bye-law with a precise rule, and each city or state decides whether to adopt it. This page sets out the model’s rule in its own words: the height, what it is measured from, the open-top allowance and the corner plot limit. Treat these as the model’s figures; your local authority’s bye-law decides, and may differ. The height here is the height of the wall, not of the building. It gives no thickness, foundation or pillar spacing: those are the engineer’s.
What does clause 4.14 say?
Clause 4.14 of the Model Building Bye-Laws 2016 is headed “Boundary Wall”, and begins “The requirements of the boundary wall shall be as follows”. The model uses “compound wall” in one sub-clause and “boundary wall” in another and defines neither.
| Sub-clause | What it says |
|---|---|
| 4.14(a) height | “Except with the special permission of the Authority, the maximum height of the compound wall shall be 1.5 m above the centre line of the front street.” |
| 4.14(a) open top | “Compound wall up to 2.4 m height may be permitted if the top 0.9 m is of open type construction of a design to be approved by the Authority.” |
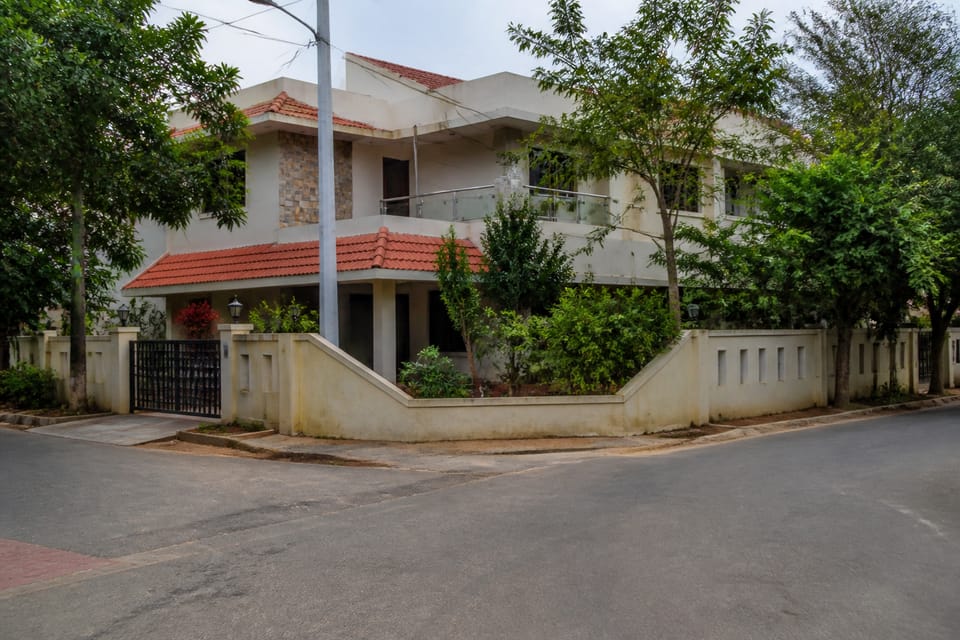
| 4.14(b) corner plot | “In the case of a corner plot, the height of the boundary wall shall be restricted to 0.75 m for a length of 10 m on the front and side of the inter-sections and the balance height of 0.75 m if required in accordance with (a) may be made up of open type construction (through railings) and of design to be approved by the Authority.” |
| 4.14(c) exemptions | (a) and (b) do not apply to boundary walls of jails; for industrial buildings, electric sub-stations, institutional buildings such as hospitals, factories, educational buildings and some public utility and sensitive buildings “a height up to 2.4 m may be permitted by the Authority” |
Three things follow from the wording:
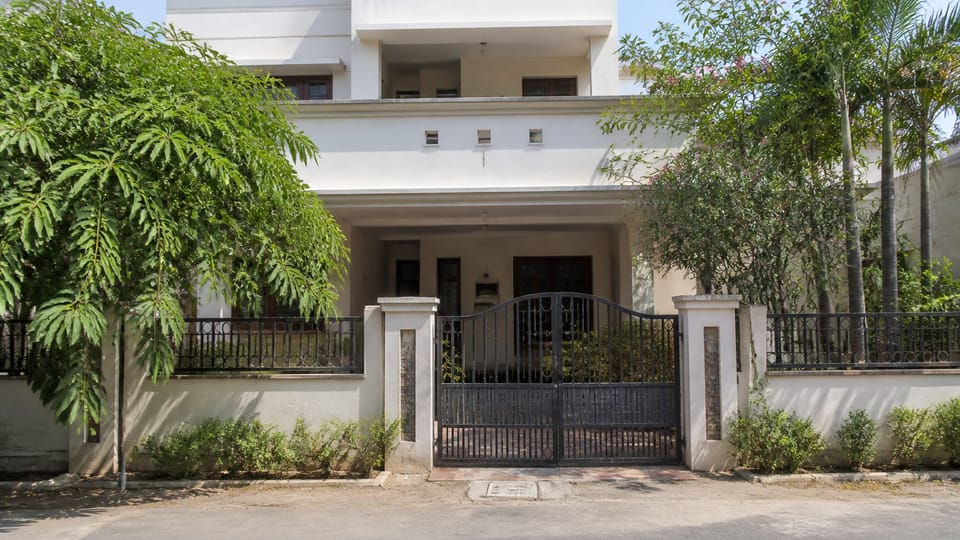
- The reference level is the road. The 1.5 m is measured “above the centre line of the front street”, not from your plot level. On a sloping street or a plot higher or lower than the road, the road level is the starting point.
- A greater height needs an open top. The 2.4 m is allowed only if the top 0.9 m is open type construction in a design the Authority approves, such as railings above a solid lower part.
- A corner plot has a separate, lower limit at the junction. The wall is restricted to 0.75 m for a length of 10 m “on the front and side of the inter-sections”, and the rest of the height may be open railings. The clause gives no reason; the evident purpose is visibility at the junction, but that is our reading and not the clause’s words.
Does the model apply to my plot?
The model is “for the guidance of the State Governments, Urban Local Bodies, Urban Development Authorities”. Clause 2.1 says the bye-laws apply to building activity in the State, urban centre or town for which they are framed, and clause 2.2 says they are read with the master plan and are applicable for a period of five years, after which they are reviewed. So the figures above are the model’s. Your authority may have adopted them, changed them or set its own, and the “Authority” in the clause can allow more by special permission. Ask the local office for the compound wall rule in force, and for which edition applies.
On permits, clause 2.12.1(g) of the model lists “construction or re-construction of boundary wall as permissible under these Bye-Laws” among the alterations for which no notice and building permit is necessary, provided they do not otherwise violate the bye-laws. That is the model’s wording and carries conditions: the wall must be one permissible under the bye-laws. Local rules differ, so ask before you build.
What does the model not say?
- It gives no wall thickness, foundation or pillar spacing; the compound wall is a free-standing wall that the structural engineer designs for wind. See retaining wall vs boundary wall: what differs and who designs it.
- It gives no rule for rear or side walls: the clause measures only from the front street.
- It has no rule on gates, gate swing, or a sight line or visibility triangle at the junction.
- It does not mention retaining walls in clause 4.14. A wall that holds back earth is not a plain compound wall.
- NBCS 2026 has no compound wall height rule or corner plot rule that we found.
How do I find the rule for my plot? (practice)
This is practice, apart from the clauses named.
- Ask the local authority for its compound wall rule, whether a permit is needed, and the rule for corner plots.
- Check which street is the front. On a corner plot, see setback rules explained: how to measure and find your city’s table, which covers the corner site and the frontage rule.
- Find the road centre line level, and check if the road level changes along your frontage.
- Ask the engineer or architect to design the wall, foundation and pillars, and to confirm which part, if any, retains soil.
- Decide privacy, light, air and security against the open-top rule: a solid lower part with railings above is the form the model allows to go higher.
What mistakes should I avoid? (practice)
- Measuring the height from your plot level instead of the road.
- A tall solid wall at a corner plot’s junction.
- Copying a neighbour’s height, which may be older, unauthorised or under a different rule.
- Assuming no permit is needed without asking.
- Building the wall on the boundary line when it should be inside it: get a survey.
- Treating a wall that holds back earth as a free-standing wall.
- A gate that swings onto the road or footpath.
Frequently asked questions
What is the standard height of a compound wall?
There is no national standard. The model bye-laws give 1.5 m above the centre line of the front street, and up to 2.4 m with an open top part. Your authority’s bye-law decides.
Is the height measured from my plot or from the road?
The model measures it above the centre line of the front street.
What is the rule for a corner plot?
The model restricts the wall to 0.75 m for a length of 10 m on the front and side of the intersection, and the balance may be open railings.
Do I need permission for a compound wall?
The model lists a boundary wall as permissible under the bye-laws among the alterations for which no notice and building permit is necessary, provided the other bye-laws are met. Local rules differ, so ask your authority.
Can the top of the wall be a railing?
Yes. The model allows up to 2.4 m if the top 0.9 m is open type construction in a design the Authority accepts.
Related guides
- Retaining wall vs boundary wall: what differs and who designs it
- How many bricks for a compound wall? How to count them
- Setback rules explained: how to measure and find your city’s table
This guide is general information. Read the disclaimer. Your local authority and engineer decide the compound wall for your house.
Sources
General information only. It is not a structural design or professional advice. Ask a licensed structural engineer or architect to check your plans and site.