
Short answer
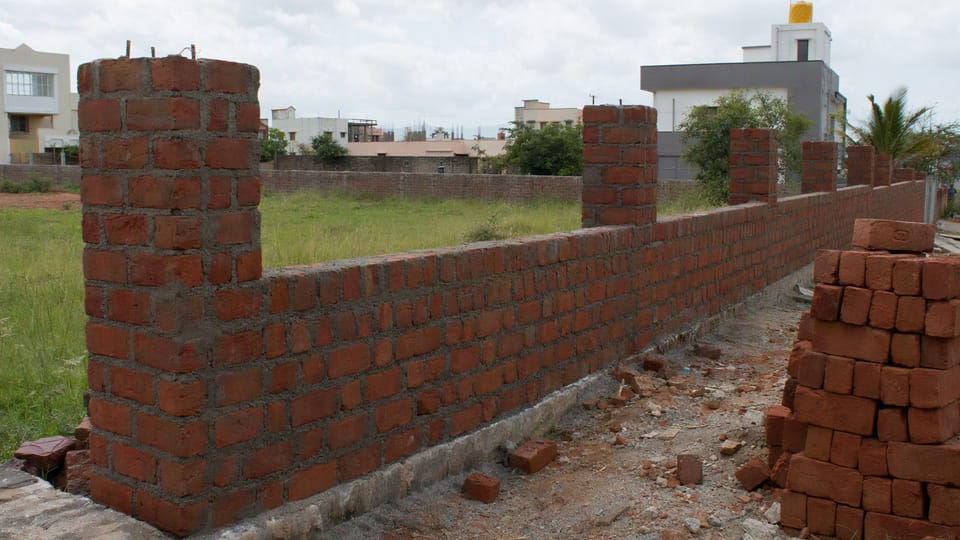
How many bricks do I need for a compound wall? Count the plain wall run and the pillars separately, take off the gate, then add about 5 percent for wastage. In our worked example, 30 m of wall 1.5 m high, with a 3 m gate and 10 pillars, needs about 4,456 bricks before wastage and about 4,680 after. Wall thickness, pillar spacing and foundation are design decisions for your engineer.
On this page (8)
Need quantities? Brick and mortar quantity calculator
This page shows how to count the bricks for a compound wall (also called a boundary wall). It does not tell you how thick the wall should be, how far apart the pillars go or how deep the foundation is. Those are design decisions for your engineer. It also gives no prices.
How do I count the bricks for a compound wall?
Work in five steps.
- Wall run. Measure the length of plain wall between pillars and gates, and the height above the ground.
- Pillars. Count them separately. A pillar is thicker than the wall, so it uses more bricks per metre. IS 1200 (Part 3), the Indian method of measuring brickwork, asks for pillars to be measured separately.
- Gate. Take off the width of the gate opening. IS 1200 ignores very small openings, but a gate is large and must be deducted.
- Below ground. Count any brickwork below the ground as a separate stage from the brickwork above it (IS 1200 Part 3, clause 2.9). Your engineer decides what the foundation is and how deep it goes.
- Wastage. Add a margin for broken bricks. Our brick calculator uses 5 percent as its default.
What does a compound wall need from the codes?
The codes treat a compound wall as a free-standing wall. Wind tries to overturn it. Its own weight and the strength of the masonry resist that. IS 1905 says that stress allowances for compound walls are at the discretion of the designer. So the thickness, the pillars and the footing are an engineer’s job, and a number copied from a blog may not suit your site.
Two plain points from IS 2212, the code for brick works: free-standing walls such as compound walls should use good-quality common bricks, and a dense, water-tight mortar.
The height of a compound wall, and any see-through part at the top, is set by your local building bye-laws. The Model Building Bye-Laws 2016 and city bye-laws such as Delhi’s cover this. Check with your municipality or development authority before you build.
Worked example: a 30 m compound wall
These are example assumptions to show the method. They are not a design or a recommendation.
| Item | Assumption |
|---|---|
| Total length along the boundary | 30 m |
| Gate opening | 3 m |
| Pillars | 10, each 345 mm by 345 mm, 1.8 m high above ground |
| Plain wall between pillars | 1.5 m high, 230 mm thick |
| Brick | Traditional, 230 × 110 × 70 mm, counted as 240 × 120 × 80 mm with mortar |
| Mortar | 1:6 cement to sand |
| Wastage | 5 percent |
Wall run. Take away the gate (3 m) and the pillar widths (10 × 0.345 m = 3.45 m). That leaves 23.55 m of plain wall. At 1.5 m high and 0.23 m thick, the volume is about 8.12 cubic metres.
Results from the brick quantity calculator:
| Part | Bricks before wastage | Cement (50 kg bags) | Sand |
|---|---|---|---|
| Plain wall, 23.55 m | about 3,526 | about 9.8 | about 2.05 m³ |
| One pillar | about 93 | about 0.26 | about 0.05 m³ |
| 10 pillars | about 930 | about 2.6 | about 0.5 m³ |
| Total | about 4,456 | about 12.4 | about 2.6 m³ |
With 5 percent wastage, the total is about 4,680 bricks, about 13 bags of cement and about 2.7 m³ of sand.
A quick check: the calculator gives about 150 bricks per metre of a 1.5 m high, 230 mm thick wall. Multiply by the run in metres and add the pillars.
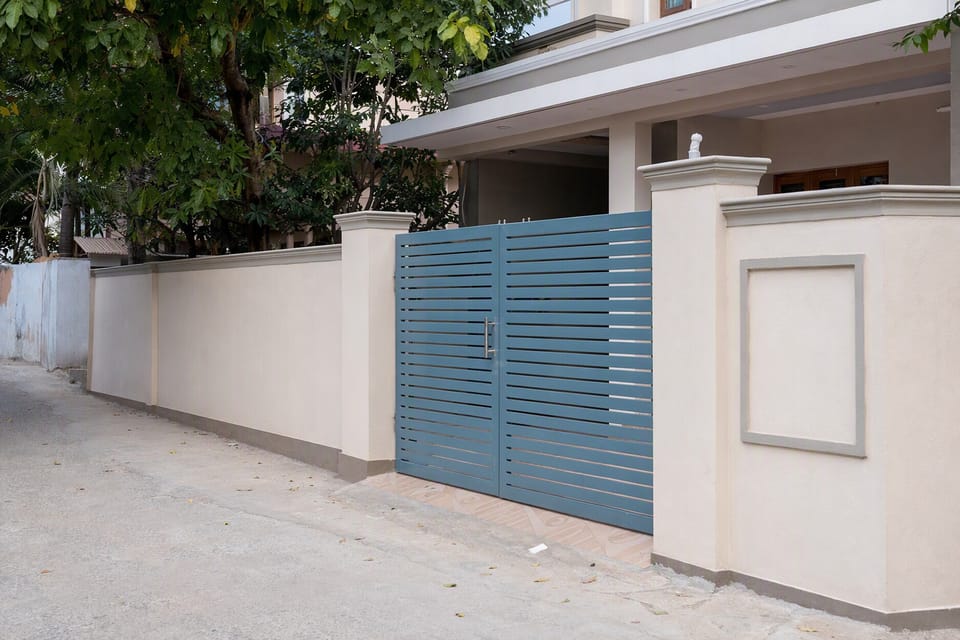
This example counts only the brickwork above the ground. It leaves out the foundation, any plinth beam, coping, plaster, the gate and its fixings. Count those separately.
You can run your own numbers in the brick quantity calculator. Enter the length, height and thickness your engineer has given you. For brick sizes and why counts differ, see how many bricks for 100 sq ft of wall.
What mistakes make the count wrong?
- Using the wall area only and forgetting the pillars.
- Counting pillars as plain wall.
- Forgetting to deduct the gate, or deducting it twice.
- Counting the length along the boundary without taking off the pillar widths.
- Leaving out the brickwork below the ground, if your design has any.
- Mixing brick sizes between the wall and the calculator.
- No margin for wastage.
Frequently asked questions
How thick should a compound wall be?
We give no rule. It depends on the height, the wind and the earthquake zone, and the design is the engineer’s. See which brick wall thickness goes where for the general idea.
How far apart should pillars be?
We found no standard that sets a spacing for compound walls. Your engineer decides.
How high can a compound wall be?
It is set by your local bye-laws, so check with your municipality or development authority.
Do I count the foundation bricks too?
Count below-ground brickwork as a separate item. Your engineer decides what the foundation is. See footing vs foundation.
Does the count change for modular bricks?
Yes. The calculator lets you pick modular or traditional bricks and gives a different count for each.
Related guides
- How many bricks for 100 sq ft of wall? Assumptions shown
- Which walls can be 4.5 inch? Load-bearing and partition walls
- Mortar ratio for brick walls: 1:4, 1:5 or 1:6?
This guide is general information. Read the disclaimer. The thickness, pillars and foundation of your compound wall are decided by your engineer.
Work out your quantities
- Brick and mortar quantity calculator: Estimate the number of bricks and the cement and sand for mortar for a wall, from its length, height and thickness.
Sources
- IS 2212:1991, Brick works: Code of practice (Table 1, item 6: free-standing walls and parapets)
- IS 1905:1987, Code of practice for structural use of unreinforced masonry (clause 5.4.2 note: compound walls)
- IS 1200 (Part 3):1976, Method of measurement of building and civil engineering works: brickwork (clauses 2.9, 4.1.2, 4.1.4, 4.1.6)
- Model Building Bye-Laws 2016 (TCPO, Ministry of Housing and Urban Affairs), clause 4.14 on compound walls and gates
General information only. It is not a structural design or professional advice. Ask a licensed structural engineer or architect to check your plans and site.