
Short answer
What is the difference between a retaining wall and a boundary wall? A retaining wall holds back earth where the ground level changes. A boundary or compound wall marks the plot and is usually free-standing. One wall can do both on a sloping plot. IS 14458, the hill-area standard, calls for drainage behind a retaining wall and self-draining backfill free of fines. The standards read for this page do not name who must design a wall, so ask your engineer and the local authority.

On this page (12)
- What is a retaining wall?
- What is a boundary or compound wall?
- Can one wall be both?
- What do the standards say about drainage?
- Breast walls and cut slopes
- Who designs a retaining wall?
- What should I check on site?
- Who owns a shared boundary wall?
- What mistakes should I avoid?
- Frequently asked questions
- Related guides
- Sources
A wall that stops a plot from being walked into, and a wall that stops a hillside from sliding onto a house, can look alike. They are built differently, they carry different loads, and the rules for them come from different places. This guide explains the difference, what the Indian standards say, and who should design each. It gives no thickness, height, footing or steel figure. Those depend on the site, and they come from an engineer.
What is a retaining wall?
The Indian standard IS 14458 defines it in its Foreword: a retaining wall is a structure used to retain backfill and maintain the difference in elevation between two ground surfaces. In plain words, it holds up earth on one side, where the ground on the other side is lower.
IS 14458 is a hill-area standard. Its scope is the selection of retaining walls to suit site conditions, for stability of slopes in hill areas (Part 1, clause 1). So it is the main Indian reference for retaining walls on hill slopes. On a plain site, ask your engineer which code applies.
A retaining wall is normally not intended to stabilise slope failures (Part 1, scope note). They support the earth pressure from the failure wedge above the base of the wall. Stopping an existing or likely landslide needs separate treatment and design. Retaining walls can hold back fill slopes and cut slopes.
What is a boundary or compound wall?
A boundary or compound wall marks the edge of the plot and keeps out people and animals. IS 1905, the code for unreinforced masonry, names a free-standing wall such as a compound wall or a parapet wall. It says such a wall is acted on by wind, which tends to overturn it (clause 4.2.2.7(a)). Practice: in the usual case a compound wall stands on its own and holds back no earth.
IS 1905’s scope covers unreinforced load-bearing and non-load-bearing walls. It does not name compound or boundary walls in clause 1.1, but it treats them in clause 4.2.2.7 and in a note under clause 5.4.2.
Can one wall be both?
Yes. On a sloping plot, a boundary wall can end up holding back earth on the uphill side. When that happens, the wall is a retaining wall as well as a boundary, and it has to be designed for the earth pressure. Practice: ask the engineer whether any part of a compound wall holds back earth, and do not assume it does not.
| Feature | Retaining wall | Boundary or compound wall |
|---|---|---|
| What it holds back | Earth or fill, where the ground level changes | Usually nothing; it marks the plot |
| Main force it resists | Sideways push of the earth, and water | Wind, which tends to overturn it |
| Main Indian reference | IS 14458 (hill areas); IS 1905 for masonry | IS 1905 clause 4.2.2.7 |
| Drainage behind it | Required by IS 14458, hill-area walls (see below) | Not covered by these standards; ask the engineer if it holds back earth |
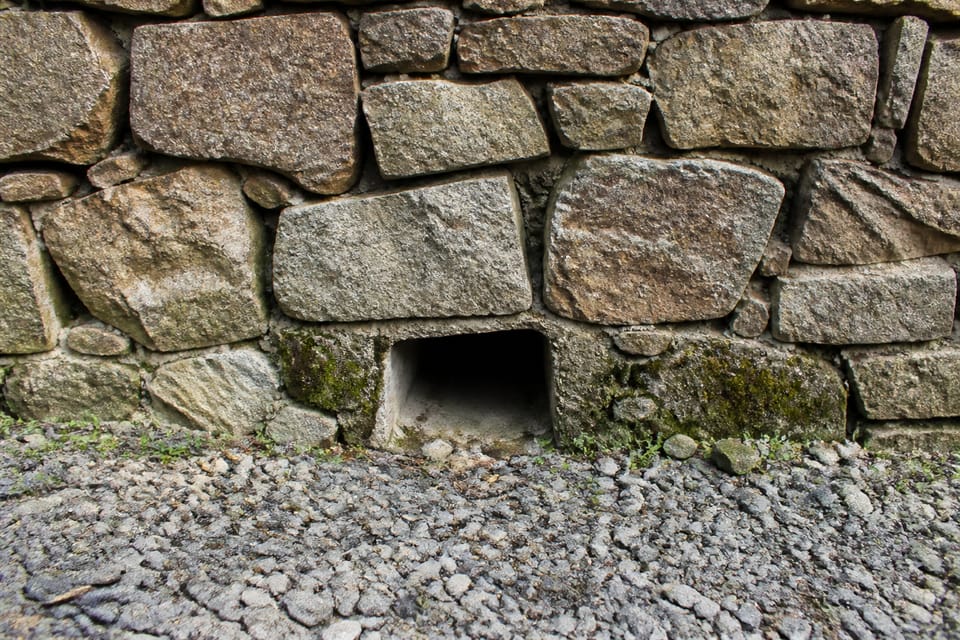
What do the standards say about drainage?
Drainage is the point the standards press hardest. IS 14458 Part 2 says:
- Inverted filter (clause 6.5.1). “Inverted filter shall be provided behind retaining walls to drain off ground water table or rain water seepage.”
- Self-draining backfill (clause 6.5.3). The back-fill “shall be of self-draining material (coarse sand, gravel and boulder), free of fines.”
- Water pressure (paragraph after clause 5.1.1). “Adequate arrangement for release of this water pressure shall be made.” The standard also says the full water pressure behind the wall may lead to quite heavy section.
The standard’s wording does not give numbers for these points here, and you should not take any from web pages. Practice: water that cannot leave is a common cause of wall trouble, so ask the engineer how water will drain from behind the wall and where it will go.
Breast walls and cut slopes
IS 14458 Part 2 describes two gravity-type walls in hill areas: the breast wall and the retaining wall. A breast wall protects the slope of a cutting in natural ground from weather and cut-slope failure. The standard says a toe wall cannot be used to stabilise an unstable slope. A retaining wall resists the earth pressure of filling and the traffic loads of a road (clause 3.1.2).
Who designs a retaining wall?
This is where the standards are quieter than most people expect.
- IS 14458 does not name a designer. Part 3 says the design of a dry stone retaining wall shall be in accordance with Part 2 (clause 3.4). Part 3’s Foreword says good supervision is the key to better quality of construction.
- IS 1905 states an assumption rather than a requirement. Its Foreword says it is assumed that masonry design is done by a qualified engineer, and that construction runs under the directions of an experienced supervisor (clause 0.6). In the stability clauses, it leaves some choices to the designer’s discretion (clause 4.2.2.7(b) and a note under clause 5.4.2).
So no Indian standard read for this page says who must design a retaining wall, or names a licence. Practice: any wall that holds back earth should be designed by a qualified structural engineer, and a copied drawing from another site is not a design.
What should I check on site?
These are practice checks, not code rules:
- Tilt or bulge in the wall, and cracks that open along it.
- Water seeping through the wall after rain, or standing water behind it.
- A level step in the ground on either side of the wall.
- A wall built at the foot of a cut slope without advice.
Who owns a shared boundary wall?
The standards do not cover this. Practice: check the deeds and ask the municipality whether the wall is shown on the plan and who is responsible for it. Do not assume a neighbour will pay or share the cost without a written agreement.
What mistakes should I avoid?
- Building a boundary wall on a slope and assuming it does not hold back earth.
- Leaving a retaining wall with no drainage behind it.
- Using a drawing from another site instead of a design for your ground.
- Ignoring cracks or bulges after the monsoon.
- Building a wall at the foot of a cut without asking an engineer (practice).
Frequently asked questions
Is a compound wall the same as a retaining wall?
No, not by definition. A compound wall marks the plot and is free-standing. A retaining wall holds back earth where the ground level changes. On a slope, one wall can do both.
Does a compound wall need an engineer?
If it holds back earth, yes, in practice. If it is a free-standing plot wall on level ground, ask the authority and your architect what the local rules require.
Who designs a retaining wall in India?
No Indian standard read for this page names the designer. Practice: a qualified structural engineer designs any wall that holds back earth, and the authority may ask for the design.
Do I need the standard for my plot?
IS 14458 is written for hill areas. For a plain plot, ask your engineer which code and method apply.
Related guides
- How many bricks for a compound wall
- Architect, engineer and contractor for a house
- Soil test before building a house
This guide is general information. Read the disclaimer. Your engineer decides the design, the drainage and the foundation for any retaining or boundary wall.
Sources
- IS 14458 (Part 1):1998, Retaining wall for hill area: Guidelines, Part 1 Selection of type of wall. Foreword and clause 1 (scope) and the Scope note read. BIS listing: not withdrawn.
- IS 14458 (Part 2):1997, Retaining wall for hill area: Guidelines, Part 2 Design of retaining/breast walls. Clauses 1, 3.1.1, 3.1.2, 6.5.1 and 6.5.3, and the water-pressure paragraph after clause 5.1.1 read. BIS listing: not withdrawn. Design content not used.
- IS 14458 (Part 3):1998, Construction of dry stone walls. Clause 3.4 and the Foreword read. BIS listing: not withdrawn.
- IS 1905:1987, Structural use of unreinforced masonry: Code of practice (third revision). Clauses 0.6, 1.1, 4.2.2.7 and the note under 5.4.2 read. BIS listing: not withdrawn. Design content not used.
General information only. It is not a structural design or professional advice. Ask a licensed structural engineer or architect to check your plans and site.