
Short answer
What is a setback, and how do I find the setback that applies to my plot? A setback is the open distance a building must keep from the plot boundary or the building line. It is set by your city or state authority, not by one national number. The model bye-laws leave setbacks to the Master or Development Plan. Ask your architect or the authority which table, road category and corner rule apply to your plot, and check the approved plan before you build.
On this page (10)
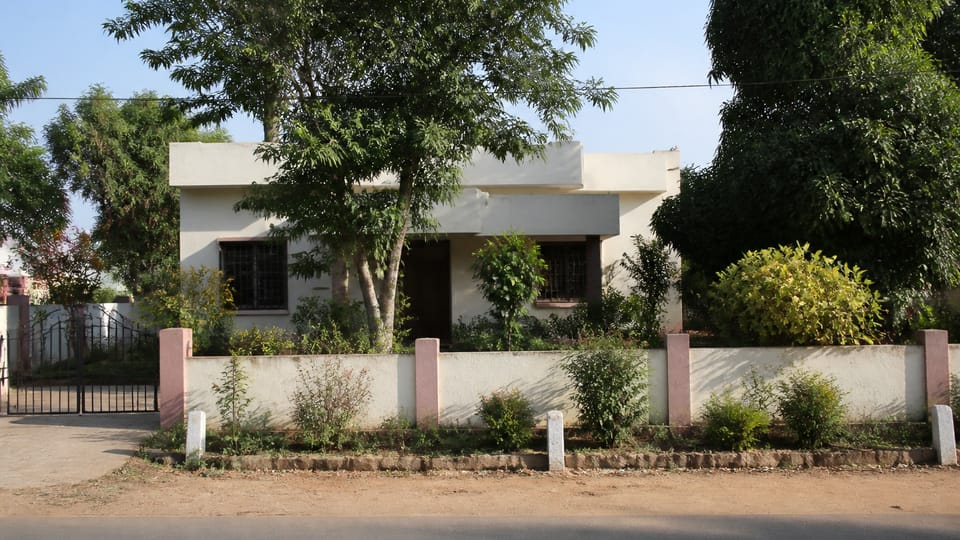
A house is usually built some distance back from its plot boundary and from any road-widening line the authority has drawn. That distance is the setback. The rule is local. This guide explains what a setback is, how it is measured, what the national model says, and how to find the table that applies to your plot. It gives no setback numbers, because those are set by your city or state, and the model bye-laws leave them to the local plan.
What is a setback?
In plain words, a setback is the open distance between your building and the plot boundary or the building line. The model bye-laws define the terms that matter (clause numbers are from MoHUA’s Model Building Bye-Laws 2016):
- Set-back line (clause 111). A line usually parallel to the plot boundaries, or to the centre line of a road, laid down for each case by the authority or as recommended by the Master or Zonal Plan. Nothing may be built towards the plot boundary beyond it without the authority’s permission.
- Building line (clause 19). The line up to which the plinth of a building next to a street, an extension of a street or a future street may lawfully extend. It includes lines set by any scheme or development plan. The authority may change it from time to time.
- Building envelope (clause 18). The horizontal limits up to which a building may be built on a plot.
So a setback is measured from a line the authority has drawn, and that line can be the plot boundary, the road-side line, or a line the plan sets for a future street. Check which one applies to your plot.
How is a setback measured?
Practice, drawn from the definitions above:
- Find the plot boundary on the approved plan and on the ground, with the marker stones or the survey.
- Find the building line or set-back line the authority has drawn for that side of the plot. This may differ from the boundary.
- Measure the distance at right angles to that line, from the line to the nearest part of the building (practice; clause 106 gives the right-angle rule only for road width). The model’s definition of a building includes balconies and cornices (clause 16(ii)), so check those projections too.
- Keep the measurement on the plan and on the ground the same.
Do not measure from the centre of the road, from a compound wall, or from the edge of a drain unless your authority’s plan says so (practice).
What is a corner plot?
A corner site is one at the junction of two or more intersecting roads (clause 114). The model bye-laws give one rule for the frontage: where a site fronts two streets, the frontage is on the street with the larger width. If the two widths are the same, the larger depth of the site decides the frontage and the open spaces (clause 2.10.2(b)). Your city’s rule may be different in detail, so ask the authority which side is the front for your plot.
Do balconies, chajjas and sunshades count?
| Term in the model | Clause | What it is |
|---|---|---|
| Chajja | 23 | A sloping or horizontal overhang over an opening, for weather protection |
| Balcony | 13 | A horizontal projection, cantilevered or otherwise, used as a passage or sit-out place |
| Jhamp | 67 | A downward projection below a balcony, canopy or verandah, for sun and rain |
| Jhot | 68 | A strip left open for drainage; not an access way and not part of the setbacks |
The model bye-laws allow some projections, and they limit them. A chajja is a sloping or horizontal overhang over an opening for protection from the weather (clause 23). A balcony is a horizontal projection, cantilevered or otherwise (clause 13). The model limits how far a cornice, chajja or weather shade may reach into an open space, and it keeps the minimum width of the space (clause 4.29.1). The model allows a roof-level balcony in a residential building to overhang the set-backs within your own land, within limits (clause 4.29.1(c)). The extent of each projection is set by your city’s rules, so check the approved plan before you build one.
The model also says a jhot, the strip left open for drainage, is not an access way and is not counted as part of the setbacks (clause 68).
Where do I find my city’s table?
The model bye-laws do not give a setback table for residential plots. Table 3.3 of the model is keyed by plot area and gives ground coverage, floor area ratio, dwelling units and height, but no setback column. The model says the minimum setbacks for different plot sizes are set by the Master Plan or Development Plan, or by the simplified Development Promotion Regulations of the URDPFI Guidelines (Section 3 notes, item ii).
So the place to look is your local authority:
- The Master Plan or Development Plan of your city or area. This often sets the building line and the road-widening lines.
- The building bye-laws of your state or city, in force on the date your plan is sanctioned. Each state adopts or changes the model in its own way.
- The authority that sanctions your plan, which may be a municipal corporation, a development authority or another notified body (clause 12 of the model defines the authority).
The model is prepared for the guidance of states and local bodies. It applies to a town only once that town’s bye-laws are framed and specified (clause 2.1).
What should I ask before I build?
Practice points. Ask the architect or the authority:
- Which setback table and which bye-law edition apply to this plot?
- What is the road-width category of the road or roads my plot faces, and how is it measured?
- Where is the setback line or building line on the approved plan, and is it measured from the plot boundary or from a road-widening line?
- Is there a road-widening notice or set-back notice on record for this plot?
- Which side is the front for a corner plot?
- Are balconies, chajjas, sunshades, stairs or an overhead tank allowed in the open spaces, and to what extent?
What mistakes should I avoid?
- Using a number from a website for another city, or for the wrong plot size or road.
- Measuring from the road centre line or the compound wall instead of the plot boundary or the building line.
- Ignoring a road-widening line, which can move the setback line into the plot.
- Building a balcony, a stair or a tank into an open space without checking the rule.
- Changing the setback on site without a revised sanction (practice; see the completion certificate guide).
Frequently asked questions
Is there one setback for every house in India?
No. The model bye-laws leave setbacks to the Master or Development Plan and to each state or city. Two houses of the same size can have different setbacks in two cities.
What is the difference between a setback and a building line?
The setback is the open distance from the boundary or line to the building. The building line is the line up to which a building may extend, set by the authority. Your setback is measured from the line the authority has drawn for your plot.
Who decides my setback?
Your city or state authority decides, through its plan and bye-laws, and sanctions your plan. Your engineer or architect should check the setback before drawing the plan.
Can I get a relaxation?
Some authorities allow a relaxation or permission for specific cases. Ask the authority, and get the answer in writing. The model says construction towards the plot boundary beyond the set-back line needs the authority’s permission (clause 111).
Related guides
- Building plan approval process and documents
- Land area units in India
- Completion certificate vs occupancy certificate
This guide is general information. Read the disclaimer. Your architect and your city’s authority decide the setback for your plot.
Sources
- MoHUA, Model Building Bye-Laws 2016: Prelude; clauses 2.1, 2.10.1, 2.10.2(b), 12, 13, 16, 18, 19, 23, 67, 68, 106, 111, 114 and 115; Table 3.3 and the Section 3 notes. A full copy (Gorakhpur Development Authority) matches the clauses read. The model is guidance for states and local bodies.
- BIS listing: SP 7:2016 (National Building Code of India 2016) withdrawn 2026-04-30; SP 7:2026 (National Building Construction Standards 2026) current. Setback rules are left to states.
General information only. It is not a structural design or professional advice. Ask a licensed structural engineer or architect to check your plans and site.