
Short answer
How do you calculate plinth area and carpet area of a house from the plan? Under IS 3861, plinth area is the covered area at floor level including the walls: measure the outer face of the external walls and add the counted extras. Carpet area is the plinth area less the wall area and less the listed portions such as kitchen, bathroom, passage and staircase. Measure in one unit, round to 0.01 m2, and cross-check that rooms plus walls plus excluded areas equal the plinth area.
On this page (10)
Most pages on this question give a definition and a rule of thumb, such as “carpet is 70 to 80 percent of built-up”. There is no such rule in any standard we read, and we give none. This page gives the method the Indian standard sets for measuring plinth area and carpet area, and then applies it to an invented plan, step by step, so that you can check an architect’s or a builder’s area statement. The definitions themselves, the RERA wording and what to ask a seller are in carpet area vs plinth area: what each term means for a house. All the sums below come from a script that uses the site’s unit converter, and they are for one invented plan that is not a recommended design or size.
Which area is which?
IS 3861 is the standard for measuring buildings. Plinth area is “the built-up covered” area “measured at the floor level of the basement or of any storey” (clause 2.1, as the standard prints it), so each floor has its own. Carpet area is the floor area of the usable rooms (2.2). IS 3861 does not define “built-up area” as a separate term (it uses “built-up covered” inside the plinth area definition), and RERA does not define it. NBCS 2026, Part F, clause 2.9 gives “Covered Area (also Built-up Area)” as the ground area covered by the building above the plinth level, which is a footprint; in our reading it is not the same thing as the plinth area summed over floors. The model bye-laws also define a covered area, with its own list of exclusions. Plot size, ground coverage and FAR are a different matter: see FAR and FSI explained: what the terms mean and who sets the limit.
What does IS 3861 count in the plinth area?
Clause 4.1.1 says to include:
- the area of the wall at the floor level, excluding plinth offsets (a common wall owned jointly by two owners counts as half in each owner’s plinth area);
- shafts for sanitary, water supply, garbage chute, telecommunication, electrical, fire fighting, air-conditioning and lifts;
- the staircase;
- an open verandah with parapets and a balcony, counted in full where protected by a projection above and at a stated fraction where not (clauses 4.1.1(d) and (e));
- an alcove made by cantilevering a slab beyond the external wall, counted at a fraction that depends on its height (4.1.1(f)).
Clause 4.1.2 says not to include a loft, an architectural band or cornice, sun breakers and slab projections for flower pots, an open platform, a terrace, open spiral or service staircases, and a stair cover, machine room, tower, turret or dome above the terrace. Clause 3.2 adds that basement, stilted floor, partly covered top floor, mezzanine, garage, service staff accommodation, stair cover, machine room, porch and towers are each “measured separately and shall not be clubbed together”. Linear measurements are to the nearest 0.01 m and areas to the nearest 0.01 m2 (3.1).
What does it take off for the carpet area?
Clause 5.1 says that from the plinth area “the area of the wall shall be deducted”, and that wall thickness is “inclusive of finishes”, with the note that “the various dimensions could be measured internally or externally”. Clause 5.1.1 counts as wall area door and other openings in the wall, pillars and other obstructions within the plinth area, pilasters along the wall over a stated size, flues within the wall, and built-in cupboards, almirahs and shelves up to a stated height. So you do not deduct door openings a second time, and you do not add them back. Clause 5.2 then excludes verandah, corridor and passage, entrance hall and porch, staircase and stair cover, lift shaft and machine room, bathroom and lavatory, kitchen and pantry, store, canteen, air-conditioning duct and plant room, and the service shafts.
That last list matters. Under IS 3861 the carpet area is the usable rooms only, so a kitchen, a bathroom and a passage are not in it. Some brochures use a wider sense, and so does RERA for flats: its section 2(k) is quoted on the carpet area page (from an OCR copy that needs checking against the Gazette) and counts the net usable floor area of the apartment, leaving out the external walls, service shafts and an exclusive balcony, verandah or open terrace, and it does not take off the internal partition walls the way IS 3861 clause 5.1 does. Always ask which definition a figure uses. For the rentable area, which adds the kitchen, bathroom and similar rooms back, IS 3861 clause 6.1.1 is the place to look.
What is the method?
This is practice, built on the clauses above.
- Fix one unit. Write every dimension in millimetres (or metres). Convert feet and inches first: 12 ft 6 in is 12.5 ft, not 12.6.
- Check what each plan dimension means. A dimension to a column centre is not a clear room size, a dimension to the rough wall face is not the finished size once plaster is added, and a printed figure governs over a scale taken off the sheet: see how to read a house plan: symbols and dimensions.
- Plinth area, one floor at a time. Measure the outer face of the external walls at floor level, with the plaster. Multiply length by breadth for a rectangle, and cut an L or other shape into rectangles and add them. Take nothing off for doors and windows. Then add the extras clause 4.1.1 includes, and leave out those in 4.1.2.
- Wall area. Wall area is the plinth area less everything that is not wall. Do it room by room: clear length times clear breadth for every room, passage and enclosed space, measured as if pillars and built-in cupboards were not there (clause 5.1.1 counts them in the wall), then subtract their total from the plinth area.
- Carpet area. Take the usable rooms’ clear areas and add them. Check it the other way: plinth area, less wall area, less the portions clause 5.2 excludes, must give the same number in a plan like this one, with no balcony or other partly counted extras.
- Round once, convert once. Round each linear dimension to 0.01 m before multiplying and each area to 0.01 m2 (clause 3.1), and convert to square feet only at the end.
A worked example
This is an invented single-storey plan in three columns and two rows. The clear room sizes are in millimetres, the external walls are 230 mm and the internal walls 115 mm, each inclusive of plaster. It is only a sample for the arithmetic.
| Room | Clear size (mm) | Area (m2) | Counted in IS 3861 carpet area? |
|---|---|---|---|
| Living room | 3 200 x 3 500 | 11.20 | Yes |
| Bedroom 1 | 2 800 x 3 500 | 9.80 | Yes |
| Bedroom 2 | 2 600 x 3 500 | 9.10 | Yes |
| Kitchen | 3 200 x 3 105 | 9.94 | No (clause 5.2) |
| Passage | 2 800 x 3 105 | 8.69 | No (clause 5.2) |
| Bathroom | 2 600 x 3 105 | 8.07 | No (clause 5.2) |
| Total of all rooms | 56.80 |
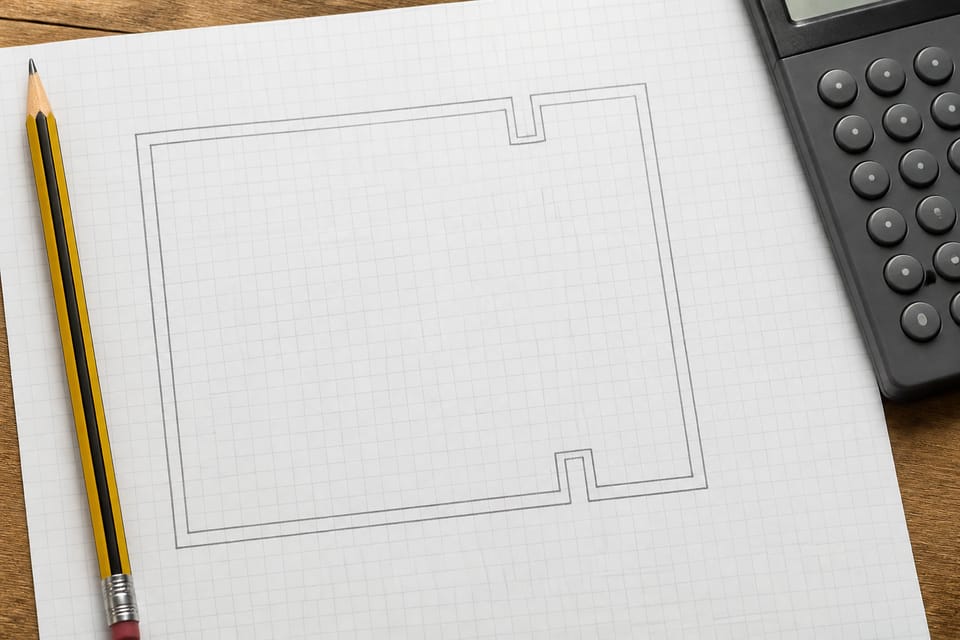
The external size at floor level is 230 + 3 200 + 115 + 2 800 + 115 + 2 600 + 230 = 9 290 mm by 230 + 3 500 + 115 + 3 105 + 230 = 7 180 mm, both already to 0.01 m.
| Step | Working | Result |
|---|---|---|
| Plinth area, main building | 9.29 m x 7.18 m | 66.70 m2 (717.95 sq ft) |
| Wall area | 66.70 - 56.80 | 9.90 m2 (106.56 sq ft) |
| Carpet area, IS 3861 sense | 11.20 + 9.80 + 9.10 | 30.10 m2 (323.99 sq ft) |
| Check: plinth less wall less excluded rooms | 66.70 - 9.90 - 26.70 (kitchen, passage, bathroom) | 30.10 m2, the same |
| All rooms, walls excluded | 56.80 | 56.80 m2 (611.39 sq ft) |
The two carpet figures differ by the kitchen, passage and bathroom, and the example shows why a figure with no stated basis cannot be compared. If the plan also had a front balcony of 3 200 mm by 1 200 mm (3.84 m2), clause 4.1.1(e) would add the full 3.84 m2 to the plinth area if it is protected by a projection above, giving 70.54 m2, or half of it, giving 68.62 m2, if it is not. IS 3861 does not say how a balcony is treated in the carpet area, so we leave it out of the carpet sums, and with a balcony the simple cross-check above no longer closes by itself.
How do I cross-check an area statement?
This is practice.
- Rebuild the plinth area from the outer dimensions and compare it with the architect’s figure. A difference of more than rounding means a wall, a shaft or an extra was counted differently.
- Add the room areas, the wall area and the excluded items. In a plan with no balcony or other partly counted extras, they must equal the plinth area.
- Ask which standard or definition each figure uses: IS 3861, the local bye-law’s covered area, RERA’s carpet area, or something the seller invented. IS 3861’s foreword “disallows the use of non-standard terminologies like super built areas”.
- Ask for the categories in clause 3.2 separately.
- For plot-area units, use the plot area converter and read land area units in India: cent, guntha, gaj, marla, kanal, acre.
What mistakes should I avoid?
These are standard-based where a clause is named, and otherwise practice.
- Counting a room twice, by measuring to the centre of a wall.
- Subtracting door openings from the wall area (clause 5.1.1 counts them in it).
- Forgetting that wall thickness includes plaster (5.1).
- Counting terrace, loft, cornice or open platform in the plinth area (4.1.2).
- Counting a balcony in full when it is not protected by a projection above (4.1.1(e)).
- Leaving the staircase and shafts out of the plinth area (4.1.1), or counting the kitchen and bathroom in the IS 3861 carpet area (5.2).
- Clubbing the categories in clause 3.2 into one number.
- Mixing feet-inches with decimal feet, or millimetres with metres.
- Converting units in the middle of the sums and rounding twice.
- Comparing a brochure area with your own without asking its basis.
Frequently asked questions
How do I calculate the plinth area of a house?
Measure the outer face of the external walls at floor level, multiply length by breadth, add the extras IS 3861 clause 4.1.1 counts and leave out those in 4.1.2.
Is built-up area the same as plinth area?
Not by any standard we read. IS 3861 and RERA do not define built-up area as a separate term, and NBCS 2026 Part F uses it as another name for covered area, a footprint.
Do I subtract doors and windows from the wall area?
No. Under IS 3861 clause 5.1.1, door and other openings in the wall are counted in the wall area.
Is the kitchen part of the carpet area?
Not under IS 3861, which excludes it in clause 5.2. Some brochures and RERA use a wider sense, so ask which one applies.
Is there a ratio of carpet area to built-up area?
No standard we read gives one. Percentages quoted online do not follow from the standard.
Related guides
- Carpet area vs plinth area: what each term means for a house
- How to read a house plan: symbols and dimensions
- FAR and FSI explained: what the terms mean and who sets the limit
This guide is general information. Read the disclaimer. Your architect and your local authority decide which area definition applies to your house.
Sources
- IS 3861:2002, Method of Measurement of Plinth, Carpet and Rentable Areas of Buildings (second revision): Foreword, clauses 2.1, 2.2, 2.4, 3.1, 3.2, 4.1, 4.1.1, 4.1.2, 5.1, 5.1.1, 5.1.2, 5.2 and 6.1.1 (page images read from a public copy). BIS lists it as in force, valid to 2027-09-30. The standard has no figures or worked examples.
- Model Building Bye-Laws 2016 (MBBL), TCPO: definition 29 (covered area) (page image read). SP 7:2026, National Building Construction Standards (NBCS) 2026, Part F, clause 2.9 (page image read). From an unofficial archive.org copy of NBCS; the model bye-laws are the MoHUA PDF.
General information only. It is not a structural design or professional advice. Ask a licensed structural engineer or architect to check your plans and site.