
Short answer
What is the minimum size of a kitchen, bathroom and toilet in a house? The Model Building Bye-Laws 2016 give minimums, not a standard size: a kitchen with a separate dining area not less than 5.0 sq m and 1.8 m wide, a bathroom 1.8 sq m and 1.2 m wide, a water-closet 1.1 sq m and 0.9 m wide, and a combined bath and water-closet 2.8 sq m. Your city's adopted bye-law may differ.
On this page (10)
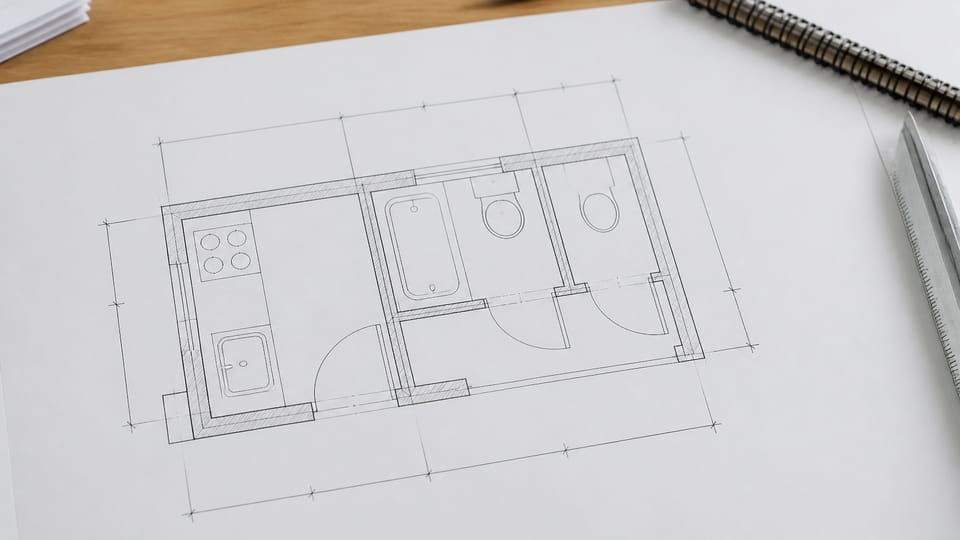
“What is the standard size of a bathroom in feet?” has no single answer in the Indian codes. What exists is a set of minimums in the Model Building Bye-Laws 2016, given in metres: a smallest area, a smallest width and a smallest height for each room. This page sets those minimums out with the clause numbers, adds the feet as plain arithmetic, and says what the bye-laws do not give, such as the kitchen platform height or any fitting size. It is a model, not the law of your city. Your sanctioned plan and your local bye-law decide what you can build. For habitable rooms, ceiling height and windows, see room sizes, ceiling height and windows: what the model bye-laws say.
What do the model bye-laws give for a kitchen?
| Clause | What it says |
|---|---|
| 4.4.1 Height | Measured from the floor to the lowest point of the ceiling (the bottom of the slab), not less than 2.75 m, except for the portion that holds the floor trap of the upper floor |
| 4.4.2 Size | With a separate dining area: not less than 5.0 sq m and a minimum width of 1.8 m. Where there is a separate store, the area may be reduced to 4.5 sq m. A kitchen also used for dining: not less than 7.5 sq m and a minimum width of 2.1 m |
| 4.4.3 Other requirements | Unless separately provided in a pantry, a means of washing utensils leading to a grated and trapped connection to the waste pipe, an impermeable floor, a flue if found necessary, and a window, ventilator or opening of the size in clause 4.30.1, increased as that clause’s Note 3 says |
Clause 4.30.1 Note 3 adds 25 percent to the opening area for a kitchen. Where a kitchen and toilet do not touch an open space, clause 4.25.4 accepts mechanical ventilation. The bye-laws give no kitchen platform height, platform width, sink size or furniture size.
What do they give for a bathroom and toilet?
| Clause | What it says |
|---|---|
| 4.5.1 Height | Not less than 2.1 m for a bathroom or water-closet, measured to the bottom of the slab |
| 4.5.2 Size | Bathroom: not less than 1.8 sq m with a minimum width of 1.2 m. Water-closet: the floor area “shall be” 1.1 sq m with a minimum width of 0.9 m. Combined bath and water-closet: not less than 2.8 sq m with a minimum width of 1.2 m |
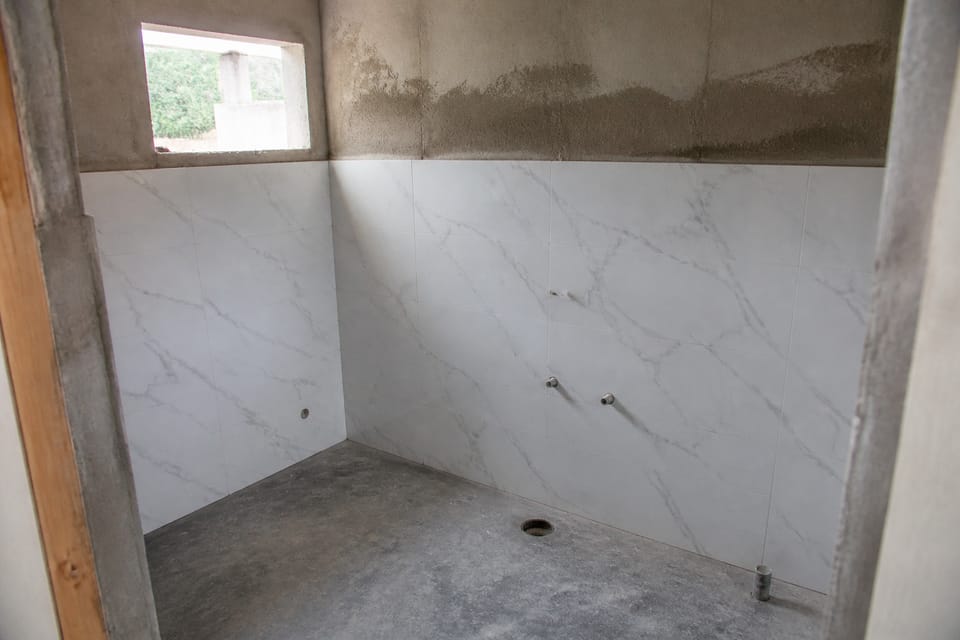
| 4.5.3 Other requirements | At least one wall opens to external air; not directly over or under another room except a water-closet, washing place, bath or terrace, unless the floor is water-tight; a water-tight, non-absorbent seat or platform; walls finished with a smooth impervious material to a height of not less than 1 m; an impervious floor sloping to the drain and not towards a verandah or any other room; and a window or ventilator opening to a shaft or open space of not less than 0.3 sq m, with a side of not less than 0.3 m |
| 4.5.4 | A room with a water-closet is used only as a lavatory and shall not open directly into any kitchen or cooking space by a door, window or other opening, and its door shall close it completely |
Clause 4.30.2 says that where these rooms do not open to the front, rear or interior open spaces, they open on a ventilation shaft whose size depends on the building height.
What is that in feet?
This is arithmetic only, at 1 m = 3.28 ft and 1 sq m = 10.76 sq ft. It does not make the figures standard sizes.
| Minimum in the bye-law | In feet (rounded) |
|---|---|
| Kitchen 5.0 sq m, width 1.8 m | 53.8 sq ft, width 5.9 ft |
| Kitchen 4.5 sq m with a store | 48.4 sq ft |
| Kitchen 7.5 sq m, width 2.1 m (also dining) | 80.7 sq ft, width 6.9 ft |
| Bathroom 1.8 sq m, width 1.2 m | 19.4 sq ft, width 3.9 ft |
| Water-closet 1.1 sq m, width 0.9 m | 11.8 sq ft, width 3.0 ft |
| Combined 2.8 sq m, width 1.2 m | 30.1 sq ft, width 3.9 ft |
| Height of a bathroom or water-closet 2.1 m | 6.9 ft |
| Height of a kitchen 2.75 m | 9.0 ft |
A minimum area at a minimum width fixes the length: a 1.8 sq m bathroom that is 1.2 m wide is 1.5 m, about 4.9 ft, long. That is an illustration, not a design.
What about a store room or garage?
Clause 4.8 says a store room, where provided in a residential building, is not less than 2.2 m high and 3 sq m in size. Clause 4.9 asks for a private garage at a minimum of 3.0 m by 6.0 m and 2.4 m high. Neither is required unless you provide one.
Is this the rule for my house?
Not necessarily. The model bye-laws are a model “prepared for the guidance of” States and urban local bodies, and they bind only where a State or city has adopted them, often with changes. The model prints no separate dimensions for low income housing: it points to IS 8888 and the National Building Code (clauses 4.19, 6.2 and 7.11.2). The 1993 part of IS 8888 is withdrawn and IS 8888:2020 is current; we did not read the 2020 text. NBCS 2026’s Part A introduction says that essential habitable sizes and heights vary from place to place, and that the State and local authorities should specify the criteria. We did not find kitchen, bathroom or water-closet sizes in the NBCS text. Its Part E Section 1 clause 3.1.5 only recommends that each dwelling unit have at least one water closet, one lavatory, one kitchen wash place or sink and one bathing place or shower.
How do I use the minimum? (practice)
This is practice, apart from the clauses named.
- Check the room sizes and widths on your sanctioned plan, and do not build smaller. The sanctioned plan is what the authority passed.
- Ask the architect which bye-law and which edition applies to your plot, and whether the plot-size band matters.
- Treat the minimum as the floor for approval, not as a design size. A minimum bathroom fits the fittings tightly and leaves little for door swing or comfort. Clearances round each fitting are a separate question for your plumber and architect.
- Settle the kitchen platform height, depth and fittings with your architect before the walls go up, because the bye-laws do not give them.
- Settle whether the bath and water-closet are combined or separate. The model’s Table 4.17 note says that where only one water-closet is provided in a dwelling, the bath and water-closet “shall be separately accommodated”, while NBCS 2026 calls separation desirable. Ask which applies.
What mistakes should I avoid? (practice)
- Taking a blog’s “standard size” for the bye-law minimum, or the reverse.
- Designing every room at the minimum.
- Shrinking a room below the sanctioned plan during construction.
- Forgetting the width as well as the area.
- Ignoring the ventilation opening, or the rule that a water-closet room does not open into the kitchen.
- Applying a number from another state or city to your plot.
- Letting a metre to feet conversion round a minimum down.
Frequently asked questions
What is the standard size of a bathroom in feet?
The model bye-laws give a minimum, not a standard: 1.8 sq m with a width of 1.2 m, which is about 19.4 sq ft and 3.9 ft wide. The adopted bye-law of your city decides.
What is the minimum size of a toilet?
The model bye-laws give 1.1 sq m with a minimum width of 0.9 m for a water-closet, and 2.8 sq m for a combined bath and water-closet.
What is the standard kitchen platform size?
No bye-law or standard we read gives a platform height or width. Decide it with your architect.
Can a toilet open into the kitchen?
Clause 4.5.4 of the model says a room with a water-closet shall not open directly into a kitchen or cooking space by a door, window or other opening.
Does a bathroom need a window?
Clause 4.5.3 asks for an opening to a shaft or open space, with an area of not less than 0.3 sq m, and at least one wall open to external air.
Related guides
- Room sizes, ceiling height and windows: what the model bye-laws say
- Cross ventilation in a house: how window placement moves air
- Building plan approval for a house: steps and documents
This guide is general information. Read the disclaimer. Your architect and your local authority decide the room sizes for your house.
Sources
- Model Building Bye-Laws 2016 (Town and Country Planning Organisation, Ministry of Urban Development; also hosted by the Ministry of Housing and Urban Affairs): clauses 4.4.1 to 4.4.3, 4.5.1 to 4.5.4, 4.8, 4.9, 4.25.4, 4.30.1, 4.30.2 and the note under Table 4.17 (page images read; printed page is the PDF page minus 18). A model prepared for States and urban local bodies; it applies only where adopted.
- SP 7:2026, National Building Construction Standards (NBCS) 2026: Part A Introduction (text layer), Part E Plumbing Services, Section 1, clause 3.1.5 and Section 2, clause 4.2.4.1.1 (text layer). IS 8888 status from the BIS standards search: IS 8888 (Part 1):1993 is withdrawn and IS 8888:2020 is current; we did not read the 2020 text. From an unofficial archive.org copy of the NBCS.
General information only. It is not a structural design or professional advice. Ask a licensed structural engineer or architect to check your plans and site.