
Short answer
What are the minimum room size, ceiling height and window area for a house in India? The Model Building Bye-Laws 2016 give a minimum ceiling height of 2.75 m for rooms for human habitation. A house with one habitable room needs at least 9.5 sq m, and two rooms need one of 9.5 sq m and one of 7.5 sq m. The openings are a fraction of the floor area that depends on the climate. These are a model for states, and your local bye-law and sanctioned plan decide for your house.
On this page (9)
Owners often ask how big a room must be, how high the ceiling must be, and how much window the room needs. The answer depends on the bye-law of your state and city. The Model Building Bye-Laws 2016 give a national model for these points, and states use it as a base when they revise their own rules. This page explains the model’s numbers, with clause numbers, and what they mean for a house. It gives no construction design values, no costs and no advice on how to design the rooms.
Is the model the law?
The bye-laws were prepared for the guidance of State Governments, Urban Local Bodies and Development Authorities, and are useful to them in revising their own building bye-laws. A model binds a house only when the state or city has adopted it. Your sanctioned plan and your local bye-law decide the rules for your house. For the plan approval steps, see building plan approval for a house: steps and documents.
What height must a room have?
Clause 4.3.1 says the height of all rooms for human habitation shall not be less than 2.75 m, measured from the floor to the lowest point of the ceiling (the bottom of the slab). The clear headway under any beam must not be less than 2.4 m. In a room with a pitched roof, the average height of the room must not be less than 2.75 m.
How big must a habitable room be?
A habitable room is defined as a room occupied, or designed for occupancy, by one or more persons for study, living, sleeping, eating, or a kitchen if it is used as a living room. Bathrooms, water-closets, laundries, serving and store pantries, corridors, cellars, attics, and spaces that are not used frequently or during extended periods are not habitable rooms.
Clause 4.3.1.2 gives the minimum areas:
| Case | Minimum area | Minimum width |
|---|---|---|
| Only one habitable room | 9.5 sq m | 2.4 m |
| Two habitable rooms | One not less than 9.5 sq m, and the other not less than 7.5 sq m | 2.1 m |
The clause is as printed. Ask your architect or engineer which of these applies to the plan and what the local bye-law says.
How much window must a room have?
Clause 4.30.1.1 gives the minimum aggregate area of openings for light and ventilation, excluding doors, as a fraction of the floor area. The fraction depends on the climate zone:
| Climate | Fraction of floor area |
|---|---|
| Dry hot | One-tenth |
| Wet hot | One-sixth |
| Intermediate | One-eighth |
| Cold | One-twelfth |
Note 3 to the clause says the area of openings is increased by 25 percent in the case of a kitchen.
Clause 4.30.1.2 opens “Notwithstanding the above” and says the minimum aggregate area of openings of habitable rooms and kitchens, excluding doors, shall be not less than one-tenth of the floor area. The climate fractions in clause 4.30.1.1 (for example one-sixth in a wet hot zone, or one-twelfth in a cold zone) can therefore give different answers for the same room. Ask your engineer which one your local bye-law applies.
What does this mean on the plan?
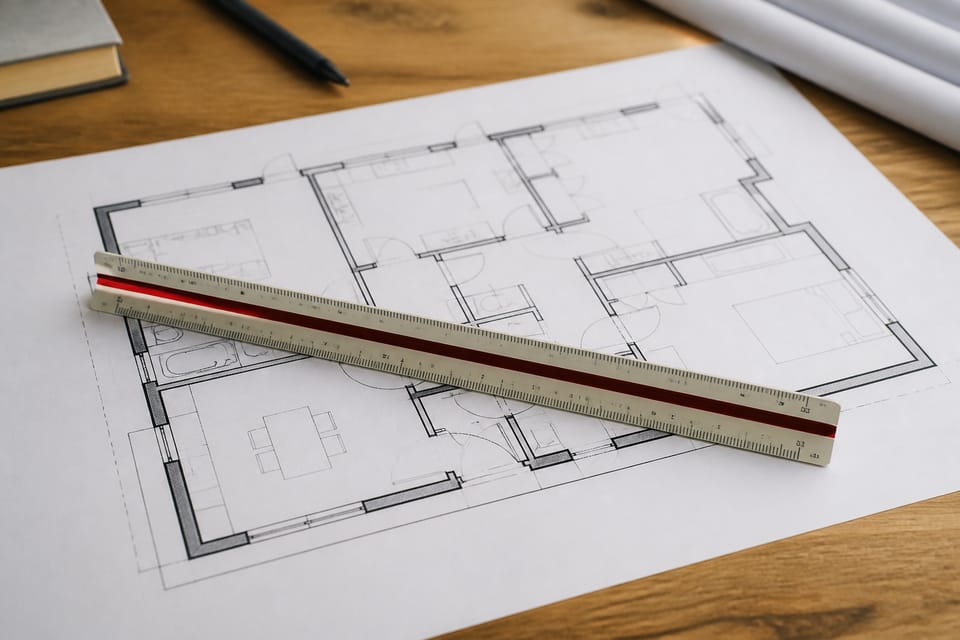
- The room sizes and the window openings appear on the drawing, so you can check them before the plan is sent for approval. See how to read a house plan: symbols and dimensions.
- The habitable-room definition excludes cellars. For what a basement may be used for, see a basement in a house: what the bye-laws allow and what changes.
- The floor area used for the window rule is the floor area of the room. The carpet and plinth areas are different measures. See carpet area vs plinth area: what each term means for a house.
What mistakes should I avoid?
These are practice points, not code rules:
- Taking a room size from a blog or a builder’s habit as the legal minimum.
- Assuming the room height is the finished height, when the code measures to the bottom of the slab.
- Checking only the area of a room and forgetting its width.
- Making a window the right size on paper, but blocking it with a fixed cupboard or a wall.
- Assuming the model’s figures apply in your city without checking the adopted bye-law.
Frequently asked questions
Is 2.75 m the height of a room?
The model says the height of rooms for human habitation shall not be less than 2.75 m, measured to the lowest point of the ceiling (clause 4.3.1). Measure the height on the drawing and on site.
Can a room be smaller if the plot is small?
The model in clause 4.3.1.2 gives the minimum areas in the table above. Whether a smaller room is allowed is a question for your local bye-law, and your architect or the local authority can answer it.
Does an opening that is only a window count?
Clause 4.30.1 sets the area of openings for light and ventilation, excluding doors. A note to the clause says that if a window is partly fixed, the openable area is counted. Ask your architect how the openings are measured on your drawing, and whether the local bye-law counts openable area or glazed area.
These answers are practice guidance, not code quotes.
This guide is general information. Read the disclaimer. Your local bye-law, the sanctioned plan and your architect or engineer decide the rules for your house.
Related guides
- How to read a house plan: symbols and dimensions
- Building plan approval for a house: steps and documents
- A basement in a house: what the bye-laws allow and what changes
Sources
General information only. It is not a structural design or professional advice. Ask a licensed structural engineer or architect to check your plans and site.