
Short answer
How do I read plumbing symbols on a house drawing? Start with the legend on the sheet. IS 962:1989 gives sanitary appliance symbols (Fig. 11 and 12), line types for drains and pipes (clause 11.7) and abbreviations (Table 6), but it has no symbol for several common fittings, and its abbreviations clash in places. Check each fixture against the architect's plan and ask who updates the drawing if one moves.
On this page (11)
- Why does the legend matter most?
- What lines does IS 962 use for pipes and drains?
- What do the sanitary symbols look like?
- Where does IS 962 fall short?
- Do the codes agree on colours?
- What must a plumbing or drainage drawing show?
- What should I check on my drawing? (practice)
- What mistakes should I avoid? (practice)
- Frequently asked questions
- Related guides
- Sources
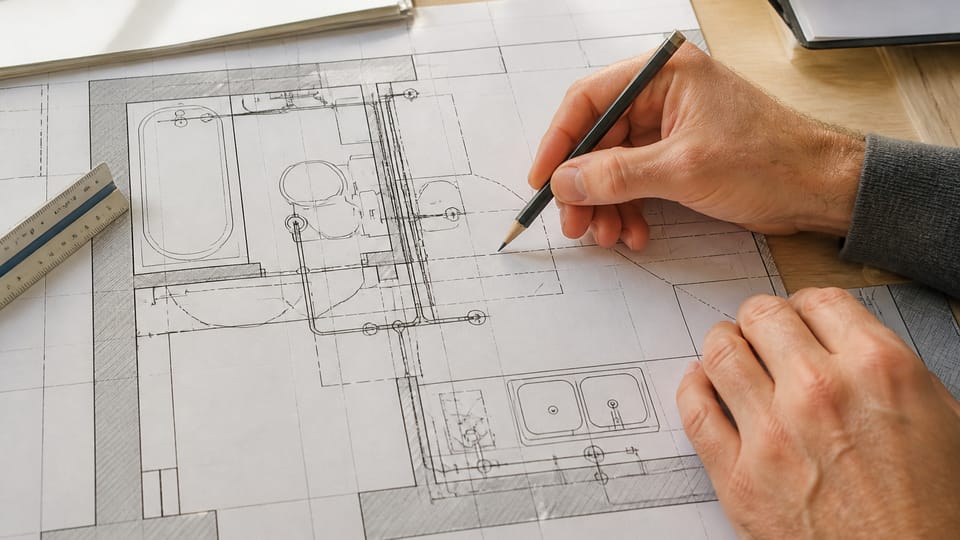
A plumbing drawing looks like a bathroom plan with extra lines and small marks, and the marks decide where the pipes go in your walls. IS 962 gives the Indian symbol set, but offices add their own, and an owner who can read the legend can catch a wrong fixture position before tiling. This page sets out what IS 962 says about sanitary symbols and pipe lines, where its own labels clash, and what to check on your sheet. It prints no pipe size, slope or pressure value. For the plan as a whole, see how to read a house plan: symbols and dimensions.
Why does the legend matter most?
IS 962 was drawn up so that drawings “prepared in any office can be read without fear of misinterpretation”, but it is a 1989 code, and offices add symbols for fittings it does not cover. Clause 9.2 says that other line types or thicknesses “must be indicated or explained by notes on the drawing”. So the legend or notes on the sheet are what govern. The word “legend” does not appear in IS 962.
What lines does IS 962 use for pipes and drains?
Clause 11.7 gives these line types:
| Line | What it shows (clause 11.7) |
|---|---|
| Medium length dashes | Soil or combined drains |
| A dotted chain line | Surface water drain |
| A large chain line | Pipes at high level or in roof space |
| A full line | Pipes at skirting or floor level |
| An interrupted dotted line | Pipes under floors |
Clause 11.7(f) shows the direction of flow with an arrow head. Clause 11.7(g) uses the initial letters of rise, drop, from above, from below, to above and to below for vertical pipes. Clause 11.7.1 shows a vertical pipe on plan as a dot, with a rectangle and the note “IN CHASE” if it is housed in a wall chase, or “ENCASED” if it is encased. Clause 11.7.2 gives identification letters for services, among them drainage D, fire service F, gas G and water W.
What do the sanitary symbols look like?
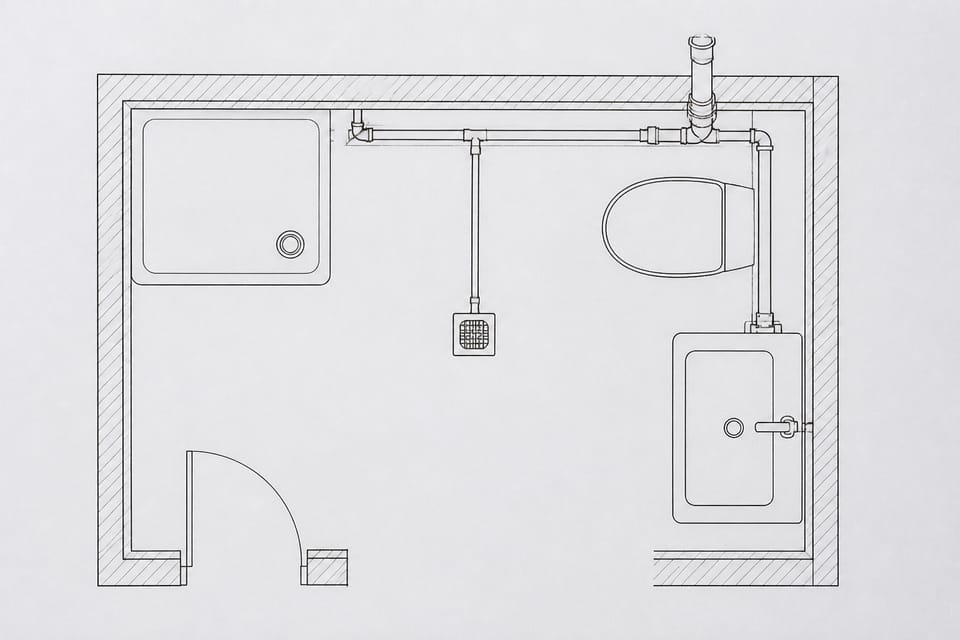
Clause 11.6 gives the sanitary symbols in Fig. 11 and 12. In words, from the figures:
| Fitting | What the symbol shows |
|---|---|
| Bath | A long rectangle with an inner outline and a small circle for the outlet |
| Shower tray | A plain square with a small circle near a corner |
| Wash basin | A rectangle with an inner rectangle, a small circle at the centre and a short thick line on the wall side |
| Sink | A large rectangle with one or two inner bowls, each with a small circle, and the extra area as the drainer |
| WC | A tall rectangle with a short line near the top for the cistern |
| Floor trap | A circle lettered FT |
| Manhole or inspection chamber | A rectangle lettered MH or IC |
| Gully | A small square lettered G |
| Cold water cistern | A small square lettered CWC |
| Stop valve or sluice valve | Two triangles point to point on a line, with SV |
| Water meter | A circle on the pipe line between two tick bars |
Where does IS 962 fall short?
Fig. 12 does cover several drainage fittings: gully, rodding eye, rainwater head and outlet, intercepting trap with fresh air inlet, and vent inlet and outlet. But IS 962 has no symbol for a squatting WC, a gate or ball valve, a non-return valve, a bottle trap, a bib cock or tap, or a tank connection. It has no symbol named geyser, though hot water cylinder and hot water tank symbols exist, and for a tank only a “cold water cistern”. The NBCS 2026 figures do show a non-return valve and a bottle trap. IS 962’s abbreviations also clash with its own figures: Table 6 gives GT as gully trap and GRT as grease trap, but Fig. 12 letters a grease trap “GT”; Table 6 gives SP as soil pipe, while Fig. 12 uses SP for a sprinkler; WM is a water meter in Fig. 12 but “white metal” in Table 6, and the same Fig. 12 uses WM for a washing machine; and IC is an inspection chamber but also internal combustion in Table 6. Rely on the legend of the drawing in front of you.
Table 6 does give these abbreviations for sanitary work: floor trap FT, gully G, gully trap GT, inspection chamber IC, manhole MH, rainwater pipe RWP, soil pipe SP, vent pipe VP, waste pipe WP, water closet WC, sluice valve SV and stop valve SV.
Do the codes agree on colours?
No. IS 962 Table 8 and the Model Building Bye-Laws Table 2.2 show drainage work as red dotted and water supply as black dotted. NBCS 2026 Part E Section 2 clause 3.2.3 recommends red for sewers, blue for waste water and rainwater pipes, and black for existing work, while its water supply Figure 4 draws cold water as a blue line and hot water as a red line. A drawing may be black and white or colour-coded by layer, so the legend must say which.
What must a plumbing or drainage drawing show?
The Model Building Bye-Laws clause 2.10.7(a) asks for plans, elevations and sections of the private water supply, sewage disposal system and building services, where the authority requires it, at a scale not less than 1:100. NBCS 2026 clause 3.2.3 asks for a drainage plan drawn to a scale of not smaller than 1 in 100, showing every floor with pipes or drains, new drains with sizes and gradients, invert levels, and the position of every manhole, gully, soil and waste pipe, ventilating pipe, rainwater pipe, water closet, urinal, bath, lavatory, sink and trap. The NBCS riser figures say the presentation of fixtures and pipe routes is “typical in nature”, so they are examples, not a layout to copy.
What should I check on my drawing? (practice)
This is practice, apart from the clauses named.
- A legend on every sheet, with a north arrow, scale and date.
- Every fixture in the same place as on the architect’s plan, and an enlarged plan for each bathroom and the kitchen.
- Which pipes are hot, cold, drain, vent and rainwater, and which are in a chase and which are exposed.
- Where the stop valves, access points, tank and sump connections are.
- Whether any pipe is routed through a beam or column, which the engineer must see.
- A marked-up as-built copy at handover.
What mistakes should I avoid? (practice)
- Tiling before a plumbing drawing exists.
- Moving a fixture on site and not updating the drawing.
- A sheet with no legend, or symbols nobody can explain.
- No drain access points drawn.
- Reading pipe size from line thickness; sizes are written on the drawing or in a schedule.
- Taking a colour as standard when the codes differ.
Frequently asked questions
Is there one standard set of plumbing symbols?
IS 962 gives a set, but it misses common fittings and its abbreviations clash. The legend on the sheet governs.
Which line is a drain on a drawing?
IS 962 clause 11.7 uses medium dashes for soil or combined drains. An office may use other styles, so check the legend.
What does “IN CHASE” mean?
IS 962 clause 11.7.1 uses it for a vertical pipe housed in a chase in the wall.
Does the architect’s plan show the pipe routes?
Often not; ask (practice). The Model Building Bye-Laws ask for plans of the water supply, sewage disposal and building services where the authority requires it, under a services plan heading.
What do WC, FT, IC and MH stand for?
WC is water closet, FT floor trap, IC inspection chamber and MH manhole in IS 962 Table 6; the table also gives IC for internal combustion, so check the legend.
Related guides
- How to read a house plan: symbols and dimensions
- Working drawings for a house: the full list to get before construction
- Plumbing work during house construction: stages and inspection points
This guide is general information. Read the disclaimer. Your plumber and engineer decide the plumbing for your house.
Sources
- IS 962:1989, Code of Practice for Architectural and Building Drawings (second revision): the Foreword, clauses 9.2, 11.6, 11.7 to 11.7.2, Figures 11 and 12, Table 6 and Table 8 (page images read). BIS lists it as in force, valid to 2027-01-31.
- Model Building Bye-Laws 2016, Ministry of Urban Development (TCPO; hosted by MoHUA; a model, not law): clause 2.10.7(a) and Table 2.2 (text read). URL as used on other pages of this site.
- SP 7:2026, National Building Construction Standards (NBCS) 2026, Part E Section 2, Drainage and Sanitation, clause 3.2.3 (text read) and Figure 1; Part E Section 1, Water Supply, Figure 4 (figures read as page images). From an unofficial archive.org copy.
General information only. It is not a structural design or professional advice. Ask a licensed structural engineer or architect to check your plans and site.