
Short answer
When does plumbing work happen during a house build, and what should I inspect? Plumbing is planned on the drawing, then done in stages: drains outside first, water pipes and tanks next, tests before anything is covered, then fittings and wet-area waterproofing. Indian codes ask that pipes are not buried in walls, that chases are made while walls are built, and that drain work is inspected before it is covered. Keep a record of every pipe run.
On this page (10)
Plumbing is the part of a house that disappears behind plaster and tiles. A pipe that is wrongly placed, badly joined or buried in the wrong place is hard and costly to fix later. So the order of the work, and the checks made before anything is covered, matter as much as the fittings. This guide follows the stages of a plumbing job, what the Indian codes say at each stage, and the inspection points an owner can see. It gives no pipe sizes, gradients, pressures or test durations. Those numbers come from the codes and from your plumber’s design, and your engineer or architect checks them for your house.
| Stage | What to inspect before the work is covered | Source |
|---|---|---|
| Drains, outside first | Access points outside the building; manholes at changes; trench not filled until pipe tested and passed | IS 1742 cl 4.3.4.4, 4.9, 5.14.1 |
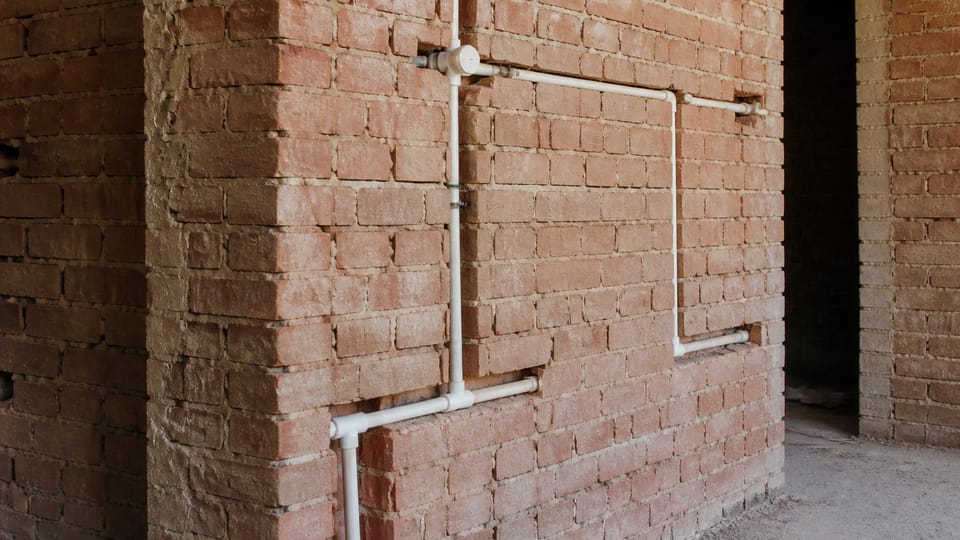
| Water pipes in walls | Chases made while the wall is built; sleeves in place; no buried joints | IS 2065 cl 8.1.11, 8.1.12, 9.8 |
| Storage tank | Watertight, closed lid, easy access; roof slab checked for the load | IS 2065 cl 11.3, 11.6, 11.6.1 |
| Water pipe test | Mains tested in sections; joints visible during the test | IS 2065 cl 14.2 |
| Fittings and wet areas | Traps close to fixtures; vent in place; waterproofing where fittings sit | BMTPC Digest 11 |
Before any pipe is laid
The plumbing has to be on the plan. BMTPC’s digest on sanitary and drainage work says the architect’s plans should show the exact location of the plumbing work, and that the work should follow written specifications drawn by the architect or a sanitary engineer. The plumber works under that direction, and the work is done by a licensed plumber (BMTPC Digest 11).
Ask for the layout drawing before the walls go up. It should show where every drain, soil pipe, water line, tank, tap and outlet sits. Practice: fixtures placed close together, with few vertical stacks and short horizontal runs, are simpler to build and to repair.
Stage 1: drains, outside first
Drain work starts outside the building. BMTPC says installation begins at the outside connection and moves towards the soil stacks inside (Digest 11). IS 1742 adds several points for drains:
- Where a drain goes under a building or in an exposed place inside it, there must be an access point at each end, immediately outside the building. The drain runs in a straight line at a uniform gradient (clause 4.3.4.4).
- At every change of alignment, gradient or diameter, there is a manhole or inspection chamber (clause 4.9). A manhole must be watertight under test, and no manhole or inspection chamber may be inside a building or a passage in it (clause 4.9.8.1).
- Pipes are laid with their sockets uphill, resting on a solid and even foundation along their full length (clause 5.12). Where the pipe is not bedded on concrete, the barrels rest on firm, undisturbed ground (clause 5.12.1).
- Where the pipes are unprotected by concrete haunching, the first part of the filling is hand-packed, fine material around the lower half of the pipe, so the pipe is held to the sides of the trench. No material is tipped in until that first stage is complete (clauses 5.14.3 and 5.14.4).
- The trench is not filled until the length of pipe in it has been tested and passed (clause 5.14.1).
- No work may be covered over or surrounded until it has been inspected and approved by the authority (clause 8.1.4.2).
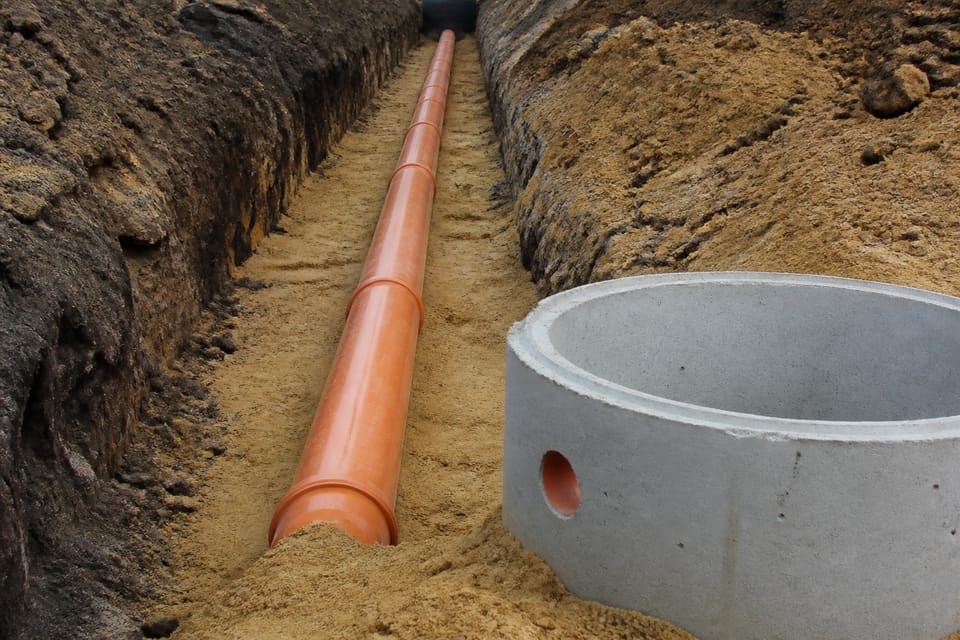
Practice: this is the first hard stop on the site. Ask the plumber to show you the drain before the trench is filled, and ask the authority whether it will inspect.
Stage 2: water pipes and the tank
Water pipes have their own rules, in IS 2065:
- Piping is not buried in walls or solid floors. Where a short buried run cannot be avoided, it is protected against damage, and no joint is buried (clause 8.1.11).
- All pipe work is planned so it can be inspected, replaced and repaired (clause 8.1.11).
- Chases in walls for the pipes are made while the walls are being built. If chases are cut into an existing wall, they are finished smooth and large enough for the pipe. Covers to chases are fixed with screws so they can be removed (clauses 9.8 and 9.8.1).
- Where a pipe passes through a wall or floor, a sleeve is fixed for it, so the pipe can expand, contract and move (clause 8.1.12).
- The service pipe that enters the building goes through a sleeve that was built in beforehand, and its exterior openings are sealed (clauses 9.6.2 and 9.6.4).
- Water mains are tested in sections as the laying goes on, with the joints exposed for inspection. The service line is charged with water and checked, and all piping is checked for support, protection from damage, corrosion and frost (clauses 14.2 and 14.3).
- No supply pipe is connected directly to a hot-water system or a heating apparatus, except through a feed cistern (clause 8.2.4). Polythene and PVC pipes should not be laid on hot surfaces or too close to hot-water pipes (clause 6.2.6).
The storage tank has its own checks. It must be watertight and covered with a closed lid that keeps out dust, light and mosquitoes (clause 11.3). It must be easy to reach for inspection and cleaning (clause 11.6). Where an overhead tank sits on a roof slab, its support is checked by inspection and calculation (clause 11.6.1). Lead-lined tanks are not used (clause 11.2).
Practice: the tank position is fixed on the drawing, because the roof and slab must carry the tank before the roof is built.
Stage 3: test before anything is covered
The principle is the same across the codes: test before you close it. For above-ground soil, waste and vent pipes, IS 5329 says all work that is to be encased or concealed is tested before it is finally enclosed (clause 7.1). Its scope is above-ground soil, waste and vent pipes, so it does not cover water supply. BMTPC says the joints are tested before fixtures are connected, mostly with a water pressure test, and that the local authority usually examines the plumbing before it is covered (Digest 11).
Practice: for water pipes, ask for the pressure test in sections before the chases are filled, and for a written record of who tested what, and when.
Stage 4: fittings and wet areas
Traps are placed as close as possible to fixtures, to keep the waste pipe short, and a vent pipe is provided where a trap could lose its water seal (BMTPC Digest 11). BMTPC Digest 11 says the encasing of plumbing fixtures should be discouraged for sanitary reasons.
Waterproofing goes into the depressed wet areas where sanitary fittings sit (BMTPC Digest 11). The bathroom waterproofing guide explains the order: finish and test the plumbing first, then waterproof.
Keep water supply away from drains and sewers. Water lines placed near sewage drains or manholes increase the risk of contamination (BMTPC Digest 10).
Stage 5: the record
Keep a complete plan of the drain, soil and waste pipes, inside and outside the house. It should show the location, depth and material of the drain pipes, the junctions, the traps and the vents (BMTPC Digest 11). IS 1742 asks for complete records of all tests of drains, during construction and after the drains are in service (clause 8.2.5).
Practice: add the water supply routes, tank position, shut-off valves and any concealed cisterns to the same drawing. Give a copy to the owner, and keep the original with the completion papers.
What mistakes should I avoid?
Practice points:
- Burying a joint in a wall, or running a pipe through a wall without a sleeve.
- Chasing a wall after it is built, instead of planning the chase during construction.
- Closing a trench or a wall before the pipe is tested.
- Laying PVC or polythene on or near hot-water pipes.
- Losing the record of where the pipes run.
Frequently asked questions
Can plumbing be done after plaster?
Not well. Pipes and sleeves are placed while the walls are built, and chases are made then. Practice: cutting a new chase in a finished wall is harder, and a badly filled chase can leave cracks.
Who tests the plumbing?
The plumber carries out the tests. The local authority may examine the plumbing before it is covered, so check with your authority. Keep the test record.
Who signs off the layout?
The architect or engineer prepares the layout and specifications, and a licensed plumber does the work under their direction (BMTPC Digest 11).
What does the owner need at handover?
The as-built drawing of the pipes, the test records, the tank and valve positions, and the manufacturer’s manual for any fittings or heater.
Related guides
- Stages of house construction: a checklist
- House drainage system explained
- Soak pit vs septic tank
- How to plaster a wall
- Electrical work in a house build: stages and inspection points
- Concealed plumbing: what it means and what to check before tiling
- Plumbing materials list for a house: pipes, valves, traps, IS marks
- Pressure test for water pipes before tiling: what IS 2065 asks
This guide is general information. Read the disclaimer. Your architect or engineer decides the plumbing layout, and your licensed plumber and the local authority decide the checks for your house.
Sources
- IS 2065:1983, Code of Practice for Water Supply in Buildings (second revision; BIS listing: not withdrawn). Clauses 6.2.6, 8.1.11, 8.1.12, 8.2.4, 9.6.2, 9.6.4, 9.8, 9.8.1, 11.2, 11.3, 11.6, 11.6.1, 14.2 and 14.3 read.
- IS 1742:1983, Code of Practice for Building Drainage (second revision; BIS listing: not withdrawn). Clauses 4.3.2, 4.3.4.4, 4.9, 4.9.8.1, 5.12, 5.12.1, 5.14.1, 5.14.3, 5.14.4, 8.1.4.2 and 8.2.5 read; key clauses checked on page images.
- IS 5329:1983, Code of Practice for Sanitary Pipe Work Above Ground for Buildings (BIS listing: not withdrawn). Scope and clause 7.1 read. The scope covers soil, waste and vent pipes above ground; it does not cover water supply.
- BMTPC House Building Digest 10 (water supply) and 11 (sanitary and drainage), read in full. Government text for the owner-facing points.
Change log
- : Added Related guides link to newly published article(s): plumbing-materials-list-for-a-house-pipes-fittings-valves-traps-and-the-is-mark, pressure-test-for-water-pipes-before-tiling-what-is-2065-asks-and-what-to-ask-the-plumber. No other text changed. Approved by the reviewing engineer.
- : Added Related guides link to newly published article(s): concealed-plumbing-meaning-and-checks-before-tiling. No other text changed. Approved by the reviewing engineer (owner report, 2026-10-31).
- : Added Related guides link(s) to newly published article(s): Electrical work in a house build: stages and inspection points. No other text changed.
General information only. It is not a structural design or professional advice. Ask a licensed structural engineer or architect to check your plans and site.