
Short answer
What drawings do I need before building a house? The Model Building Bye-Laws 2016 list the plans for a permit: a site plan, a building plan with elevations and sections, a services plan where asked, a specification and the ownership title. Local authorities can ask for more. IS 962 gives the drawing conventions, such as dimensions in millimetres and a revision record. Ask your architect and the local authority for the exact list before you apply.
On this page (9)
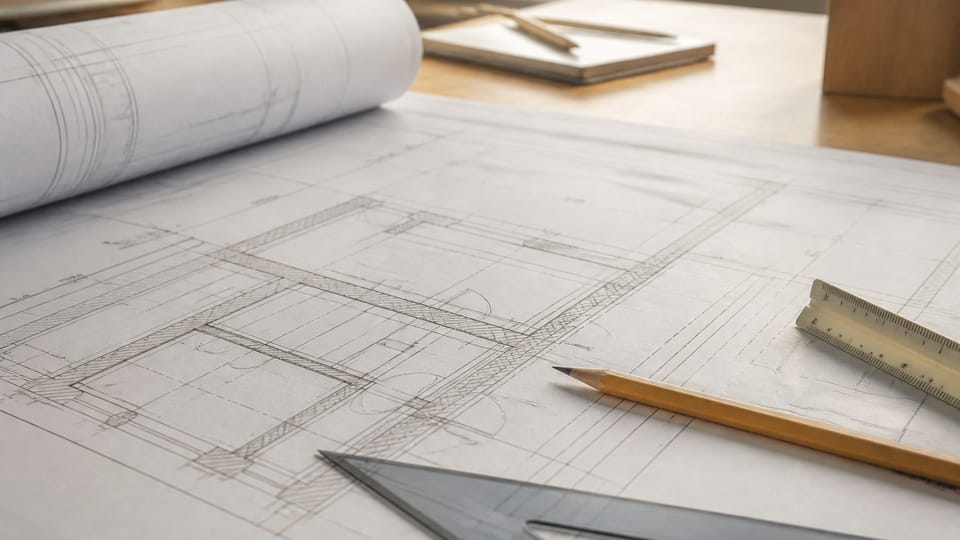
Before the building permit, and before the first brick, a house needs drawings. The drawings show what will be built, where it sits and how it is made. This guide sets out the list the Model Building Bye-Laws 2016 give, the drawing rules of the Indian standard IS 962, and what to ask your architect and the local authority. It gives no drawing dimensions, no fee and no software. Those come from your architect and your authority.
Who asks for these drawings?
The Model Building Bye-Laws 2016 are a model for state and local bodies. They say they are “for the guidance of the State Governments, Urban Local Bodies, Urban Development Authorities, etc”. A state or town applies them through its own rules, so the list your authority asks for is the one that counts.
The model says that no person shall build or alter a building “without, first obtaining a separate building permit for each such building from the Authority” (clause 2.8.2). The application “shall be accompanied by the location plan, site plan, subdivision / layout plan, building plan, services plan, specifications and certificate of supervision, ownership title and other documents as prescribed by the Authority” (clause 2.9.3).
The plans the model bye-laws name
The model’s application form lists the plans and specification to be signed by the owner and the professional (Appendix A). The items are:
- Site plan. It shows the boundaries, the streets, the existing buildings and the north point relative to the building (clause 2.10.1).
- Building plan. The floor plans, the sections, the elevations and the terrace plan, all with dimensions. The sections show the footings and slabs, and the openings are shown with sizes in a schedule (clause 2.10.5).
- Services plan. Where the authority requires it (clause 2.10.7).
- Parking and circulation plan (clause 2.10.4), and a landscape plan (clause 2.10.8).
- General specification of the materials and work (clause 2.10.9).
- Ownership title, as a lease, conveyance or sale deed (Appendix A).
- Any other document the authority requires.
The plans are signed by the owner and by the architect or engineer the rules name (clause 2.11.1). The model also lists the supporting certificates and undertakings in clause 2.9.4. Many of them are no-objection certificates, and your authority decides which apply.
What does the structural engineer provide?
The model says that structural design “shall only be carried out by a Structural Engineer on Record (SER) or Structural Design Agency on Record (SDAR)” (clause 6.1). The model sets the timing for the structural design basis report (SDBR): it “shall be submitted to the appropriate authority as soon as design of foundation is completed, but not later than one month prior to commencement of construction” (clause 6.1.2). The engineer on record prepares it.
What drawing rules does IS 962 set?
IS 962 is the Indian code for architectural and building drawings. It sets conventions and does not say what a house must show. Three of its rules are useful on site:
- Dimensions are normally in millimetres, and where the unit symbol is left out, a prominent note states the unit (clause 10.2.6).
- Drawings record all changes. The standard suggests a panel with “the revision number ( or letter ), date, zone or part revised, brief record and dated initials of the approving authority” (clause 4.2.1).
- Where necessary, a key diagram shows the drawing sheets next to the one in view (clause 4.3.3).
For framed structures, IS 962 says dimensions should be related to the column or stanchion centres (clause 10.2.4). For wall-bearing construction, they should be related to the rough unfinished wall faces (clause 10.2.5). Scales are chosen from the standards it names, and the standard does not set the scale for your house.
What should I check?
This section is practice, not a code rule.
- The authority’s own list of documents, from its website or its office, before you hire the architect. The model list is a starting point.
- That the site plan shows the north point, the boundaries and the existing buildings.
- That the sections show the footings and slabs, and that every opening appears in a schedule with its size.
- That the drawings are signed by the people the rules name, and that the revision panel is kept up to date.
- That the structural design is by the engineer the rules name, and that the report is ready before construction starts.
What mistakes should I avoid?
This section is practice.
- Starting construction from a sketch that the authority has not approved.
- Submitting the plan without the ownership title or with an out-of-date revision.
- Changing the plan on site without a revised drawing and approval.
- Leaving out the schedule of openings, so the sizes are not checked.
- Assuming the model list is complete for your town.
Frequently asked questions
Who must sign the plans?
The model says the plans are signed by the owner and by a registered architect, or by an engineer for plots up to a size limit that clause 2.11.1 states. Check that size limit and the rule in your town before you choose the professional.
Is the list the same in every town?
No. The model is for guidance, and each state or authority applies its own rules and documents. Ask the local authority for its list in writing.
Related guides
This guide is general information. Read the disclaimer. Your architect, engineer and local authority decide the drawings for your house.
Sources
- Model Building Bye-Laws 2016, Ministry of Urban Development (cover says revised and published in 2016). Clauses 2.8.2, 2.9.3, 2.9.4, 2.10.1, 2.10.4, 2.10.5, 2.10.7, 2.10.8, 2.10.9, 2.11.1, 6.1 and 6.1.2, and Appendix A, read from the text layer. The model is for guidance; the state or local authority's own notified bye-laws govern.
- IS 962:1989, Code of practice for architectural and building drawings (second revision). Clauses 4.2.1, 4.3.3, 10.2.4, 10.2.5 and 10.2.6 read from the page images of a public copy. The standard sets drawing conventions only.
General information only. It is not a structural design or professional advice. Ask a licensed structural engineer or architect to check your plans and site.