
Short answer
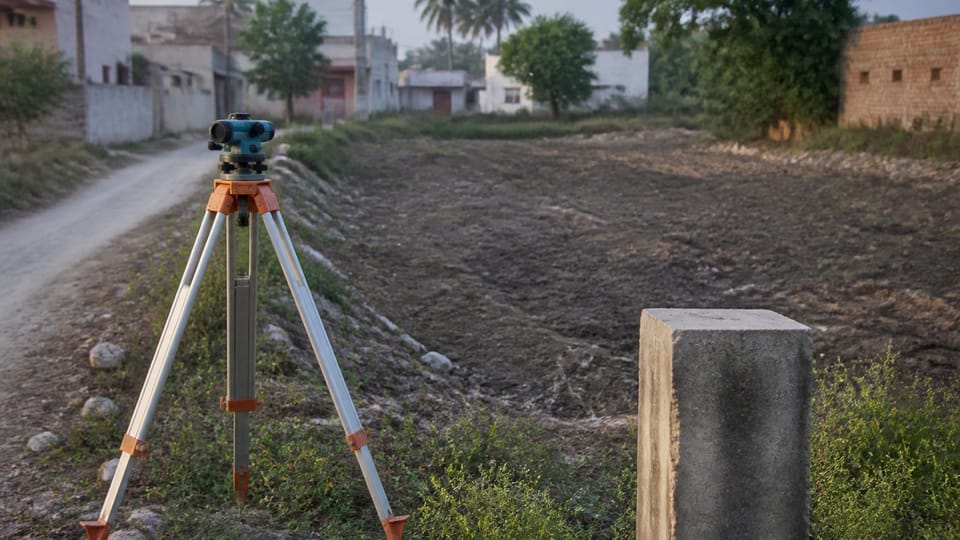
What is a bench mark in construction, and how are levels carried from it? A bench mark is a point whose height has been fixed by levelling. IS 11134 calls the first ones primary bench marks, referred to the official or agreed system, and the ones set from them secondary bench marks. Site levels are usually carried from a bench mark (practice). The standard gives tolerances for checking the bench marks. Who fixes it on your plot is for your engineer to decide.
On this page (11)
Every level on a house drawing, from the plinth to the roof, is a height measured from some fixed point. If that point is wrong or moves, every level built from it is wrong too. The fixed point on site is a bench mark. This page explains what a bench mark is under the Indian setting-out code, how levels are carried from it, and what the owner should ask for before digging starts.
It does not give a plinth height or a foundation depth. For the drawing levels, see the GL, PL, FFL page. For the plinth minimum, see the plinth height page.
What is a bench mark?
IS 11134:1984 defines two kinds of bench mark. The definitions are from clauses 2.5 and 2.6:
- Primary bench mark: a “bench mark which has been established by levelling”. Primary bench marks “are referred to the national, municipal or other agreed reference system and constitute the reference levels for the establishment of secondary bench marks”.
- Secondary bench mark: a “transferred bench mark established by levelling, which constitutes the reference level for setting out the position levels”.
The standard does not use the word “temporary”. A site bench mark set for the work would fall under the standard’s definition of a secondary bench mark (clause 2.6), in our reading. Many sites call it a temporary bench mark (TBM). That name is practice, not standard text.
The standard also defines a position level as “the point which marks the level of a certain detail of a building” (clause 2.7). A plinth level or a floor level is a position level.
Where does the first level come from?
The standard does not give a bench mark procedure step by step. It says the first bench marks are tied to an official system:
- Clause 6.3 says that information about suitable points in an official survey system is to be obtained from the appropriate authority.
- Clause 3 says that connecting a primary system to the official co-ordinate system is to be done in consultation with the survey department of the local authority.
So the reference for your plot comes from the local authority’s survey department or from the agreed system your engineer uses. The standard does not say what the datum is. It does not refer to mean sea level, and this page does not state one.
How are levels carried from a bench mark?
The steps below are practice. The standard describes the checks, not the steps.
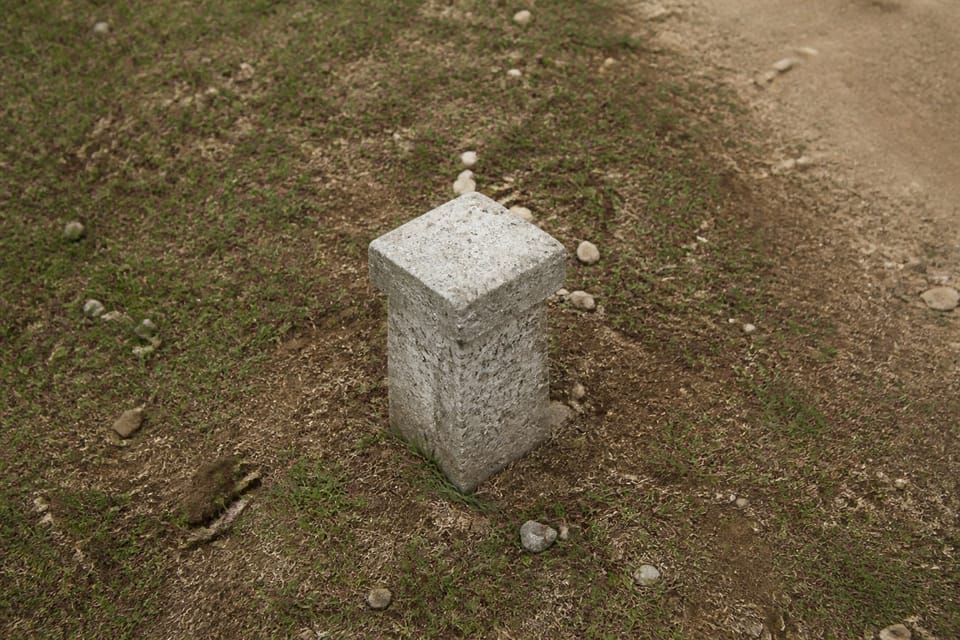
- Fix the bench mark. Choose a point on stable ground, outside the working area, and mark it so it cannot be knocked out.
- Check it against a known point. Tie it to the official or agreed reference the engineer gives.
- Set the secondary bench mark on site. Carry the level across to a point that will stay in place through the earthwork.
- Set the position levels. Mark the plinth, floor and foundation levels from the secondary bench mark, and check each one by reading back to the bench mark.
- Record the readings. Keep a booking sheet with the bench mark, the readings and the date.
Clause 11.3 says that an instrument must be checked for accuracy and stability before its first use, and re-checked frequently after that. The standard gives no interval for the re-check.
What tolerances does IS 11134 give?
Clause 11.2.1 gives the allowed difference between the levels of bench marks. Each row is a checked difference, and both positive and negative deviations are allowed by equal amounts.
| Checked pair | Allowed deviation (clause 11.2.1) |
|---|---|
| A bench mark in the official system and a primary bench mark | Plus or minus 10 mm (a) |
| Any two primary bench marks in the same primary system | Plus or minus 5 mm (b) |
| A level transferred from a primary to a secondary bench mark | Plus or minus 5 mm (c) |
| Any two secondary bench marks in the same system, level difference up to 3 m | Plus or minus 3 mm (d) |
| Any two secondary bench marks in the same system, level difference over 3 m | Plus or minus 1 mm for each metre of difference (e) |
Source: IS 11134:1984, clause 11.2.1 (a) to (e). Clause 11.2.1 also says that where the accuracy requirement for setting out is different, it shall be specified in the contract documents. Clause 11.2.2 gives separate figures for secondary bench marks and position levels. They are not reproduced here.
How is a bench mark protected?
The standard’s rule on protection is in clause 6.5, and it is about plan (horizontal) points, not bench marks. It says the points shall be marked so that displacement by outside action, frost or similar is prevented as far as possible, and that they should be placed outside the working zone where possible.
For bench marks, the protection below is practice:
- Put the bench mark outside the excavation and the path of the machines.
- Mark it so it can be found again after the earthwork, and record where it is.
- Check it at the start of each stage, and again after heavy rain.
What do the drawing abbreviations mean?
IS 962:1989 gives the abbreviations for drawings in its table of abbreviations. BM means bench mark and RL means reduced level. Clause 14.5.2 says that where there are differences in level inside a building, such as mezzanines, offset levels, landings and ramps, every necessary indication should be given in the form of levels or listed abbreviations beside the storey number.
Inline image
What mistakes should I avoid?
These are practice points, not rules in IS 11134:
- Taking levels from a moved peg. A peg set for the trench can be knocked out. Levels should come from the bench mark, not from the last peg.
- Losing the bench mark in the earthwork. A bench mark dug out or covered cannot be checked. Protect it before excavation.
- Confusing the bench mark with the plinth level. The bench mark is a reference point. The plinth is a level on the building measured from the ground.
- No record. A level with no bench mark named on the drawing is not checkable later.
Frequently asked questions
What is a temporary bench mark?
It is a site term for a bench mark set for the work and removed or covered later. IS 11134 calls it a secondary bench mark (clause 2.6). The standard’s tolerances apply to it.
Who sets the bench mark on my plot?
The standard says the first bench marks come from the official or agreed system, through the local authority’s survey department or the appropriate authority (clauses 3 and 6.3). Your engineer or surveyor sets the site bench mark from that. Ask for the record of it.
Is the bench mark the same as the plinth level?
No. The bench mark is a fixed reference point. The plinth level is a level on the building, measured from the ground. The plinth height page explains the plinth minimum.
Does a small house need a bench mark?
The standard applies to setting out of buildings. Practice is to fix at least one recorded level before digging starts, even for a small house. Ask your engineer how it will be done on your plot.
Related guides
- GL, PL, FFL, NGL and FGL: what the level marks on a house drawing mean
- Plinth height for a house: the level, the minimum and who sets it
- How to build a brick wall: soaking, joints, plumb and racking back
This guide is general information. Read the disclaimer. Your engineer and the local authority decide the bench mark and the levels for your house.
Sources
- IS 11134:1984, Code of Practice for Setting Out of Buildings. Clauses 2.5, 2.6, 2.7, 3, 6.3, 6.5, 11.2.1 and 11.3 read. Edition read: 1984 (reaffirmed 2000); BIS record in force, valid to 2030-09-17.
- IS 962:1989, Code of Practice for Architectural and Building Drawings. Clause 14.5.2 and the abbreviations table (BM, RL) read.
General information only. It is not a structural design or professional advice. Ask a licensed structural engineer or architect to check your plans and site.