
Short answer
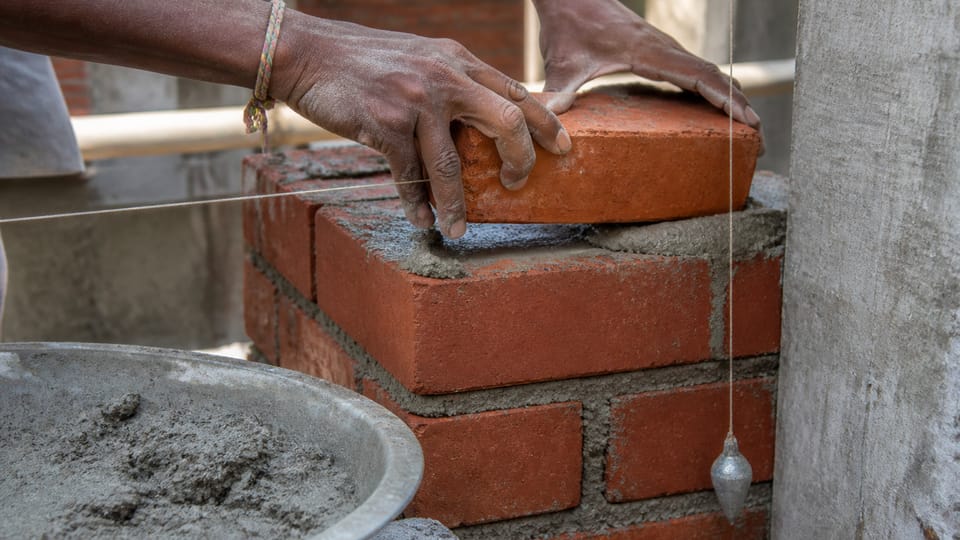
How is a brick wall built, step by step, according to IS 2212? IS 2212 asks for bricks soaked until the water just penetrates and skin-dry at laying, a cleaned and slightly wetted base, a first course made horizontal with mortar, bricks laid on a full bed with joints completely filled, plumb and level checked very often, work built in uniform layers with advanced work racked back, and the new wall kept wet.
On this page (13)
- Step 1: What happens before laying starts?
- Step 2: How should bricks be soaked?
- Step 3: How is the first course laid?
- Step 4: How are the bricks laid and the joints filled?
- Step 5: How is plumb and level kept?
- Step 6: How is the wall built up, and how is a day’s work stopped?
- Step 7: What happens at the end?
- The code’s workmanship points at a glance
- What can I watch on site? (practice)
- What mistakes should I avoid? (practice)
- Frequently asked questions
- Related guides
- Sources
A brick wall looks simple, and most of what makes it good is hidden once the plaster is on: whether the bricks were wet enough, whether the joints are full, whether the courses were kept level and the wall plumb. IS 2212 is the Indian code of practice for brickwork and it says a good deal about this. This page follows the order of work, quoting the code where it speaks, and says plainly where it leaves the mason’s technique open. It is a guide for the owner who watches the work, not a training manual. It gives no mortar mix and no wall thickness: see mortar ratio for brick walls: 1:4, 1:5 or 1:6? and which walls can be 4.5 inch? Load-bearing and partition walls. The engineer’s drawing sets the thickness and the openings. IS 2212 also says that the strength of brickwork “depends on the strength of individual brick, strength of mortar, bond and workmanship” (clause 12.1), and asks for close supervision.
Step 1: What happens before laying starts?
- Bricks are stacked, not dumped: in regular tiers as they are unloaded, and supply is arranged so that, as far as possible, at least two days’ requirement is at the site (clause 7.1).
- Mortar is mixed well and carried to the work so as to prevent laitance or segregation (clause 7.4.2). Mortars are prepared in line with IS 2250 (clause 5.2).
- Setting out is done from the drawing, with storey rods, which are battens marked with the course heights and the positions of openings, sills and lintels, which the code says may help accuracy and checking as the work proceeds (clauses 3.3.3 and 8.5).
- The base is cleaned: clause 12.3(a) says all loose material, dirt and set lumps of mortar over the surface where brickwork starts “shall be removed with a wire brush”, and clause 12.3(c) says the surface “shall be slightly wetted”.
Step 2: How should bricks be soaked?
Clause 10.1 says bricks “shall be soaked in water before use for a period that is sufficient for the water to just penetrate the whole depth of the bricks”. The reasons it gives are that soaking removes dirt, sand and dust, and “prevents the suction of water from the wet mortar, as otherwise the mortar is likely to dry out soon and crumble before attaining any strength”. It also warns against the other extreme: bricks that are too wet “are likely to slip on the mortar bed” and will not bond properly. Clause 10.2 says soaked bricks are removed from the tank early enough that “at the time of laying they are skin-dry”, and are stacked on a clean place.
The code gives no number of hours. A note to clause 10.1 gives a field test: soak sample bricks for different periods, break them and look at how far the water went, and allow the least period that soaks them completely. Changing the water often is said to wash out soluble salts and reduce efflorescence.
Step 3: How is the first course laid?
Clause 12.3(d) says “the first course itself shall be made horizontal by providing enough mortar in the bed joint to fill up any undulations in the bed course”. So an uneven base is levelled by the first bed of mortar. In practice, the mason checks the level of the base before starting. Clause 11.2.1 says quoins, the external corners, are accurately built, with the height of courses checked on the storey rod.
Step 4: How are the bricks laid and the joints filled?
Clause 11.1.1 says: “Brick shall be laid on a full bed of mortar. When laying, the bricks shall be slightly pressed so that the mortar gets into all the pores of the brick surface to ensure proper adhesion. Cross joints and wall joints shall be properly flushed and packed with mortar so that no hollow spaces are left.” It adds that properly filled joints give maximum strength and resistance to moisture, which “takes place mainly through joints”, and that in thick walls the joints are grouted at every course. Other points:
- Mortar consistency (clause 12.3(e)): plastic mortar bedding gives thorough bedding and more complete joints, and the water is added at the mixing platform and not over the courses.
- Frogs (clause 11.1.2): bricks with a deep frog go frog-down, and shallower frogs may go either way. NBCS 6.3.2 says masonry units are laid with the frog, if any, upward, which differs from IS 2212 for the deeper frog.
- Courses and perpends (clause 11.1.3): the courses are aligned and the perpends, the alignment of the cross joints, are kept.
- Bond (clause 6.3.2 and NBCS 6.3.3): cross joints in a course are not nearer than a quarter of a brick length to those in the course above or below. See brick bonds: English bond vs Flemish bond, and which goes where.
- Joint thickness (clause 6.4.1): no bed joint is thicker than 12 mm, and joints are to be thin “as far as possible” (clause 12.3(f)). Clause 6.4.1 also controls joint thickness indirectly, by a measurement over four courses and three joints that the mason and engineer apply; the figures are not printed here.
Step 5: How is plumb and level kept?
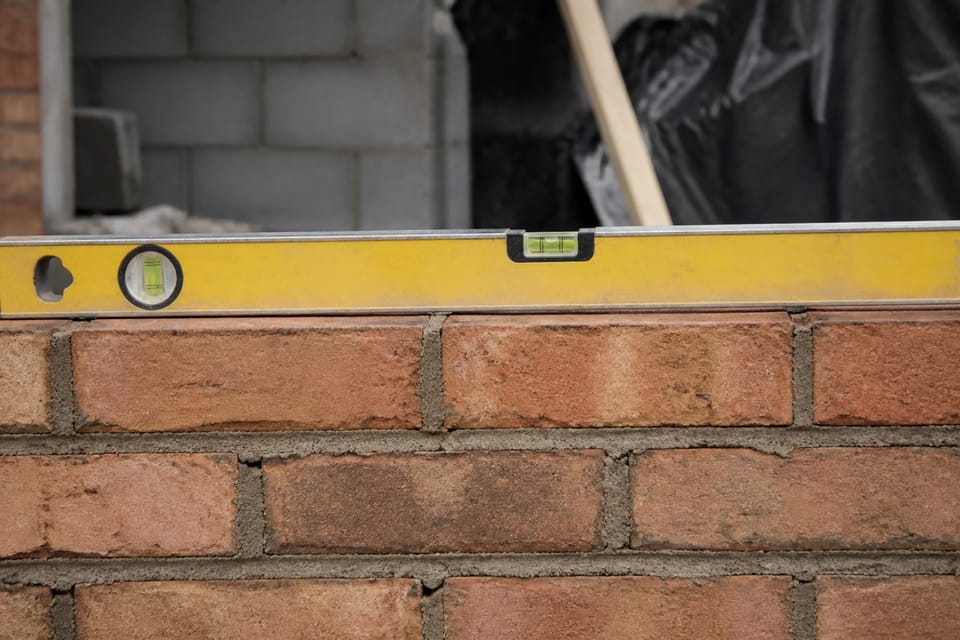
Clause 12.3(h) says “the verticality of the walls and horizontality of the courses shall be checked very often with plumb bob and spirit level respectively”. The code gives no tolerance and no rule such as “every course”. NBCS 2026 clause 6.3.4 gives tolerances for plumb and level in its own terms, and says they are given for their effect on the strength of the masonry: ask your engineer which apply. The tools IS 2212 names include the plumb bob, spirit level, wire brush and storey rod. Some tools, such as the plumb line and trowels, are described in IS 1630 (clause 3.3.1).
Step 6: How is the wall built up, and how is a day’s work stopped?
Clause 11.1.4 says “the brickwork shall be built in uniform layers; corners and other advanced work shall be racked back”, and that no part of a wall during construction shall rise more than one metre above the general construction level, “to avoid unequal settlement and also improper jointing”. Clause 12.3(j) says no portion of the work is left more than 1 m lower than another, and that where work has to be delayed it is raked back at an angle not exceeding 45 degrees according to the bond “and not toothed”. Racking back is “stepping of the unfinished end of the wall masonry” (clause 3.1). Clause 11.1.6 allows toothing only where future extension is contemplated, and says it “shall not be used as an alternative to racking back”.
Step 7: What happens at the end?
- Finishing the joints: the face joints are either worked flush while green, or raked out squarely for later plastering, and the face is cleaned with a wire brush to remove splashes (clause 6.5.2). Pointing, done after the wall is finished, is a separate operation (clause 6.5.3); see exposed brick walls: pointing, rain and keeping water out.
- Protection: in bad weather, new work is covered with gunny bags or tarpaulin to stop the mortar being washed away, and care is taken that edges of jambs and sills are not damaged (clauses 11.9.1 and 11.9.2).
- Curing: the wall is kept constantly wet in hot and dry weather (clause 11.10); the inspection list (clause 12.3(m)) asks for it more generally, counting from 24 hours after each course is laid. See curing a brick wall: how long, and how, per IS 2212 for the days and the method.
- Frames, sleeves and chases: frames are preferably fixed as the masonry rises, and sleeves and chases for services are provided during construction (clauses 11.7.4 and 11.11).
The code’s workmanship points at a glance
| Point | Where in IS 2212 | What it asks |
|---|---|---|
| Soaking | 10.1, 10.2 | Soaked until the water just penetrates; skin-dry at laying; not too wet |
| Base | 12.3(a), (c) | Wire-brushed clean and slightly wetted |
| First course | 12.3(d) | Made horizontal with mortar in the bed joint |
| Laying | 11.1.1 | Full bed of mortar; bricks pressed; cross joints flushed and packed, no hollows |
| Joints | 6.4.1, 12.3(f) | No bed joint thicker than 12 mm; thin as far as possible |
| Plumb and level | 12.3(h) | Checked “very often” with plumb bob and spirit level |
| Building up | 11.1.4, 12.3(j) | Uniform layers; advanced work racked back; not more than one metre higher than the general level or the other part |
| Protection and curing | 11.9, 11.10, 12.3(m) | Covered in bad weather; kept constantly wet in hot and dry weather; the inspection list asks for wetting more generally |
What can I watch on site? (practice)
This is practice, apart from the clauses named.
- Is the base swept clean and slightly wet before the first course?
- Are the bricks wet through but skin-dry, and stacked clean?
- Is the mortar mixed in small batches, with its water added at the platform?
- Are the corners built first and a line used for the courses between?
- Are the bed and cross joints full, with no hollow spaces?
- Does the mason check plumb and level often, and do you see the bob and the spirit level in use?
- Is the day’s work stopped with a stepped end and not a vertical one?
- Is the wall kept wet the next day and covered in rain?
- Is each opening where the drawing puts it?
What mistakes should I avoid? (practice)
- Laying dry bricks straight from the stack, or bricks dripping wet.
- Hollow cross joints, or mortar only on the edge of the brick.
- Checking plumb once, or never.
- Stopping the work with a vertical end that does not bond.
- Raising the wall too high in one go.
- Laying on a dirty base, or an unchecked base.
- Mixing more mortar than can be used, and re-mixing stiff mortar.
- Skipping curing.
- Moving an opening from the drawing without asking the engineer.
Frequently asked questions
Should bricks be soaked before laying?
Yes. IS 2212 clause 10.1 says they are soaked until the water just penetrates the full depth, and clause 10.2 says they are skin-dry when laid.
How thick should the mortar joint be?
IS 2212 clause 6.4.1 says no bed joint is thicker than 12 mm, and also sets a measurement over four courses and three joints; clause 12.3(f) asks for thin joints as far as possible. The mason and engineer apply these.
How much higher can one part of a wall be than another?
IS 2212 clause 11.1.4 says no part of a wall during construction rises more than one metre above the general construction level. The code does not give a figure for a day’s work.
What is racking back?
Stepping the unfinished end of a wall (IS 2212 clause 3.1), so that later work can bond to it. IS 2212 says toothing is not an alternative to racking back.
How often should plumb be checked?
“Very often”, says IS 2212 clause 12.3(h). It gives no tolerance. NBCS 2026 clause 6.3.4 gives tolerances.
Related guides
- Brick bonds: English bond vs Flemish bond, and which goes where
- Mortar ratio for brick walls: 1:4, 1:5 or 1:6?
- Curing a brick wall: how long, and how, per IS 2212
- IS 1905 explained: the masonry design code your engineer uses
This guide is general information. Read the disclaimer. Your engineer and mason decide how the wall is built on your site.
Sources
- IS 2212:1991, Brick Works, Code of Practice (first revision): clauses 3.1, 3.3, 5.2, 6.3.2, 6.4.1, 6.5, 7.1, 7.4.2, 8.5, 10.1, 10.2, 11.1, 11.2.1, 11.7.4, 11.9 to 11.11 and 12.1 to 12.3 (page images read). BIS lists it as in force, valid to 2029-09-30; the copy read is reaffirmed 2005. It covers burnt clay bricks; unburnt (kachcha) bricks and mud mortar are not specifically covered.
- SP 7:2026, National Building Construction Standards (NBCS) 2026, Part C Section 4, Masonry: clauses 6.3.2, 6.3.3 and 6.3.4 (page images read). From an unofficial archive.org copy.
Change log
- : Added Related guides link to newly published article(s): is-1905-explained-the-masonry-design-code-your-engineer-uses. No other text changed. Approved by the reviewing engineer (owner report, 2026-10-31).
General information only. It is not a structural design or professional advice. Ask a licensed structural engineer or architect to check your plans and site.