
Short answer
What is the minimum plinth height for a house in India? The model building bye-laws of 2016 say the plinth must be not less than 450 mm above the surrounding ground level, and that the site must drain well. Each state or city sets its own figure in its bye-laws, and some measure from the road instead. Check the sanctioned plan and your local body's bye-law for the number that applies to your plot.
On this page (9)
The plinth is the part of a house between the ground and the floor above it. Its height decides how far the floor sits above the ground, and so how well rain and flood water are kept out of the rooms. The number is written into the building bye-laws, so the figure for your house is the one on your sanctioned plan, not one you read in a blog. This page gives the national model figure, shows how state rules differ, and says what to check. It gives no beam sizes, damp-proof course heights or costs.
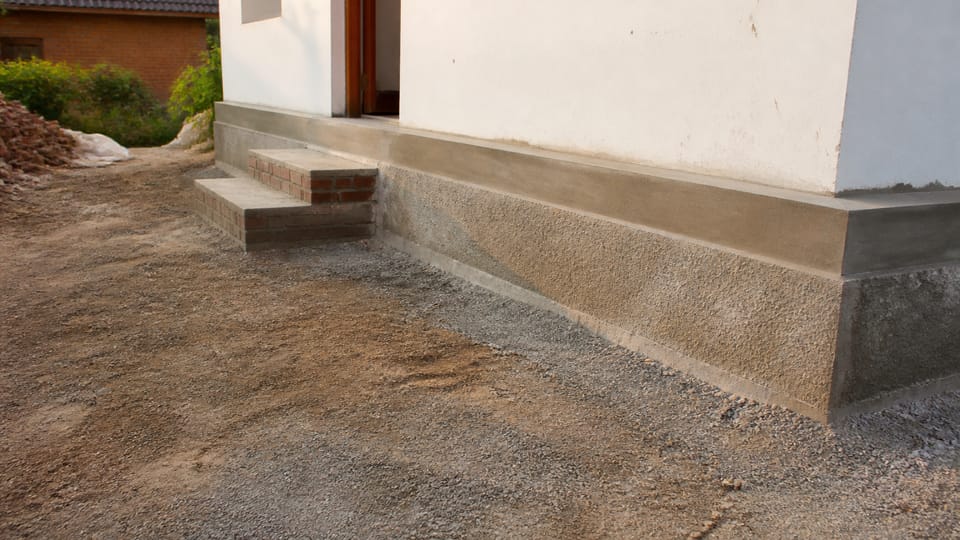
What is the plinth?
The model bye-laws define the plinth as “the portion of a structure between the surface of the surrounding ground and surface of the floor immediately above the ground.” So the plinth is the masonry or concrete base that lifts the floor. Its height is measured from the ground around the building.
The plinth is not the same as the plinth beam, which is a structural beam under the wall. Read the plinth beam page for that.
The plinth is also not the same as the plinth area. The model bye-laws define plinth area separately, as “the built up covered area measured at the floor level of the basement or of any storey.” Plinth area is the floor space used for calculations, such as the floor area ratio. The FAR and FSI page explains that.
What is the model minimum?
The Model Building Bye-Laws 2016 say that the plinth must be located so that “adequate drainage of the site is assured.” They then set the height: “The height of the plinth shall be not less than 450 mm from the surrounding ground level.” The model also says that an interior courtyard must be raised at least 150 mm above the ground level that applies to it.
The model is a guide. Its preface says it was prepared for the guidance of state governments, urban local bodies and development authorities, to help them revise their own bye-laws. Until a state or city adopts a figure, the model figure is not the rule that binds your plot.
How do state rules differ?
The reference line and the figure both change from place to place. Two examples show why the local rule matters.
| Place | Plinth rule | Measured from |
|---|---|---|
| Model Building Bye-Laws 2016 (model, for adoption) | Not less than 450 mm | Surrounding ground level |
| Maharashtra, UDCPR 2020 (clause 9.1) | Not less than 30 cm; in flood areas, at least 45 cm above the high flood level | Surrounding ground level (for flood areas, the high flood level) |
| Puducherry (amended 2013, definition of plinth) | Not less than 450 mm | Average road level on the front side of the building |
So the same figure, 450 mm, can start from the ground in one place and from the road in another. Read the rule for your own city, and check which line your sanctioned plan uses for its level.
Maharashtra’s rules also give a separate figure for covered parking and garages: they must be raised at least 15 cm above the surrounding ground. The UDCPR applies to planning authorities in Maharashtra, not to every city in the state, so it is not a rule for the whole state. Puducherry’s rule, from a 2013 amendment, applies to planning areas of that Union Territory; in developing areas the average level of the nearest metalled road is used. Whether later amendments change either rule was not checked here.
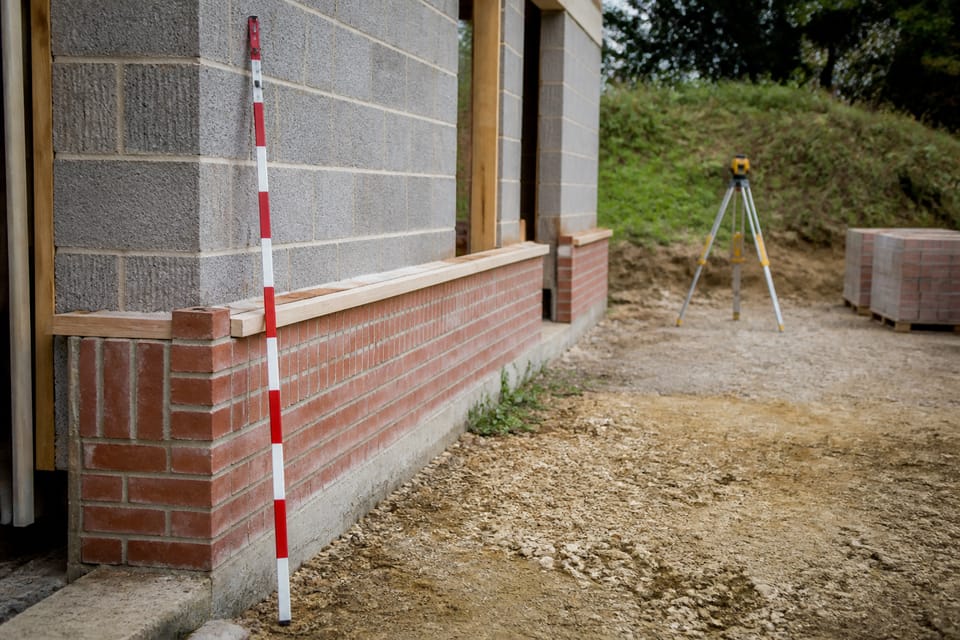
Why does the plinth matter for drainage?
The model rule ties the plinth height to drainage: the plinth must be placed so that the site drains well. A plinth set too low on a flat or sloping plot lets rain water and street water reach the floor more easily. Good drainage around the building is part of the same job, so ask your engineer how the ground will be sloped away from the walls.
The plinth is also the level that the rest of the house is built from. Once the plinth is checked, the walls, floor and doorway levels follow from it.
When is the plinth checked?
Many local bodies ask for a notice or inspection when the work reaches plinth level, so that the plinth can be checked against the sanctioned plan before the walls go up. The step and the rules differ by city. Check with your local body what it requires, and when, for your plot. The stages of house construction checklist lists the usual points.
What mistakes should I avoid?
These are practice points, not code rules.
- Using a blog number as the rule. A figure such as 150 mm or 1 m is not the minimum that binds your plot. Use your local bye-law and the sanctioned plan.
- Mixing up the reference line. A plinth “above the road” and a plinth “above the ground” are different measurements. Check which one your bye-law uses.
- Raising the floor after the plinth is checked. Any change in level after the inspection may need approval.
- Filling the plot with soil after the plinth is set. Soil that is piled up around the walls can change the ground level, and with it the plinth height.
- Ignoring the drainage. A plinth is not enough on its own; the ground must slope away from the walls.
Frequently asked questions
Is the plinth height fixed by law?
The model bye-laws set a figure of 450 mm, but a model binds nobody until a state or city adopts it. The figure that applies to your house is in your local bye-law, and it is shown on the sanctioned plan.
Is 450 mm the same everywhere?
No. The model figure is 450 mm from the surrounding ground. Maharashtra’s UDCPR 2020 says 30 cm from the surrounding ground, and Puducherry says 450 mm from the average front road level. Check your own city’s rule.
What is the plinth height in a flood-prone area?
Some state rules set a higher figure for flood areas. Maharashtra’s UDCPR 2020 says at least 45 cm above the high flood level in flood areas. The level that matters is the flood level for your plot, so ask the local authority for it.
Who decides my plinth height?
Your local body or development authority decides it, under the bye-law of your state or city. The sanctioned plan shows the number that applies to your plot.
Related guides
- Building plan approval process and documents
- Stages of house construction checklist
- Plinth beam: what it is and why it is there
- Room sizes, ceiling height and windows: what the model bye-laws say
- Site bench mark: what it is and how levels are carried from it
This guide is general information. Read the disclaimer. Your local body and your engineer decide the plinth level for your house.
Sources
- MoHUA (earlier MoUD and TCPO), Model Building Bye-Laws 2016, clauses 4.2.1.1 and 4.2.1.2, and definitions 94 (plinth) and 95 (plinth area). A model for states and local bodies to adopt.
- Maharashtra, Unified Development Control and Promotion Regulations (UDCPR) 2020, clause 9.1 (plinth), items (i) and (ii).
- Puducherry, Notification G.O.Ms.No.02/2013-Hg (amending the Puducherry Building Bye-Laws and Zoning Regulations 2012), definition of plinth, item (i).
Change log
- : Added Related guides link to newly published article(s): site-bench-mark-what-it-is-and-how-levels-are-carried-from-it. No other text changed. Approved by the reviewing engineer (owner report, 2026-10-31).
- : Added Related guides link(s) to newly published article(s): Room sizes, ceiling height and windows: what the model bye-laws say. No other text changed.
General information only. It is not a structural design or professional advice. Ask a licensed structural engineer or architect to check your plans and site.