
Short answer
What does FFL mean on a house drawing? FFL means finished floor level, the top of the finished floor. IS 962 lists it as a drawing abbreviation, with GL for ground level. The plinth is the part between the ground and the floor above. NGL, FGL and PL are not in the standards we read, so ask the drafter what each one means on your drawing.
On this page (9)
A house drawing is covered in small letters and numbers: GL, FFL, PL and others. Each one is a level, a height measured from a reference point. Getting one wrong can put a floor above or below where it should be. This page explains the main marks, what the Indian standards say about them, and what to ask your drafter. It gives no plinth heights and no level values. Those depend on the plot, the local bye-laws and the engineer.
What is a reference level?
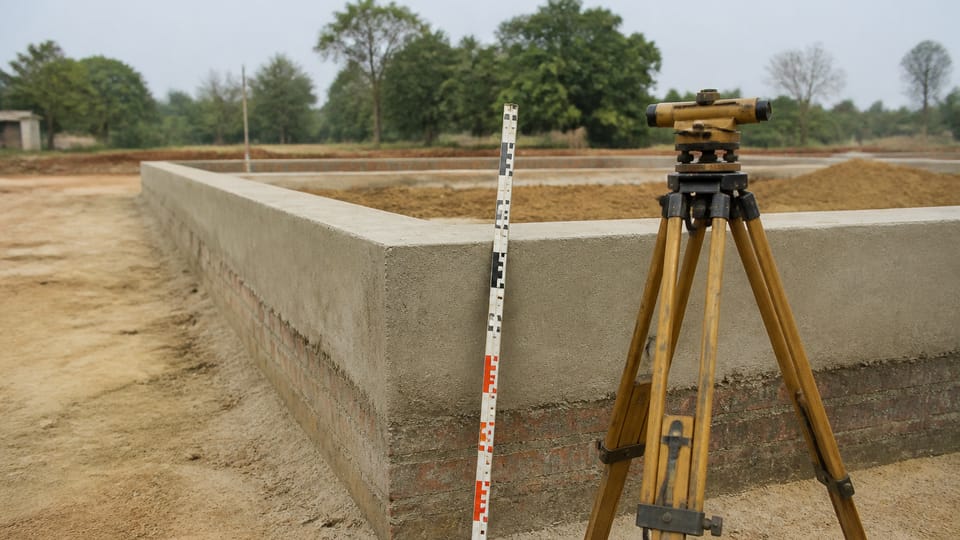
Every level on a drawing is measured from a reference point, called the datum or bench mark. IS 11134 cl 2.5 defines a primary bench mark as a bench mark established by levelling and referred to the national, municipal or other agreed reference system. CPWD Specifications 2019 cl 2.5.1 says a masonry pillar is set up as a bench mark “at a suitable point in the area”, connected to the standard bench mark that the engineer-in-charge accepts.
So the first question for any drawing is: which bench mark does this drawing use? A level of 0.00 means nothing until the reader knows the datum.
| Mark | Meaning | Where the standard sits |
|---|---|---|
| FFL | Finished floor level | IS 962 Table 6 (abbreviation only); CPWD cl 0.5.1.2 |
| GL | Ground level | IS 962 Table 6 (abbreviation only) |
| FL | Formation level | IS 962 Table 6 (abbreviation only) |
| RL | Reduced level | IS 962 Table 6 (abbreviation only) |
| Plinth level | Between the ground and the floor above | CPWD cl 0.5.1.3; model bye-laws item 94 |
| NGL, FGL, PL | Not in the standards read | Ask the drafter |
What do the main marks mean?
- FFL, finished floor level. IS 962 lists FFL as the abbreviation for finished floor level (cl 12.1 and Table 6). The standard lists the abbreviation but does not define it. In CPWD 2019, for the ground floor, the floor level is “top level of finished floor” (cl 0.5.1.2). On upper floors the floor level is the top of the structural slab. So FFL on an upper floor may not be the same as the slab level.
- GL, ground level. IS 962 lists GL as ground level (Table 6). The standard gives no definition, so ask whether the drawing’s GL is the ground before any work or the ground after filling and levelling.
- FL, formation level. IS 962 lists FL as formation level. It gives no definition.
- RL, reduced level. IS 962 lists RL as reduced level. It gives no definition.
- Plinth level. CPWD 2019 cl 0.5.1.3 defines plinth level by reference to floor 1 level and the ground, and takes the lower of the two. The model bye-laws define the plinth as “the portion of a structure between the surface of the surrounding ground and surface of the floor immediately above the ground” (item 94). The plinth is the part of a structure between the ground and the floor above.
What about NGL, FGL and PL?
You may see NGL, FGL or PL on some drawings. None of them is in IS 962 Table 6 or CPWD 2019, as far as the copies read show, and CPWD 2019 does not define them. They may be a drafter’s or an office’s own marks.
These are practice points, not standard clauses.
- NGL is often used for natural ground level, the ground before any work. Ask the drafter.
- FGL is often used for finished ground level, the ground after filling and levelling. Ask the drafter.
- PL is often used for plinth level. The standards define the plinth, not the abbreviation. Ask the drafter.
Do not assume what these mean on your drawing. Ask, and ask for the datum too.
Why does the ground level change?
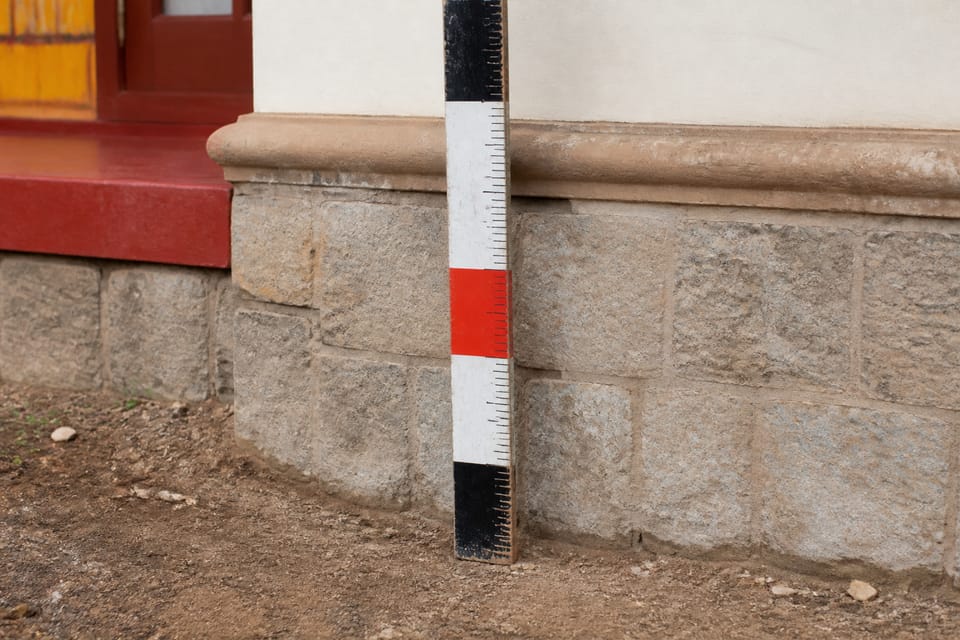
CPWD 2019 cl 2.11.5 says the original ground is recorded before the work starts, after site clearance and after the fill is compacted. Filling changes the level of the ground around the house. So a plinth height measured from a ground level taken before filling may not match the site after filling.
What should I ask the drafter?
These are practice points, not standard clauses.
- Which bench mark or datum does the drawing use?
- Is GL the ground before work or after filling?
- What is the floor level of the ground floor, and does it match the plinth level?
- Are NGL, FGL and PL on the drawing, and what does each one mean?
- Are the levels on the drawing the same as the levels on the site?
What mistakes should I avoid?
These are practice points, not standard clauses.
- Reading a level without the datum. A number on its own means nothing.
- Taking a level after filling and assuming it is the original ground. Ask which ground the level was taken from.
- Treating an upper-floor level as the finished floor. On an upper floor the floor level is the top of the structural slab (CPWD cl 0.5.1.2).
- Mixing up plinth area with plinth level. Plinth area is a measurement of covered space; plinth level is a height.
Frequently asked questions
Is FFL the same as plinth level?
Not always. On the ground floor, the plinth and the floor level can be the same level, but CPWD 2019 cl 0.5.1.3 sets the plinth level by reference to floor 1 level and the ground. Ask the drafter whether the two levels on your drawing are the same.
What does GL mean on a house plan?
IS 962 lists GL as ground level. The standard does not say whether it is the ground before or after work. Ask the drafter.
Are the plinth height numbers the same everywhere?
No. Plinth height rules come from the local bye-laws and the engineer’s design. Check your local rule.
Related guides
- Plinth height for a house: the model bye-law rule and state differences
- Building height, floor height and room height: how each is measured
- Floor plan vs elevation vs section: the three views in a house drawing
- Site bench mark: what it is and how levels are carried from it
This guide is general information. Read the disclaimer. Your architect or engineer decides the levels for your house.
Sources
- IS 962:1989, Code of Practice for Architectural and Building Drawings, cl 12.1 and Table 6 (lists the abbreviations; gives no definitions). Table caption refers to cl 11.1.
- IS 11134:1984, Code of Practice for Setting Out of Buildings, cl 2.5 and 2.7.
- CPWD Specifications 2019, Vol 1, cl 0.5.1.2 (floor level), 0.5.1.3 (plinth level), 2.5.1 (bench mark) and 2.11.5 (original ground before fill).
- Model Building Bye-Laws 2016 (MoHUA), item 94 (plinth).
Change log
- : Added Related guides link to newly published article(s): site-bench-mark-what-it-is-and-how-levels-are-carried-from-it. No other text changed. Approved by the reviewing engineer (owner report, 2026-10-31).
General information only. It is not a structural design or professional advice. Ask a licensed structural engineer or architect to check your plans and site.