
Short answer
What is the difference between formwork and scaffolding, and which Indian Standard covers each? Formwork is the mould that holds wet concrete until it hardens. Scaffolding is the platform and access structure for workers and materials. IS 14687 gives guidelines for falsework, the whole temporary support for fresh concrete, in general building and ordinary civil engineering, excluding bridges and special structures. IS 3696 Part 1 gives safety requirements for scaffolds. IS 4014 Part 1 gives definitions and material-selection guidance for steel tubular scaffolding. IS 3696 does not address wet concrete loads.
On this page (10)
On a building site, formwork and scaffolding are often seen together, and both are temporary. They are not the same thing. Formwork holds the wet concrete in shape. Scaffolding gives the workers and the materials a platform and a way up. This page explains each, what the Indian standards cover for each, and what an owner should ask.
The page gives no load, prop spacing, bay width, lift height or time for removing formwork. Those are for the engineer and the contractor’s design.
What is formwork?
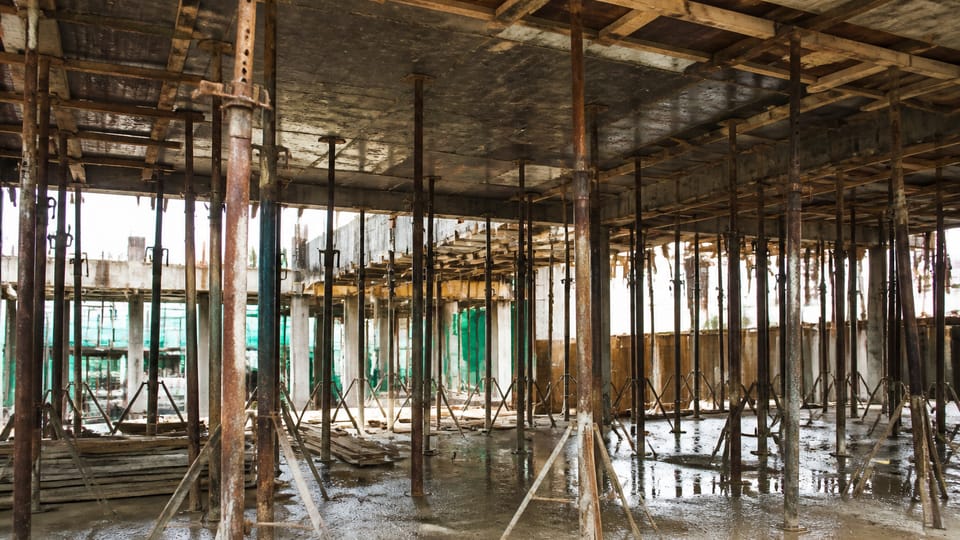
Formwork is the mould that the concrete is poured into. It gives the concrete its shape and holds it until it has gained enough strength to carry itself. The timber, plywood or steel sheets that touch the concrete are the formwork.
The props, beams and braces that carry the formwork are the support. IS 14687 uses the word falsework for the whole of this temporary support. It defines falsework, in its widest meaning, as the total system of support for freshly placed concrete, including the mould or sheathing that touches the concrete, the supporting members, the hardware and the bracing (definition in the foreword).
What is scaffolding?
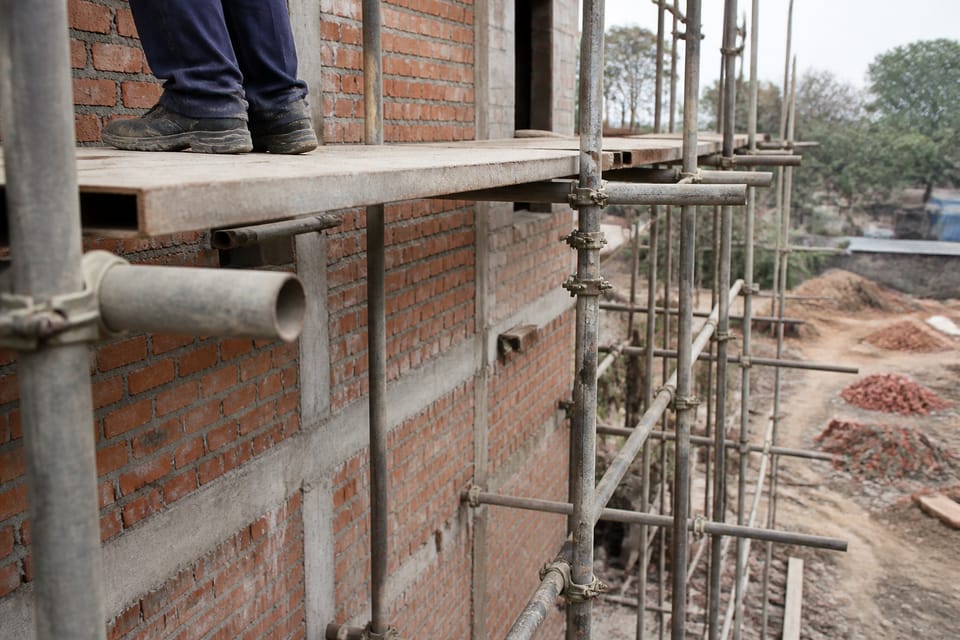
Scaffolding is a temporary structure for the workers, their tools and their materials. It gives a platform to work from and a way up to a higher level. IS 3696 Part 1 lays down safety requirements for erecting, using and dismantling scaffolds that give access and support workmen, equipment and materials for any construction work, including maintenance, repairs and demolition (clause 1.1). It defines a scaffold as a temporary structure of standards, putlogs and ledgers, generally of bamboo, ballies, timber or metal, providing a working platform for workmen and materials (clause 2.1).
Scaffolding is not the formwork. IS 3696 Part 1 does not address wet concrete loads, so a scaffold should not be used to support formwork unless the engineer designs it for that (practice). Formwork is not designed to carry workers on a platform.
What do the Indian standards cover?
| Standard | What it covers | What it leaves out |
|---|---|---|
| IS 14687:1999 (falsework for concrete) | The materials, design and construction of falsework for general building and ordinary civil engineering. General building means up to four storeys or 15 m in height, with the formwork and concrete dead load within the clause 1.1 limit | Bridges and special structures (clause 1.1); moving, climbing, slip and flying forms (clause 1.2); moulds for precast and prestressed components (clause 1.2) |
| IS 3696 (Part 1):1987 (safety of scaffolds) | The safety of erecting, using and dismantling scaffolds for access and for supporting workmen, equipment and materials | Formwork design is not covered |
| IS 4014 (Part 1):1967 (steel tubular scaffolding) | Definitions and the choice of materials for steel tubular scaffolding | Suspended or slung scaffolding, and scaffolding of materials other than steel (clause 1.2) |
Source: the scope clauses of each standard, as listed. For general building, the scope of IS 14687 is limited to four storeys or 15 m in height and the clause 1.1 dead-load limit; the engineer checks both for the building.
Inline image
Why does the difference matter on site?
The two need different checks, and the people who check them can be different. This is practice; the standards set the scope and the requirements, not the site checks.
Scaffolding is for the workers, so its safety is checked for the people on it (practice). Formwork is for the concrete, so its check is for the wet load and the support under it. A plank on a scaffold is not a prop, and a prop is not a working platform (practice).
What should an owner ask?
These checks are practice, not steps in the standards:
- Who designs the formwork and the falsework? Ask the engineer for the design and the drawing before the pour.
- Who inspects the scaffold before use? Ask who checks it after erection and after any change.
- Are the props and the scaffold tubes from a known source? Check the marks on the steel and the condition of the fittings.
- Is anyone standing on the formwork? Workers on a slab shuttering during a pour need a safe platform of their own, not the formwork.
- Is the scaffold kept clear of the formwork? The two should not be tied together unless the design says so.
What mistakes should I avoid?
These are practice points:
- Using the scaffold to support the formwork. IS 3696 Part 1 does not address wet concrete loads.
- Using the formwork props as a working platform. A prop is not built to carry workers.
- Treating scaffolding as one thing. A tubular scaffold on a building is different from a suspended scaffold, which IS 4014 does not cover.
- Taking an old standard as current. IS 4014 dates from 1967; check its status on BIS.
Frequently asked questions
Is the formwork the same as the shuttering?
On site the words are used for the same thing: the mould that holds the concrete. The standards use formwork and falsework.
Does IS 14687 cover my house?
It covers general building up to four storeys or 15 m in height. A house of up to four storeys or 15 m, with formwork and concrete dead load within the clause 1.1 limit, falls within the code’s definition of general building. The code does not mention houses, and the engineer decides how it applies to your design.
Do I need a separate scaffold for a house?
Most houses need some access to the upper levels during construction. In practice, the engineer or contractor should make sure the scaffold is erected and checked as IS 3696 Part 1 describes.
Related guides
- Shuttering vs centering vs staging: what each word means
- Types of shuttering: timber, plywood and steel plates
- Before the slab pour: an owner’s checklist for formwork and steel
This guide is general information. Read the disclaimer. Your structural engineer and your contractor decide the formwork, the falsework and the scaffolding for your house.
Sources
- IS 14687:1999, Guidelines for Falsework for Concrete Structures. Scope clauses 1.1 and 1.2 and the definition of falsework, read from the archive.org text. Figures are not reproduced.
- IS 3696 (Part 1):1987, Safety Code of Scaffolds and Ladders, Part 1: Scaffolds. Scope clauses 1.1 and 1.2 and terminology clause 2.1, read from the archive.org text.
- IS 4014 (Part 1):1967, Code of Practice for Steel Tubular Scaffolding, Part 1: Definitions and materials. Scope clauses 1.1 and 1.2 read from the archive.org text. The code is older; check its current status on BIS.
General information only. It is not a structural design or professional advice. Ask a licensed structural engineer or architect to check your plans and site.