
Short answer
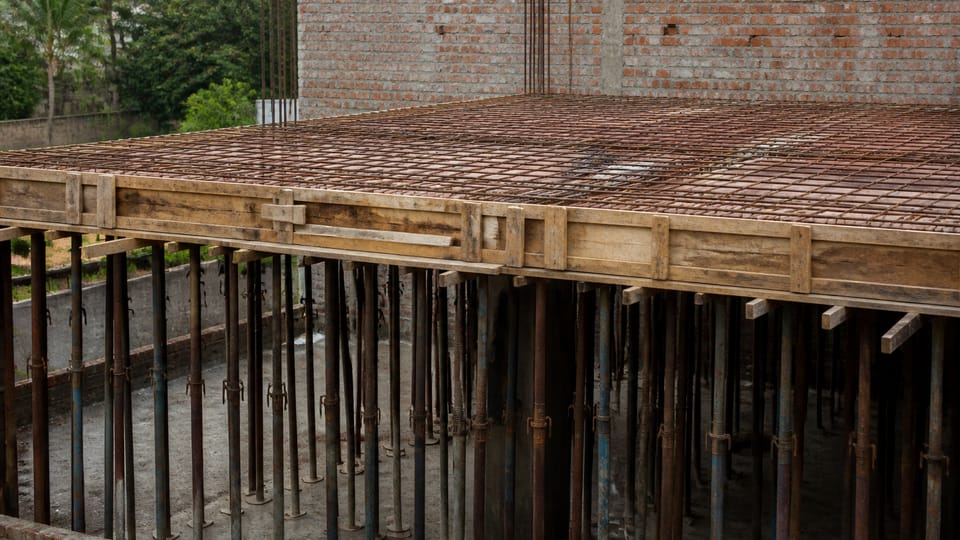
What is the difference between shuttering and centering? Shuttering (formwork) is the complete temporary system that holds wet concrete in shape until it can carry itself, including the surface in contact with the concrete and its supporting structure. Centering, or falsework, is the temporary support system for freshly placed concrete, including the mould, props, supporting members, hardware and bracing. The words overlap on site, and staging is usually the props and frames under the centering. When the shuttering comes off is for the engineer to decide in writing, not a number of days.
On this page (10)
On a house site you will hear “shuttering,” “centering,” “staging,” “formwork” and “props” used for overlapping things. Masons, contractors and suppliers do not always mean the same thing by each word. This page gives the meaning in the Indian Standards, shows where site usage differs, and lists what an owner should check. It gives no removal times, no strength values and no prop spacings. Those belong to the engineer’s design and to the standards themselves.
What does the standard say?
The Indian Standard on falsework is IS 14687. Its foreword says that falsework, “in the widest meaning is the total system of support for freshly placed concrete including the mould or sheathing which contacts the concrete as well as supporting members, hardware and necessary bracing, etc.” That is the wide term. It covers the mould, the props, the planks, the bracing and the fixings together.
IS 456 uses “formwork” for the mould. Clause 11.1 says that formwork “shall be designed and constructed so as to remain sufficiently rigid during placing and compaction of concrete, and shall be such as to prevent loss of slurry from the concrete.”
IS 14687 uses “falsework” as the main term and “shuttering” in a few places. Its clause 3 says that the definitions in IS 6461 (Part 5) apply for the purpose of that code. IS 14687 does not define “centering” or “staging” itself.
IS 6461 (Part 5) defines “formwork (shuttering)” as a “complete system of temporary structure built to contain fresh concrete so as to form it to the required shape and dimensions and to support it until it hardens sufficiently to become self-supporting. Formwork includes the surface in contact with the concrete and all necessary supporting structure.” In its 1972 edition, it defined “centering” as (a) the temporary supporting structure to a soffit, and (b) specialised formwork for arches, shells and similar continuous structures, where the whole falsework is lowered as one unit. It does not define “staging.” The 1972 edition is withdrawn; a 2024 revision exists, and its wording was not read for this page.
What does each word mean on site?
| Word | Meaning in the standards | How it is used on a house site |
|---|---|---|
| Formwork or shuttering | The complete temporary system that contains fresh concrete to shape and supports it until it is self-supporting, including the surface in contact with the concrete and all supporting structure (IS 6461 Part 5, cl. 2.148, adopted by IS 14687 cl. 3) | The planks, plywood or steel sheets that form a column, beam or slab, with the props that hold them |
| Centering or falsework | The total temporary support system for freshly placed concrete, including the mould, props, supporting members, hardware and bracing (IS 14687 foreword) | Often used for the whole support under a slab or beam. The 1972 glossary also used it for arches and shells |
| Props and bracing | Part of the falsework that carries the load and keeps it stable (IS 14687) | The steel or timber props, the braces and the wedges |
| Staging or scaffolding | IS 4014 defines scaffolding as a temporary structure on which persons work; “staging” is a structure on which persons work, “sometimes mounted on casters and formed from prefabricated frames” (clauses 2.33, 2.36) | On site, “staging” often means the props, jacks and frames under the centering. This is site vocabulary, not a standard definition |
The table shows the gap. The standards name each part of the system; site usage uses the words more loosely. A safe habit is to ask what each word means on your own site, and to write the answer into the contract.
Why do the words get mixed up?
Some sources split the words by direction: centering for horizontal members, shuttering for vertical ones. That split appears in many notes, but no Indian standard states it as a rule, and the standard’s own wide definition of falsework covers both. Other sources use “shuttering” for the surface and “centering” for the support. Treat each split as one view, and read the drawing and the contract for what the words mean on your job.
Who designs and checks the falsework?
IS 14687 says that responsibility for falsework should be allocated “to cover the stages of concept, design, erection, inspection and release, such that no vital stage is missed.” For a house, that means you should know who designed the falsework, who built it, who inspected it before the concrete went in, and who gives permission to remove it.
Those are the points to write down. The standard does not name one person for each stage. Your contract, your engineer and your local body should.
What should an owner check before a pour?
These are the checks the standards support, in plain words. They are for the owner to ask about, not to do.
- The design. Ask for the formwork design or drawing, and who designed or approved it.
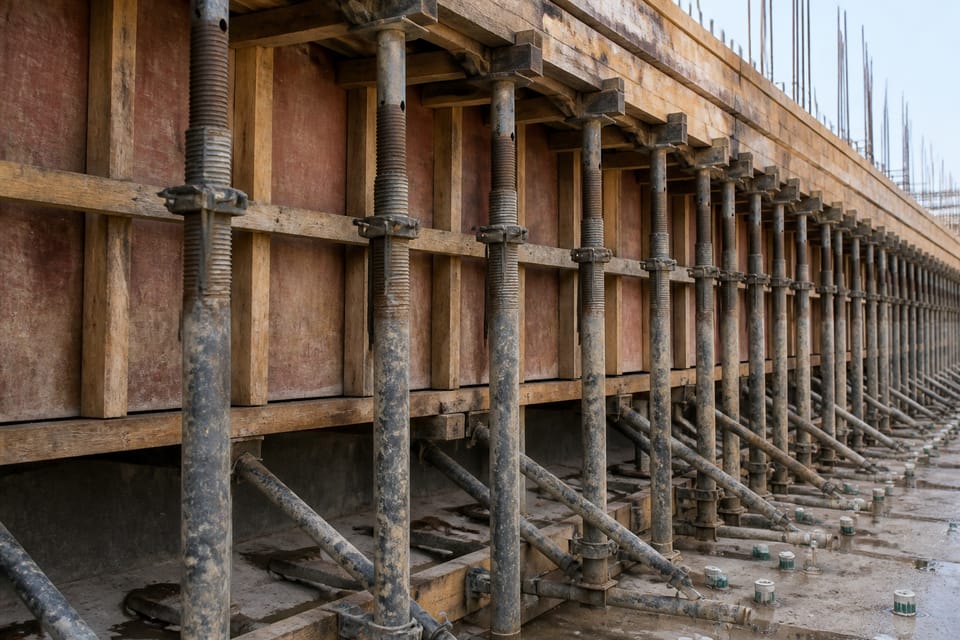
- Props and bracing. The props should be placed as the drawing shows, braced and tied, and standing on firm ground. The sole plates should fully bear on the ground. Single loose props, or props with a single wedge, are a warning sign. IS 14687 says wedges are used in matched pairs.
- Ground under the props. It should be firm, prepared and well drained. IS 14687 says the bearing soil “should be sound and suitably prepared.”
- Forms. Clean, with no shavings, grit or rubbish. IS 456 (cl. 11.2) says all rubbish, “particularly, chippings, shavings and sawdust” must be removed before the concrete is placed. The joints should be tight enough that slurry does not leak.
- Timber and planks. No rot, splits, undue distortion, bolt holes in the outer thirds or mechanical damage. IS 14687 says timber that shows these faults should be discarded or reduced.
- Cover. Cover blocks or spacers placed as the drawing shows, of concrete of the same strength or of PVC (IS 456 cl. 12.2, 13.2).
- Permission to pour. IS 14687 says concrete should be placed only after the reinforcement and falsework have been checked and permission given. Ask who gives it, and ask for it in writing.
- During the pour. Someone should watch the props and bracing and be able to stop the pour if the formwork moves, bulges or leaks.
When can the shuttering come off?
This page does not give a number of days, and you should not take one from a web table. The standards tie removal to the strength of the concrete and to the loads the structure carries. IS 456 says the props left under a slab must carry its full dead load and any live load likely during curing or further construction (IS 456 cl. 11.3.2). IS 14687 (cl. 9.5.2 a) says that the people releasing the forms must know the sequence, and which props stay in place.
Ask who gives written permission for removal, on what evidence, and which props stay. The cure page explains curing, and that curing is not the same as removing the shuttering. The curing guide covers the curing side.
Cantilevers, such as a chajja or a balcony, need special care. IS 14687 says that members which can overturn should be stripped only after the full restraining forces are in place. Ask the structural engineer to confirm this in writing.
What mistakes should I avoid?
These are practice points, not standard rules.
- Relying on a day count. A table or a site rule of thumb is not the engineer’s decision.
- Letting the mason decide. Removal and falsework changes belong to the engineer.
- Ignoring the ground. Props standing in mud or on a new filling settle. Check the base before the pour.
- Calling every support “shuttering.” Ask what is being built and who is responsible for each part.
- Skipping the cover check. Wrong cover is hard to fix once the concrete has set.
Frequently asked questions
Is centering the same as shuttering?
They are related but not the same. Both words can cover the whole support system. Formwork (shuttering) includes the mould and its supporting structure; falsework (centering) is the total temporary support system. On some sites the words are used for the same thing; check your drawing and your contract.
What is staging in construction?
Staging is most often the props, frames and jacks that carry the centering. IS 4014 uses “staging” for a structure on which people work. On a house site, ask what the word means for the job in front of you.
Is shuttering used for columns or slabs?
Both. Shuttering is used for columns, beams, slabs and walls. The mould is the same idea; the shape and the support change from one member to another.
What materials are used for centering?
Timber, steel and aluminium are all used. The standard does not require one material. The design and the condition of the material matter more than its name.
Related guides
- How many days to cure concrete slab
- Stages of house construction checklist
- What is RCC construction?
This guide is general information. Read the disclaimer. Your engineer decides the falsework design, the props and when the shuttering can come off.
Sources
- IS 14687:1999, Falsework for Concrete Structures: Guidelines (current; foreword, clauses 4.3, 6.2.2, 7.9, 7.10.4, 9.1, 9.2, 9.3, 9.4 and 9.5 read for principle only).
- IS 456:2000, Plain and Reinforced Concrete: Code of Practice (current; clauses 11.1, 11.2, 11.3.2, 12.2 and 13.2 read for principle only).
- IS 4014 (Part 1):1967, Steel Tubular Scaffolding: Part 1 Definitions and Materials (clauses 2.33 and 2.36; current per the BIS listing).
- IS 6461 (Part 5):1972, Glossary of Terms Relating to Cement Concrete, Part 5: Formwork for Concrete (withdrawn 2025; cited by IS 14687 cl. 3 for its definitions). The First Revision, IS 6461 (Part 5):2024, is current; its wording was not read for this page.
General information only. It is not a structural design or professional advice. Ask a licensed structural engineer or architect to check your plans and site.