
Short answer
What is ductile detailing in IS 13920, and does it apply to my house? Ductile detailing is the way steel and concrete are arranged so that a frame bends and absorbs earthquake energy without breaking suddenly. IS 13920:2016 sets this for reinforced concrete structures in Seismic Zones III, IV and V. Whether it applies to your house depends on the zone and the structure, and your engineer decides and names the edition used.
On this page (11)
Reinforced concrete is strong in compression and weak in tension. In an earthquake the frame of a building is pushed and pulled sideways, and the way its members behave in that state decides whether it survives. IS 13920 is the Indian code for detailing reinforced concrete so that it can bend and absorb energy without a sudden failure. This page explains the terms in plain words, what the code’s scope says, and what an owner should ask the engineer.
It gives no bar size, hook angle, tie spacing, lap length or cover. Those are design values, and your engineer sets them for your structure.
What does “ductile” mean here?
A ductile member deforms a lot before it fails, and it keeps carrying load while it deforms. A brittle member breaks with little warning. The IITK-BMTPC earthquake tip on ductile buildings says that “both masonry and concrete are brittle, and fail suddenly”, and that steel is the material that can yield and bend (BMTPC Earthquake Tip 9, guidance).
So ductile detailing aims to make the frame fail in a controlled way. The tip says the beams should be the weak links rather than the columns, because “the failure of a column can affect the stability of the whole building, but the failure of a beam causes localized effect” (guidance).
The same tip warns against a common misreading. It says that “providing too much steel in RC buildings can be harmful even”, so ductile detailing is not a rule to add more steel everywhere (guidance).
What does IS 13920 cover?
The code covers the lateral-load-resisting part of the structure. Clause 1.1 lists the systems it covers: reinforced concrete moment-resisting frames, frames with unreinforced masonry infill, frames with reinforced concrete structural walls, and reinforced concrete structural walls.
Clause 1.1.1, as read from the archive text, says that its provisions “shall be adopted” in all lateral-load-resisting systems of reinforced concrete structures in Seismic Zone III, IV or V, and are optional in Zone II. The seismic zone of a site comes from IS 1893 (Part 1). See the IS 1893 Part 1 page for what that code covers.
The code’s scope is defined by the structural system and the seismic zone, not by the use of the building. The word “house” or “dwelling” does not appear in clause 1. The code does not give a height or storey limit in its scope. Some conditions on height and storeys appear inside the body of the code, and the engineer checks those for your design.
What do the terms mean?
IS 13920 defines several terms in clause 3. The main ones for a house are these:
| Term | What the code says it is | Clause |
|---|---|---|
| Special Moment Resisting Frame | A frame specially detailed for ductile behaviour | 3.8.1 |
| Ordinary Moment Resisting Frame | A frame that does not meet the special detailing | 3.8.2 |
| Special Shear Wall | A wall with the special detailing for ductile behaviour | 3.11 |
| Lateral Force Resisting System | The part of the structural system that participates in resisting earthquake-induced forces | 3.7 |
| Gravity Column | A column that carries load but is not part of the lateral system | 3.6 |
The code uses these terms to say which members get the special detailing. Which frame type your house has is a question for your engineer.
Who applies the code?
Clause 1.1.3 says that the designer can judiciously identify the lateral-load-resisting system and design those members for the full lateral force. The code does not say who may be the designer. The owner should ask who the designer is and which edition they use.
Why is joint detailing important?
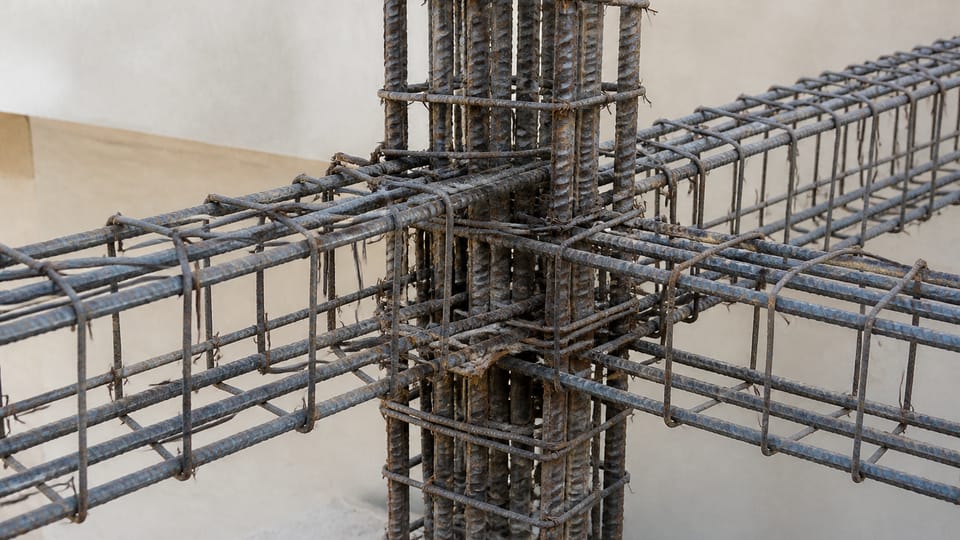
The beam-to-column joint is a place where large forces meet. Earthquake Tip 9 says that quality control matters because the ductile features need “special care” in construction, with tested materials, trained workmen and on-site checks (guidance).
What should I ask my engineer?
These questions are practice. They are not steps in the code.
- Which seismic zone is my site in, and which edition of IS 1893 and IS 13920 do you use? Ask for the edition by year.
- Is the frame designed as a moment-resisting frame, with or without masonry infill, or with structural walls? The answer decides which special detailing applies.
- Do the drawings show the joint and column detailing, not only the slab and beam sizes?
- Who inspects the steel before the concrete is poured, and who signs the record?
- Is the concrete grade and testing plan in line with the design? See the IS 456 page for what that code covers.
Inline image
What mistakes should I avoid?
These are practice points, not rules in IS 13920:
- Adding steel everywhere. The IIT Kanpur tip warns that too much steel can be harmful. The detailing is in the right places, set by the engineer.
- Believing a house is safe because it has steel. Steel helps only if it is placed and tied as the drawings show, and the concrete is good.
- Assuming the code’s scope is for big buildings only. The code’s scope depends on the structural system and the zone, not on the word house. Ask the engineer.
- Changing bar positions on site. Bars moved to suit a chase or a pipe can weaken the joint.
- Skipping the record of the steel inspection. Keep the record with the house papers.
Frequently asked questions
Does IS 13920 apply to every house?
The code’s clause 1.1.1, as read, makes its provisions mandatory in Seismic Zones III, IV and V for the lateral-load-resisting systems of reinforced concrete structures, and optional in Zone II. It does not say “house”. Your engineer decides the zone and the system for your house.
Is ductile detailing the same as earthquake-proof?
No. It makes the structure more likely to bend and survive a strong shake without collapsing, which is what the code aims at. It does not make a building earthquake-proof, and the design, the materials and the workmanship all matter.
Does my engineer have to be a licensed engineer?
The code does not set a licence requirement for the designer. Ask your engineer for their registration and their scope of work in writing.
Where do I check the current edition?
Ask the engineer for the edition they use. The BIS listing shows IS 13920:2016 valid up to 31 July 2026, a date that has passed. The engineer must confirm whether a later edition or amendment is now in force before design.
Related guides
- IS 1893 Part 1 explained: what the earthquake code covers for a house
- Earthquake-resistant house in India: principles your engineer uses
- Types of beams in a house: simple, continuous, cantilever, T and L
- IS 456:2000 explained: what the concrete code covers
This guide is general information. Read the disclaimer. Your structural engineer decides the design, the seismic zone and the detailing for your house.
Sources
- IS 13920:2016, Ductile Design and Detailing of Reinforced Concrete Structures Subjected to Seismic Forces (first revision). Clauses 1.1, 1.1.1, 1.1.2, 1.1.3 and clause 3 (terminology) read from the archive.org text, which includes Amendment No. 1 (2017) and Amendment No. 2 (2020). The BIS listing shows the record valid to 2026-07-31, a date that has passed; the engineer must confirm the edition in force before use.
- IITK-BMTPC Earthquake Tip 9, How to Make Buildings Ductile for Good Seismic Performance (C.V.R. Murty, IIT Kanpur, 2002). Guidance, not a BIS standard.
General information only. It is not a structural design or professional advice. Ask a licensed structural engineer or architect to check your plans and site.