
Short answer
What are the types of beams in house construction? There is no single count. Sorted by support, a beam is simply supported, continuous or cantilever. Sorted by shape, a beam cast with a slab acts as a T beam (slab on both sides) or an L beam (slab on one side). Sorted by place in the house, you hear of plinth beams, lintel beams and roof beams. Your engineer's drawing shows which case each beam is.
On this page (11)
- What is a beam?
- How many types of beams are there?
- What are simply supported, continuous and cantilever beams?
- Where does the steel go in each type?
- What is a T beam, and what is an L beam?
- Which beams have names in a house?
- What should I ask my engineer?
- What mistakes should I avoid?
- Frequently asked questions
- Related guides
- Sources
When a mason says “beam”, an architect says “beam” and a website says “there are 14 types of beam”, it is hard to know what applies to your house. This page sorts beams in plain words, shows where each one sits in an RCC house, and says what you should ask your engineer. It gives no beam sizes, no bar sizes and no ratios. Those are the structural engineer’s design. For the frame as a whole, see what is RCC construction.
What is a beam?
A beam is a horizontal member that carries load across a gap to the columns or walls that hold it up. In IS 13920, the code for ductile detailing, “beams” are “members (generally horizontal) of moment resisting frames with flexural and shearing actions”. That means a beam bends and is pushed sideways at its ends by the load on it.
IS 456, the main concrete code, has a clause on beams (clause 23) and a clause on analysis (clause 22). It does not define the beam types. Its clause 3 sends the reader to other glossaries for definitions. So the plain-word meanings below are common engineering usage. The code clauses we name say how each case is treated.
How many types of beams are there?
It depends on the scheme, which is why web lists run from a few types to a dozen or more. Three schemes matter in an Indian RCC house:
- By how it is supported: simply supported, continuous, cantilever.
- By shape: rectangular, T and L.
- By place in the house: plinth beam, lintel beam, roof or floor beam.
Steel, timber and other beam materials also appear on foreign pages. They are not the usual beam in an Indian RCC house.
What are simply supported, continuous and cantilever beams?
| Type | In plain words | Where you see it in a house |
|---|---|---|
| Simply supported | A beam that rests on a support at each end and is not built into them as one piece. It sags in the middle. | A beam resting on two walls. |
| Continuous | A beam that runs over more than two supports without a break. It sags in the spans and is pulled at the top over a support. | A floor beam running over several columns. |
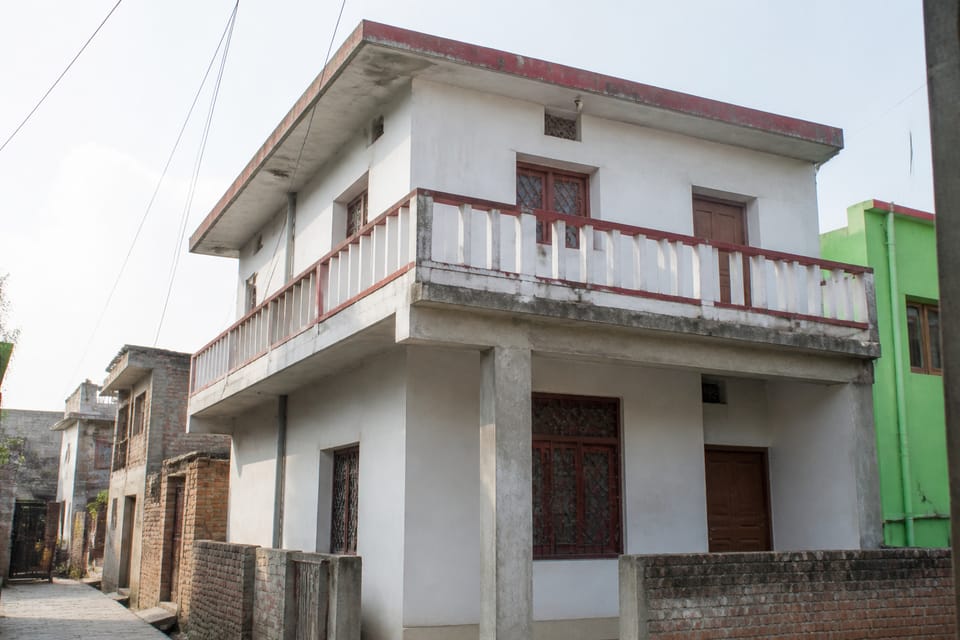
| Cantilever | A beam fixed at one end and free at the other. | The projecting beam under a balcony or a chajja. |
IS 456 clause 22.2 treats the three as separate cases, for how long the beam is taken to be in the analysis. A simply supported member is one “not built integrally with its supports”. The clause also notes that a cantilever can be the end of a continuous beam. These are the engineer’s rules and carry numbers that this page does not repeat.
One real-house point: a beam built into a masonry wall is not fully free. IS 456 clause 22.5.2 says that where a member is built into a masonry wall that gives only partial restraint, the member is designed for some negative moment at the face of the support. How much is the engineer’s calculation.
Where does the steel go in each type?
The steel goes on the side of the beam that is pulled. This is general engineering knowledge, not a quoted clause, and your drawing shows the actual bars.
- In a simply supported beam the bottom is pulled, so the main bars are near the bottom. IS 6461 Part 3, an older glossary, describes tension reinforcement as steel “such as those in the bottom of a simple beam”.
- In a continuous beam the bottom is pulled in the spans and the top is pulled over a support. NPTEL’s lecture notes put it this way: over the support the moment is negative, so the slab side is in tension.
- In a cantilever the top is pulled where it joins the support, so the main bars are near the top. We found no code sentence that states this in so many words, and your engineer should confirm it.
This is why a bar-bender who fits a cantilever like an ordinary beam can cause a serious defect. See how bar bending schedules are read.
What is a T beam, and what is an L beam?
Beams and slabs are usually cast together as one piece. The slab then helps the beam, and the pair is called a flanged beam. NPTEL’s notes say these are “designated as the flanged beams, either T or L type depending on whether the slab is on both sides or on one side of the beam”. A beam in the middle of a floor has slab on both sides, so it acts as a T beam. A beam at the edge has slab on one side, so it acts as an L beam.
On site you cannot see a T. The “flange” is the slab. IS 456 clause 23.1.1 sets a condition: a slab that is counted as the flange of a T or L beam must be “cast integrally with the web”, or be effectively bonded to it. Only a part of the slab width helps the beam, and clause 23.1.2 gives the rule. The numbers belong to the engineer.
Over a support of a continuous beam the slab is pulled, so NPTEL notes that there the beam acts like a plain rectangular beam.
Which beams have names in a house?
These names describe where the beam is, not a different structural type.
- Plinth beam: at plinth level. See what is a plinth beam.
- Lintel beam: over doors and windows. IS 13920 clause 5.4 says lintel beams “shall preferably not be integrated into the columns to avoid short column effect”, and that lintel beams, if integrated, and plinth beams and staircase beams framing into columns must be included in the structural analysis.
- Roof or floor beams: the beams that carry a slab. See the slab types guide.
- Bands: in walls of load-bearing masonry houses, IS 4326 uses the word band. A band is “a reinforced concrete or reinforced brick runner provided in the walls to tie them together and to impart horizontal bending strength in them”. Lintel, roof and plinth bands sit at those levels. An earthquake tip from IIT Kanpur and BMTPC says a flat RC roof slab plays the role of a roof band.
- Deep beams: IS 456 clause 29 treats a very deep, short-span beam as a separate case. A house rarely needs the term.
Chajjas and balconies are cantilevers: see what is a chajja.
What should I ask my engineer?
- Which beams are simply supported, continuous or cantilever on my drawing?
- Which beams carry walls, and which carry only the slab?
- Where can pipes and conduits pass, and where must I not cut? (Practice: nothing is cut or chased in a beam without the engineer.)
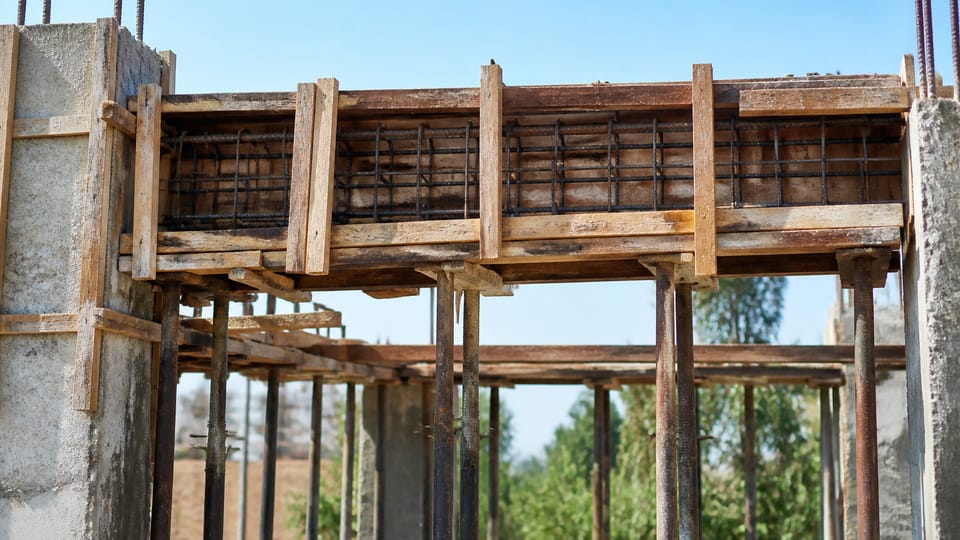
- What props stay under the beams, and when may they be removed? IS 456 clause 11.3 ties removing forms to the strength of the concrete, and clause 11.3.2 says the props left must carry the full dead load, together with any live load likely during curing or further construction. The days are for the engineer.
What mistakes should I avoid?
These are practice, not code rules.
- Cutting or drilling a beam for a pipe or conduit.
- Changing a beam’s size or depth to fit a ceiling height or a window head.
- Treating a cantilever like an ordinary beam, or letting the top bars sink down.
- Taking props out early, especially under a cantilever or a long span.
- Removing a column or wall that a beam rests on, during renovation, without asking.
- Breaking a continuous beam into separate pieces at a column for convenience.
- Calling every horizontal band a “beam” when checking or paying for work.
Frequently asked questions
How many types of beam are there?
There is no fixed count. Sorted by support there are three main cases (simply supported, continuous, cantilever), by shape the usual ones are rectangular, T and L, and by place the common names are plinth, lintel and roof beams.
What is the difference between a beam and a lintel?
A lintel is a beam over an opening in a wall. IS 13920 uses the term lintel beam for RC frame buildings. In a masonry house, IS 4326 uses the word lintel band for the runner at lintel level.
Is a plinth beam a beam?
Yes. It is a beam at plinth level. Our plinth beam guide covers what it does.
Why does a slab act as part of a beam?
Because the two are cast together. The slab on top of the rib forms the flange of a T or L beam, as long as it is cast integrally or effectively bonded to the beam (IS 456 clause 23.1.1).
Can I cut or remove a beam?
No, not without your structural engineer. A beam carries load to columns or walls, so changing it changes how the whole frame works.
Related guides
- Types of RCC slab in a house: one-way, two-way and flat
- What is a plinth beam?
- What is a chajja? Chajja, sunshade, lintel and balcony
- Stirrups vs ties: what each does in a beam and a column
This guide is general information. Read the disclaimer. Your structural engineer decides the beams for your house.
Sources
- IS 456:2000, Plain and Reinforced Concrete: Code of Practice (clauses 3, 22.2, 22.5.2, 23.1.1, 29, 11.3 and 11.3.2). IS 456 does not define the beam types; clause 3 refers to IS 4845 and IS 6461 for definitions. Text read from archive.org (OCR); quotes should be checked against the PDF.
- IS 13920:2016, Ductile Design and Detailing of Reinforced Concrete Structures Subjected to Seismic Forces: Code of Practice (clauses 3.1 and 5.4). The BIS validity date of 2026-07-31 has passed and the current status was not confirmed.
- IS 4326:2013, Earthquake Resistant Design and Construction of Buildings: Code of Practice (clauses 3.6, 8.4.2, 8.4.3, 8.4.6).
- NPTEL, IIT Kharagpur, Design of Concrete Structures, Module 5 Lesson 10, Flanged Beams: Theory (section 5.10.1). Academic lecture notes, not a standard.
- IS 6461 (Part 3):1972, Glossary of terms relating to cement concrete, Part 3 Concrete reinforcement (clause 2.104, an older glossary).
- IITK-BMTPC Earthquake Tip 14, Why are horizontal bands necessary in masonry buildings?
Change log
- : Added Related guides link to newly published article(s): stirrups-vs-ties-what-each-does-in-a-beam-and-a-column. No other text changed. Approved by the reviewing engineer.
General information only. It is not a structural design or professional advice. Ask a licensed structural engineer or architect to check your plans and site.