
Short answer
How is the quantity of anti-termite solution worked out? IS 6313 (Part 2):2022 gives a rate in litres per square metre for each stage, and the total is the treated surface of each stage multiplied by its rate, added up. The trench bottom and sides, the plinth top and the soil below an apron use 5 l/m2; the backfill, the wall and floor junction and the outside edge use 7.5 l/m2. The actual area is taken from the drawing.
On this page (7)
Anti-termite treatment is usually quoted as one lump sum or one rate on the plinth area. The standard works differently: it gives a rate for each stage of the treatment, applied to the actual surface of that stage. That is why two quotes for the same house can differ, and why an owner can check one against the drawing. This page explains the method, with the standard’s own worked example, and how to question a contractor’s quantity. It gives no price and no brand. The chemicals, their dilution and the application belong to a licensed operator: IS 6313 says the treatment should be carried out by a professional agency “trained and possess[ing] a valid licence” (Annex A, clause A-1.8). Nothing here is a dosing guide. For what each stage is and why it matters, see anti-termite treatment before construction: the stages under IS 6313.
What does the standard give for each stage?
IS 6313 (Part 2):2022 clause 7 gives a rate in litres of solution per square metre of treated surface, for masonry foundations:
| Stage | Clause | Surface measured | Rate |
|---|---|---|---|
| Trench bottom and sides | 7.2.1 | The bottom and the sides “upto a height of about 300 mm” of the excavation | 5 l/m2 |
| Backfill against the wall | 7.2.2 | The vertical surface of the sub-structure, for each side | 7.5 l/m2 |
| Top of the plinth filling | 7.2.3 | The top surface of the consolidated earth within the plinth walls, before the sand bed or sub-grade is laid, and the DPC on the plinth wall | 5 l/m2 |
| Wall and floor junction | 7.2.4 | The vertical wall or column surface, along the inner wall from ground level to the filled earth surface | 7.5 l/m2 |
| Outside edge of the building | 7.2.5 | The vertical surface along the wall, to the depth treated (about 300 mm, more if the filling is deeper) | 7.5 l/m2 |
| Below an apron | 7.2.6 | The soil below the apron, as in 7.2.3, for not more than 1 m from the face of the building | 5 l/m2 by reference to 7.2.3 |
For reinforced concrete foundations (clause 7.3), the soil in contact with the foundation is treated from a depth of 500 mm below ground level at 7.5 l/m2, and expansion joints are treated at “2 litre per linear metre” (7.3.6). Pipes and conduits carry no litres rate. Clause 7.1.1 asks that “proper check shall be kept so that the specified quantity of chemical is used for the required area”, with the solution applied from graduated containers, and clause 6.1 says each part of the treated area “shall receive the prescribed dosage”. Clause 6.2 says treatment is not carried out when it is raining or when the soil is wet.
The 2022 edition changed from the 2001 edition that earlier pages on this site read: clause numbers moved, the apron rule has a 1 m limit, and the standard’s quantity calculation is new, as an informative Annex C.
How does the standard work the quantity out?
The 2022 foreword says that “an informative annex on typical calculation of amount of chemical solution required” has been added as Annex C. Its first example is a masonry foundation under a building 50 m by 20 m at plinth level. The standard’s assumed inputs are a plinth area of 1,000 sq m, about 20 percent of it covered by the excavation (200 sq m), a total length of external walls of 140 m and a plinth depth of 1.5 m. The example then works each stage:
| Stage | As the standard calculates it | Litres of solution |
|---|---|---|
| Trench bottom | 200 sq m x 5 | 1,000 |
| Trench sides | 140 m x 0.3 m x 2 sides x 5 | 420 |
| Backfill against walls | 140 m x about 0.5 m x 7.5 x 2 sides | 1,050 |
| Wall and floor junction | 140 m x about 1.5 m x 7.5 | 1,575 |
| Top of plinth filling | 1,000 sq m x 5 | 5,000 |
| Outside edge | 140 m x 0.3 m x 7.5 | 315 |
| Total | 9,360 |
The total adds up (we re-ran the sums). Three points about the standard’s own example matter when you use it:
- It is “informative” and “typical”. Its note says that for any site, the “actual area as per the recommendations given in this standard shall be taken”, not the example figures.
- The depths marked “about” (0.5 m for backfill, 1.5 m for the junction) are example values. For the backfill, the annex says to take the actual depth of treatment; the junction depth is taken as an average of the wall depth below plinth level.
- The apron is not in the 9,360. A separate treatment is recommended below an apron, and its solution has to be calculated and added.
The same annex works examples for reinforced concrete foundations, pile foundations and a basement with a raft, with different areas. The lesson is the structure: each stage has its own surface and its own rate, and the total is their sum.
How can I check a contractor’s quantity? (practice)
This is practice, apart from the clauses named.
- Ask for the area basis in writing. The treated surface of each stage, not one plinth-area figure. A plinth-area rate is only a shorthand for the same work, and it should come with the stage list.
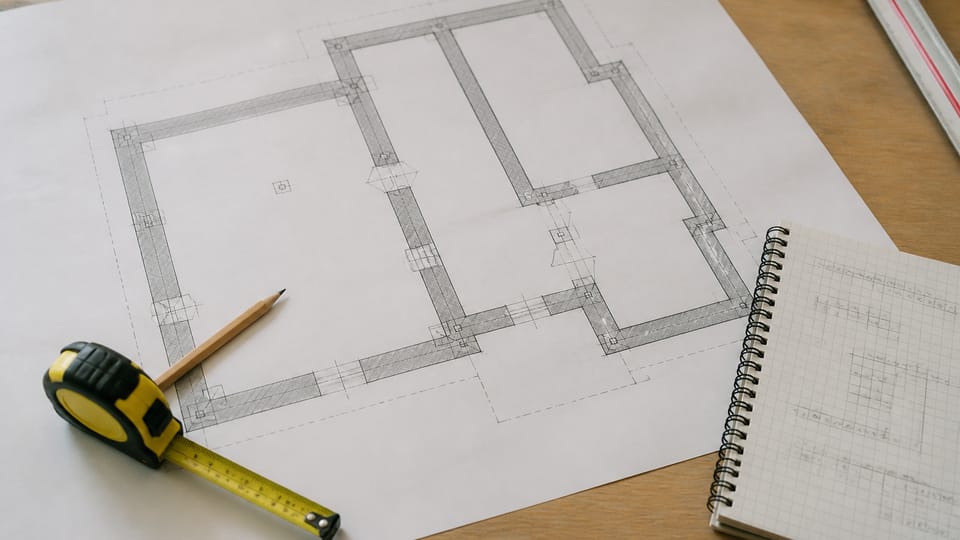
- Rebuild the stage areas from your foundation plan. The trench lengths and widths, the wall lengths for the backfill sides and the junction, the plinth area inside the walls, the outside edge length, and any apron. Compare each with the contractor’s figure and ask for any gap to be explained.
- Ask which part and edition of IS 6313 the contractor follows. The 2013 edition is withdrawn. The 2022 edition is in force.
- Ask for a record per stage: date, zone, area or length treated, litres used, and the product name and registration as printed on the label. Ask for dated photos.
- Watch the stages, or send the supervisor. Each stage is done when its part of the work is ready, so it cannot be done in one visit after the house is built.
- Ask for the guarantee in writing, with its period, what it covers and what voids it. IS 6313 Part 2 gives no guarantee period.
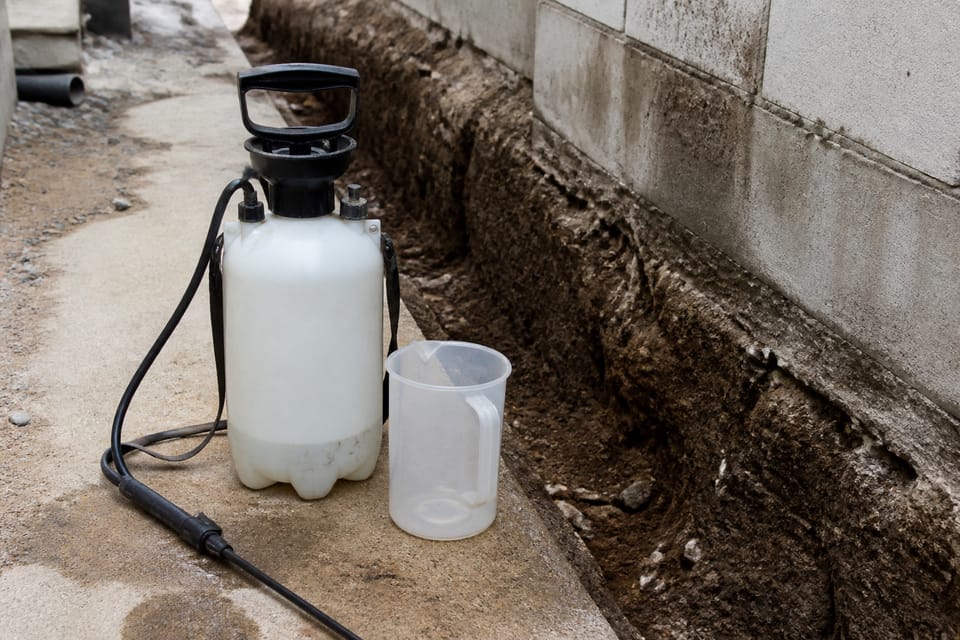
- Do not let a mason or the owner spray it. The chemicals are hazardous, and the standard names a licensed professional agency.
What mistakes should I avoid? (practice)
- Paying a lump sum on plinth area with no stage breakdown.
- Treating the plinth top only and skipping the trench, the junction, the outside edge or the apron.
- Treating in the rain or on wet soil (clause 6.2).
- Taking a total litre figure with no area per stage behind it.
- Using the standard’s example figures for your house. Use your own drawing.
- Letting the contractor dilute more to make the solution go further, or accepting an unlabelled drum.
- No written guarantee, or a guarantee nobody has read.
- Counting carpet area or built-up area as the treated area.
Frequently asked questions
How is anti-termite treatment quantity calculated?
By stage: the treated surface of each stage in square metres or the length of the joint, multiplied by the rate in IS 6313 (Part 2):2022 clause 7, and the stages added. The actual area is taken from the drawing.
Is it charged on plinth area or on treated surface?
The standard works on treated surface. A plinth-area rate is a contractor’s shorthand, so ask which stages it includes.
How many litres will my house need?
It depends on your drawing. The standard’s Annex C example is for a 50 m by 20 m building and is only typical.
Can I do the spraying myself?
IS 6313 Part 2 says a licensed professional agency should apply the treatment. The chemicals are hazardous.
Is one treatment enough for life?
The standard does not give a period of protection. Clause 6.3 asks for the barrier to be restored if it is disturbed, and a written guarantee is a promise by the applicator. See termites in a finished house: post-construction treatment explained.
Related guides
- Anti-termite treatment before construction: the stages under IS 6313
- What is a BOQ? Bill of quantities for a house, with a sample format
- Carpet area vs plinth area: what each term means for a house
This guide is general information. Read the disclaimer. A licensed pest control operator and your engineer decide the treatment for your house.
Sources
General information only. It is not a structural design or professional advice. Ask a licensed structural engineer or architect to check your plans and site.