
Short answer
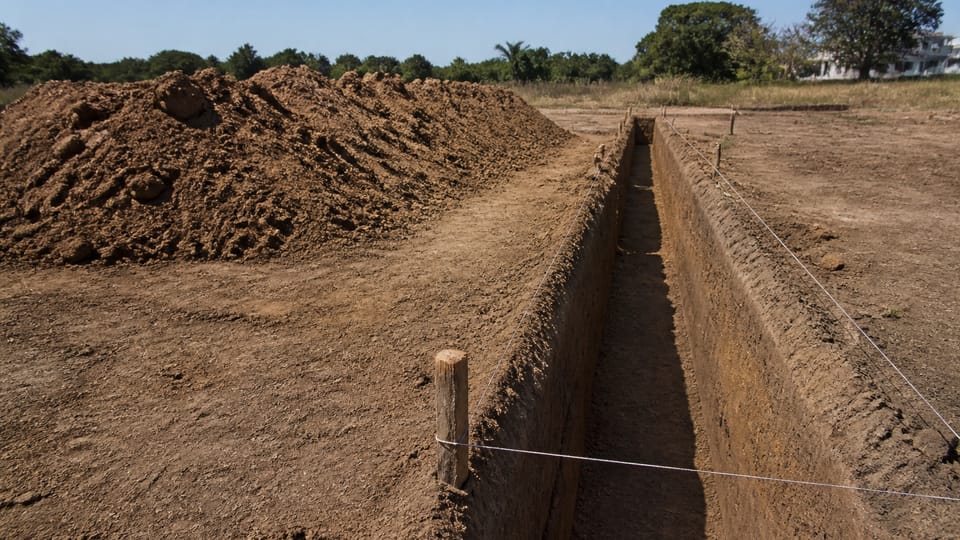
How is excavation for a house foundation measured? Excavation is measured in cubic metres as length by breadth by depth of the authorised hole, without adding for the soil loosening. The drawing or contract fixes the size. Extra working space counts only if the drawing or contract allows it, and over-digging is generally not paid. Backfill and carting away are worked out separately, and the bill must say if they are inside the excavation item. The drawing sets the depth, not this page.
On this page (12)
- Which size is measured?
- How is the quantity worked out?
- Is working space paid?
- Worked example: example only, not a design
- What are lead and lift?
- How are backfill and surplus soil worked out?
- What else is included or separate?
- What should I write in the contract?
- What mistakes should I avoid?
- Frequently asked questions
- Related guides
- Sources
The contractor says the digging came to one figure, and the bill seems to include more than the drawing shows. Excavation is one of the first bills on a house, and it is often hard to check later because the pit is soon filled. This page explains how excavation is measured for payment: which size counts, when working space is paid, what lead and lift mean, and how backfill and surplus soil follow. It gives no depths, no footing sizes and no rates. Your engineer and the drawing decide the depth and size: see how deep a foundation should be. For safety during digging, see excavation safety and checks.
Two sources are used. The CPWD Specifications 2019 were written for Central Public Works Department works, and a private contract can adopt them. IS 1200 (Part 1) is the Indian measurement standard, and it was revised in 2026. BIS withdrew the 1992 edition on 17 September 2026. We could not read the 2026 text, or Amendment 1 to the 1992 edition. So the IS clauses below show how measurement has worked, and they may not be the rule in force. Neither binds a private house unless your contract says so.
Which size is measured?
The authorised size is measured, not whatever was dug. IS 1200 (1992) measured “the authorized dimensions from which soil has been taken out”, in cubic metres, “without allowance for increase in bulk”. CPWD says only the excavation shown on the drawings, with allowances for centering and shuttering or as the Engineer-in-Charge requires, is measured.
So the sum is length × breadth × depth of the authorised hole. Bulking means loose soil takes more room than it did in the ground. It is not paid as extra quantity. The building measurement texts we read give no bulking percentage for soil, so a bill that adds one needs a reason in your contract.
| Word on a bill | What it means under these rules |
|---|---|
| Authorised size | The size on the drawing, with any allowance the rules give, or as the engineer requires. Get any change in writing (our advice) |
| Depth | Under CPWD, by levels before and after, and on fairly uniform ground the engineer may permit a tape. The older IS took levels where ground was not uniform |
| Unit | Cubic metres, worked to two decimals |
| Over-digging | Generally not paid. CPWD puts extra depth and extra filling at the contractor’s cost |
Record the ground level before digging starts, because it cannot be recovered later. See GL, PL, FFL, NGL and FGL.
How is the quantity worked out?
There are two usual shapes:
- Wall trench. Net centre line length × width × depth. The length comes from the centre line method.
- Column pit. Length × breadth × depth × number of pits.
Corners need care, so that nothing is counted twice. This is arithmetic, not an IS 1200 clause. At an L corner, no correction is needed. The outer overhang and the inner overlap cancel. At a T junction, the cross wall stops at the face of the main trench, so its length loses half the main trench width at each end that meets one.
CPWD and the older IS treat larger work as a different item. Work up to 1.5 m wide, or up to 10 sq m on plan, stays in the trench item (the older IS applies the 10 sq m limit to shafts, wells, cesspits and the like). Work over both limits, and deeper than 30 cm, is excavation over area. These are item limits, not sizes for your house.
Is working space paid?
Only if the drawing, the contract, or the rule your contract adopts allows it. Working space is extra room to place shuttering or to work on the outside of a footing or wall.
| Text | What it says |
|---|---|
| CPWD 2.11.1.1 | Open footings up to 1.5 m depth: 30 cm all round beyond the outer dimension of the footing, for centering and shuttering. More than this is at the contractor’s risk and cost |
| CPWD 2.11.1.2 | Open footings or rafts at more than 1.5 m depth: 75 cm all round |
| IS 1200:1992, 4.2.5 | Applied only to listed work, such as work needing formwork or workmen operating from outside. The lesser of authorised or actual was measured |
| IS 1200:1992, 4.2.5.1 | Authorised space was to be set for each case. If not set, 600 mm from the face of the sub-structure, where extra working space is required |
| IS 1200:1992, 4.8.2 | For foundation trenches over 1 m deep, a depth-based allowance was added to the specified width |
These are payment allowances for those contracts. They are not advice to dig that much, and they are not design values. The two texts differ, so your contract must name one, or state its own figure. IS 1200 tied the space to listed work such as formwork, so on our reading a footing cast against the earth would not qualify on that ground. CPWD’s clause does not state that condition, so settle it in your contract.
Worked example: example only, not a design
The numbers below are round on purpose, to make the sum easy. They are not a depth or a size for any house, and the plan has no real walls or soil behind it.
| Example assumption, not a design | Value |
|---|---|
| Outer wall centre lines | 9.00 m by 7.00 m |
| One cross wall | 7.00 m, centre to centre |
| Trench as drawn | 1.00 m wide, 1.00 m deep, level ground |
| Three separate pits as drawn | 1.00 m by 1.00 m by 1.00 m, clear of the trenches |
| Foundation below ground, from the drawing | 25.00 cubic metres, given as one figure |
| Line | Sum | Cubic metres | Cft |
|---|---|---|---|
| Outer trench length | 2 × (9.00 + 7.00) = 32.00 m | ||
| Cross wall net length | 7.00 − 1.00 = 6.00 m | ||
| Trenches | 38.00 × 1.00 × 1.00 | 38.00 | 1,342.0 |
| Pits | 3 × 1.00 × 1.00 × 1.00 | 3.00 | 105.9 |
| Excavation | 41.00 | 1,447.9 | |
| Backfill | 41.00 − 25.00 | 16.00 | 565.0 |
| Surplus soil, as measured in the ground | 41.00 − 16.00 | 25.00 | 882.9 |
Suppose the contract authorises working space, and take the 1.00 m trench and pit sizes as the footing sizes. The pits and trenches stay clear of each other after widening. For the last row, trenches are (32.00 + 5.40) × 1.60 × 1.00 = 59.84 and pits are 3 × 1.60 × 1.60 × 1.00 = 7.68.
| Case | Excavation, cubic metres | Backfill, cubic metres | Change in excavation |
|---|---|---|---|
| No working space | 41.00 | 16.00 | |
| 0.30 m all round, pits only | 45.68 | 20.68 | +11.4 percent |
| 0.30 m all round, trenches and pits | 67.52 | 42.52 | +64.7 percent |
The foundation does not change, so the surplus stays at 25.00. In the last row the trench is 1.60 m wide, which would move it to the excavation over area item. It still goes in cubic metres. Whether the allowance applies to a wall trench at all is for your contract and engineer. The sum shows why this one word in a contract matters so much.
What are lead and lift?
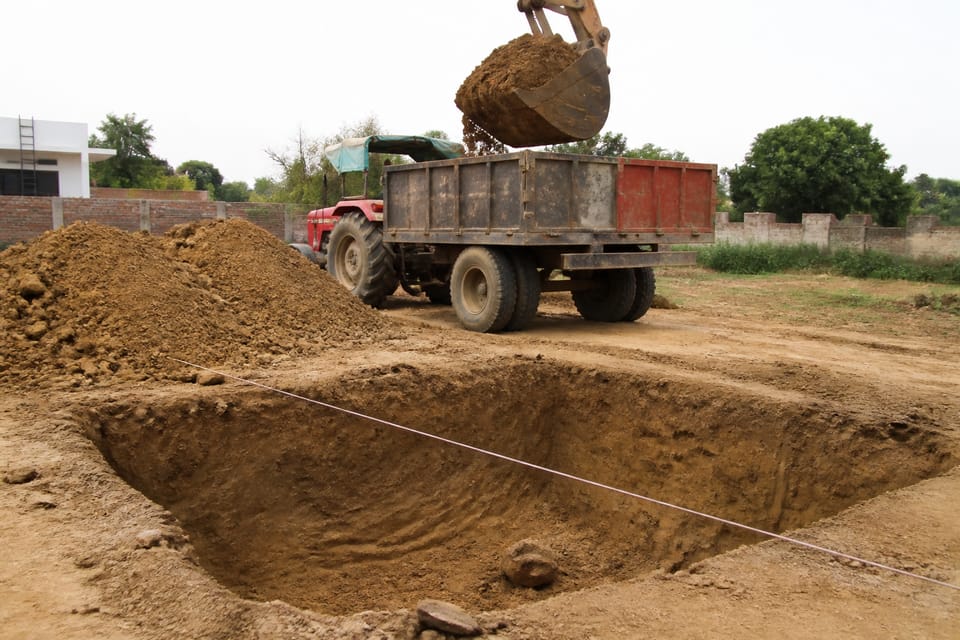
Lead is how far the soil is carried. Lift is how far it is raised. Either can be paid as an extra beyond what the basic item includes, if the schedule or contract provides for it. Under CPWD, a 50 m lead in the schedule is an average within the site, and no adjustment is made if the actual lead differs.
| Term | CPWD 2019 | IS 1200:1992 |
|---|---|---|
| Included in the rate | Initial lead of 50 m and lift of 1.5 m | Excavation up to 1.5 m depth, and depositing on the ground |
| Route | Shortest practical route, not the route actually taken | Shortest practicable route, not necessarily the route taken |
| Lead units | Manual carriage in 50 m units. Animal or mechanical in 1 km units, with a stage rule under 0.5 km | Up to 250 m in 50 m units, with larger bands beyond |
| Extra lift | No unit stated in the clauses we read. Lifts inherent in the lead due to ground slope are not paid | In units of 1.5 m or part, from ground level. Lifts inherent in the lead due to ground slope are not measured, except for lead up to 250 m |
The 1.5 m here is a measuring band for payment. It is not a safe depth for an unsupported trench: see the safety page. In IS 1200, excavation was also measured in stages of 1.5 m, stating the level where each stage starts.
Check your contract on this too, because lead and lift can differ between schedules.
How are backfill and surplus soil worked out?
Backfill is the hole less what is built in it. CPWD works out the fill at the sides of foundations by deducting the bed concrete, levelling course and masonry or concrete in foundations up to ground level from the excavation measured. See backfilling around a foundation.
Surplus soil is what is left, as measured in the ground. It will take up more room in a truck, so truck loads are not the same figure. Soil your engineer accepts can also be reused for plinth filling, which reduces what is carted away but not the excavation. Whether disposal is a separate item, or part of the excavation item with a stated lead, must be clear in the bill of quantities: see what is a BOQ.
What else is included or separate?
- Soil class. Soil and rock are measured separately, and the older IS also separates soft and hard soil. CPWD has four classes and the older IS has six, so state which applies, and record any change when it is met, before the pit is filled. One CPWD exception: where hard rock is blasted, depth is measured to actual levels if the engineer accepts the extra was unavoidable.
- Rain water. Bailing out rain water from the excavation is included under both texts. The older IS measured special pumping separately, and CPWD pays for ordered pumping only.
- Shoring. Planking and strutting is measured separately, in square metres of face supported.
- Slopes. Battering or benching that was not authorised was not measured separately under IS 1200. Authorised battering was measured with the main item.
- Machine digging. IS 1200 (Part 27) covers this, and we did not read its current edition. Ask how your contract treats it.
What should I write in the contract?
These are practice points, not code rules.
- Which method applies: CPWD, IS 1200 and its edition, or your own.
- That quantities follow the drawing and joint measurement, not truck trips.
- The working space allowed, if any.
- What the rate includes: lead, lift, disposal, pumping, shoring, backfill.
- How soil class is agreed.
- That levels are taken jointly before digging, and pits are measured and photographed with a tape before any concrete.
What mistakes should I avoid?
- Paying on trailer loads or loose heaps, when the contract says measured quantity.
- Letting a machine over-dig, then being billed for the extra depth and the filling.
- Assuming working space is automatic, without checking the contract.
- Counting corners twice in the trench length.
- Measuring the plot area × depth. A house foundation is not the whole plot unless the drawing says so.
- Letting concrete go in before the pit is measured.
- Adding a bulking percentage to the measured quantity.
Frequently asked questions
Is excavation measured before or after the soil loosens?
Before. It is the size of the hole in the ground, without allowance for bulking.
Is backfill deducted from excavation?
No. Excavation is paid on the hole. Backfill is worked out from the excavation less the foundation, and it is measured separately unless the excavation item includes it.
What do lead and lift mean in excavation?
Lead is the carrying distance, over the shortest practical route. Lift is the height raised. CPWD includes an initial lead of 50 m and lift of 1.5 m in its rate.
How much working space is allowed?
Whatever your drawing or contract says. CPWD and the older IS give different figures, as shown above.
Is extra digging paid?
Generally not, unless the engineer authorises it, and CPWD has one exception for blasted hard rock. Otherwise the contractor makes good the extra at their own cost under CPWD.
How do I find the excavation depth for my house?
From your drawing. The depth comes from the design and the soil, and this page gives none.
Related guides
- Excavation for a house foundation: steps, safety and checks
- Centre line method: how wall quantities are taken from the plan
- Backfilling around a foundation: layers, material and checks
This guide is general information. Read the disclaimer. Your drawing, your engineer and your contract decide what is dug and how it is paid for.
Sources
- CPWD Specifications 2019, Volume 1, Sub Head 2 Earth Work: definitions of lead and lift, clauses 2.1.0, 2.4.5, 2.7.1, 2.7.4, 2.7.5, 2.7.8, 2.8.9, 2.11.1, 2.11.1.1, 2.11.1.2, 2.11.2, 2.12.1, 2.15.1, 2.17.1, 2.20.4, 2.21.3, 2.23.1 and 2.23.3.1. Written for CPWD works (copy on the IIT Bombay website).
- IS 1200 (Part 1):1992, Methods of measurement of building and civil engineering works, Part 1 Earthwork: clauses 2.2, 2.3, 2.6, 2.7, 3, 4.1, 4.2, 4.2.3, 4.2.4, 4.2.5, 4.2.5.1, 4.2.6, 4.7, 4.8, 4.8.2, 4.10, 5.1, 5.2 and 6.1. WITHDRAWN on 17 September 2026 and revised by IS 1200 (Part 1):2026. We could not read the 2026 text, or Amendment 1 to the 1992 edition.
- BIS record for IS 1200 (Part 1):2026.
General information only. It is not a structural design or professional advice. Ask a licensed structural engineer or architect to check your plans and site.