
Short answer
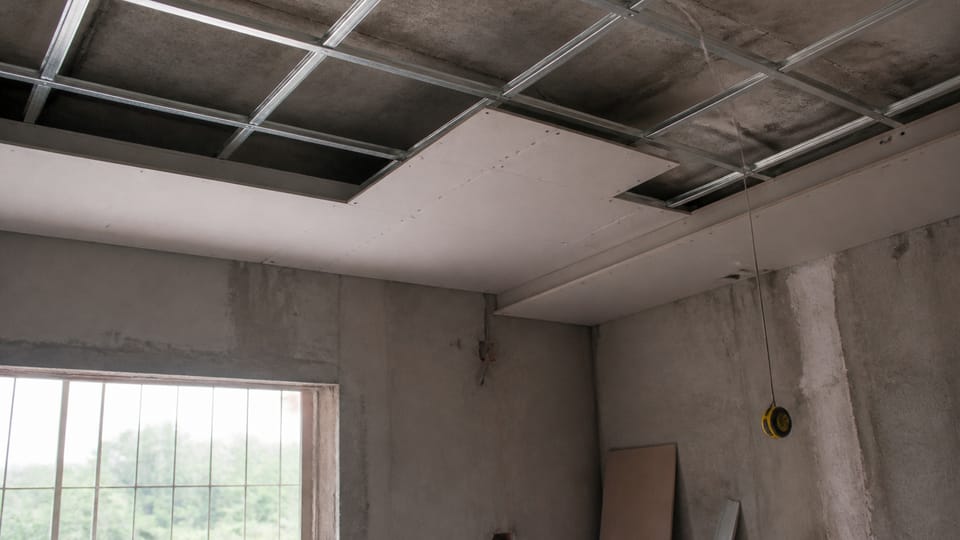
How is a false ceiling measured? IS 1200 (Part 10):2013 measures ceilings and linings as flat area in square metres, net as fixed, to 0.01 m2. An opening up to 0.4 m2 is not deducted; a larger one is deducted in full and its making is measured separately. The standard is silent on drops, coves and cornices, so agree those in the quote.
On this page (10)
- What does IS 1200 (Part 10) cover?
- How does the standard say ceiling work is measured?
- What about openings for lights and vents?
- What does the standard not say about drops, coves and cornices?
- How does CPWD practice compare?
- What should I ask for in a quote or bill?
- What mistakes should I avoid?
- Frequently asked questions
- Related guides
- Sources
Searches for “false ceiling cost for a 12x12 room” want a price. This page gives no price: it explains how the work is measured, so that you can check a contractor’s quote or bill. The Indian Standard for measuring ceilings is short and says nothing about many things that a modern false ceiling has, such as drops and coves. This page says which is which.
What does IS 1200 (Part 10) cover?
IS 1200 (Part 10):2013 is “Ceilings and Linings”, one part of the IS 1200 series on measuring building work. Its scope is “the method of measurement of ceilings and linings for buildings and civil engineering works” (clause 1). It does not use the words false ceiling, gypsum board, grid, cove, cornice, drop, step or bulkhead, and it does not define a ceiling against a lining. Plastering is measured under another part (Part 12), and painting under others, so do not take those from Part 10.
How does the standard say ceiling work is measured?
| Item | Rule in IS 1200 (Part 10) | Clause |
|---|---|---|
| Area | “All work unless otherwise described shall be measured as flat, in square metres” | 3.3 |
| Net measurement | Work is measured net, as fixed in place, with dimensions and areas to the nearest 0.01 m or 0.01 m2 | 2.4 |
| Each type of work | Each type of ceiling or lining is measured separately | 2.6 |
| Material and fixing | The material, thickness and method of fixing are described; supporting members are measured separately in the relevant Part of the standard unless otherwise specified | 3.1 |
| Pattern | Any specific pattern is stated | 3.2 |
| Curved or circular work | Measured separately; straight and raking cutting and waste are included with the item | 3.2.1 |
| Circular or rectilinear cutting | Running metres, with the thickness and type of material stated | 3.6 |
| Cover fillets over joints | Running metres, with the material, width and thickness stated | 3.7 |
| Recesses | Separately, by number; under 0.4 m2 no area deduction but the effort is considered; over 0.4 m2 measured in m2 | 3.4.2 |
| Insulation boards and slabs | Square metres, with type and fixing stated | 3.10 |
So the standard measures a ceiling as a flat area. It says supporting members are measured separately unless otherwise specified (clause 3.1); a frame or grid is such a member, so in practice it is a separate item unless the item description says otherwise. The standard says the item description is held to include, where necessary, conveyance and delivery, handling, unloading, storing, fabrication, hoisting and all labour for finishing to the required shape and size, unless otherwise stated (2.3). Clauses 3.2.1 and 3.6 overlap on cutting (straight and raking cutting and waste are included with the item, while circular and rectilinear cutting is in running metres), so agree in the quote which cutting is measured and which is included.
What about openings for lights and vents?
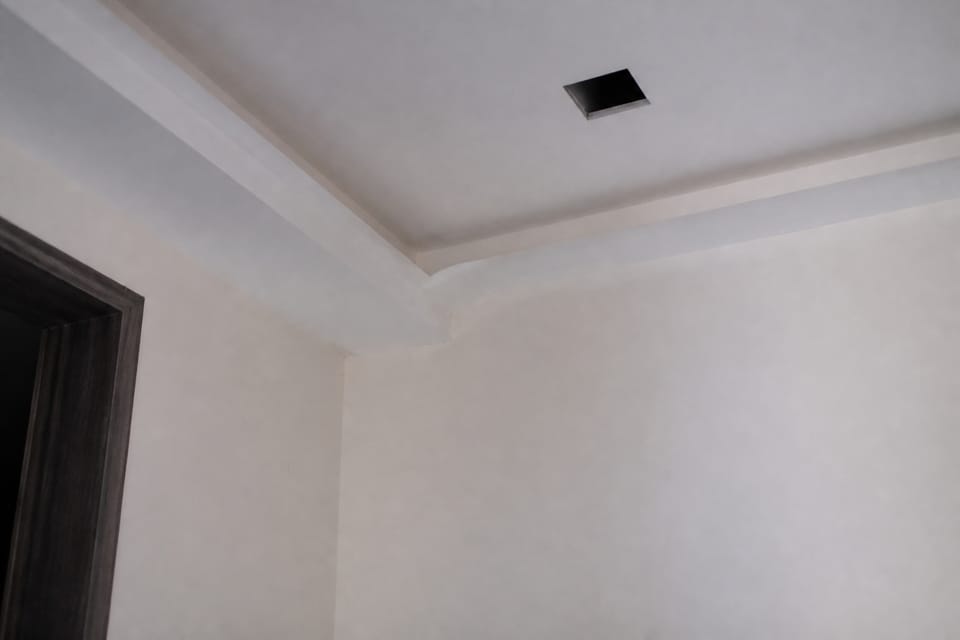
Clause 3.4.1 says that an opening not exceeding 0.4 m2 is not deducted, and nothing extra is measured for forming it. An opening larger than 0.4 m2 is deducted in full, and making it is measured separately. The figure applies to each opening, not to the total of all openings. Recesses are counted by number: below 0.4 m2 there is no deduction, but the effort for the number of recesses is to be considered (3.4.2).
This is an IS 1200 rule. A contract or a tender can set a different rule. CPWD 2019, for example, uses a different figure for calcium silicate ceilings (12.28.3 and 12.29.3), tied to the area of a tile, and for tile ceilings on a grid it says that electrical, air-conditioning and fire-fighting openings are not deducted (12.19.4). Do not mix those with the IS figure.
What does the standard not say about drops, coves and cornices?
Nothing. IS 1200 (Part 10) has no rule for drops, steps, bulkheads, coves, cornices, bands, light-fitting cut-outs, painting, scaffolding or wastage beyond the cutting and waste in clause 3.2.1. So the usual disputes are not settled by the standard.
| Question | What the standard says | What to do (practice) |
|---|---|---|
| Is the drop face of a step measured? | Silent. Work is measured “flat” | Ask for the drop faces to be stated as a separate item, with their height and length |
| Is a cove or cornice charged by area or by length? | Silent | Agree the unit in writing: area, running metre or number |
| Are lights and vents deducted? | Not deducted up to 0.4 m2 each (3.4.1); deducted in full above that | Ask if the rate includes forming the cut-outs |
| Is the grid in the area rate? | Supporting members are separate unless specified (3.1); a grid is one | Ask whether the rate includes the grid, hangers and wall angle |
| Is putty and paint included? | Silent; painting is another Part | Ask for it to be listed in or out |
How does CPWD practice compare?
CPWD 2019 is practice for government works, and a private bill follows its own contract, not CPWD. The items show how a specification can settle what the standard leaves open. For a calcium silicate tile ceiling, the CPWD item includes the grid, hangers and cleats, cutting and openings for services such as diffusers, grills, light fittings and smoke detectors (12.28.1). The calcium silicate board ceiling item adds jointing, finishing and primer and excludes painting (12.29.1). For a wooden (boarded) ceiling, the frame and the beadings are paid separately unless the item says otherwise (12.16). CPWD 2019 Vol 1 has no gypsum-board false ceiling item.
What should I ask for in a quote or bill?
This is practice, not a standard.
- A drawing of the ceiling with the drops, coves and openings marked, and dimensions.
- Each item with its unit, area, running length or number, and not one lump sum.
- What the rate includes: grid, boards, hangers, wall angle, putty, paint, cut-outs, access panel, electrical conduit and fixtures.
- Whether the quote follows IS 1200 for openings or its own rule.
- A re-measurement of the finished ceiling, with you present, before the final payment.
For the idea of a bill of quantities, see what is a BOQ, and for what a false ceiling is and what the boards are, see false ceiling vs POP ceiling and gypsum vs calcium silicate vs cement board vs PVC ceiling.
What mistakes should I avoid?
These are practice, not code rules.
- Accepting a quote as one lump with no measurements.
- Approving a design with no drawing of the drops, coves and cut-outs.
- Not agreeing the unit for each item in writing.
- Not checking what the rate includes.
- Treating a web “per sq ft” figure as a total for your room.
- Taking one tender’s rule on openings as a law for your contract.
- Not re-measuring after the finish and before the final payment.
Frequently asked questions
Is a false ceiling measured on floor area?
IS 1200 (Part 10) says work is measured flat, in square metres, as fixed in place. Drops and coves are not covered, so agree them in the quote.
Are light cut-outs deducted from the area?
Not if each opening is 0.4 m2 or less (clause 3.4.1). A larger opening is deducted in full.
Is the grid part of the ceiling area rate?
IS 1200 (Part 10) says supporting members are measured separately unless otherwise specified (clause 3.1), and a grid is such a member. Ask what your rate includes.
Are cove and cornice measured in running feet?
The standard is silent. In practice, quotes may price them by length, by area or by number. Agree the unit in writing.
Does IS 1200 give a rate for a false ceiling?
No. It is a method of measurement. It gives no rates.
Related guides
- What is a BOQ (bill of quantities) for a house
- False ceiling vs POP ceiling, and repair
- How to choose a building contractor for a house
- Gypsum board (POP board) types and thicknesses: what IS 2095 lists
- Grid false ceiling with 2x2 tiles: what IS 18387 says
This guide is general information. Read the disclaimer. Your contractor and engineer agree the measurement for your ceiling.
Sources
- IS 1200 (Part 10):2013, Method of Measurement of Building and Civil Engineering Works, Part 10 Ceilings and Linings (third revision): clauses 1, 2.1 to 2.6, 3.1 to 3.10 (whole standard read; the 0.4 m2 opening figure checked on a page image). BIS lists it as in force, valid to 2028-09-30.
- CPWD Specifications 2019 Vol 1 (Central Public Works Department), Chapter 12 ceiling items 12.16, 12.19, 12.28 and 12.29 (measurement and inclusion clauses read from the text; 12.28.3 checked on a page image). Departmental practice, not an Indian Standard.
Change log
- : Added Related guides link to newly published article(s): gypsum-board-pop-board-types-and-thicknesses-what-is-2095-part-1-lists, grid-false-ceiling-with-2x2-tiles-what-is-18387-says-about-gypsum-ceiling-tiles. No other text changed. Approved by the reviewing engineer.
General information only. It is not a structural design or professional advice. Ask a licensed structural engineer or architect to check your plans and site.