
Short answer
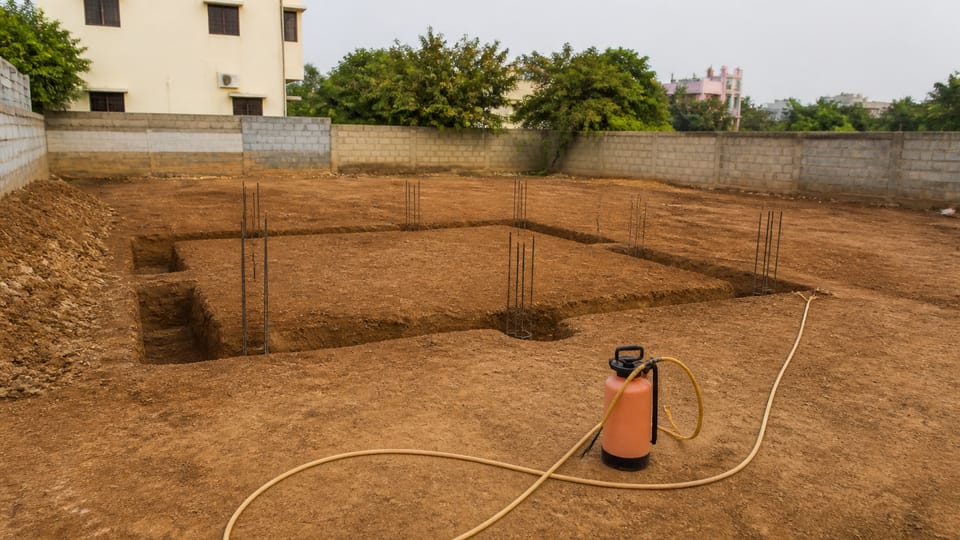
When is anti-termite treatment done during house construction? Before a house is built, the soil in and around the foundation is treated in stages as the trenches, the walls, the plinth and the floor are built. The Indian standard IS 6313 (Part 2):2001 says treatment starts when the trenches are ready for mass concrete and is not done in rain or on wet soil. Once formed, the barrier must not be disturbed, and any disturbance must be made good at once. Ask your builder for a written record of each stage.
On this page (13)
- Why do termites matter for a house?
- What is the barrier?
- What are the stages?
- What should be ready before treatment?
- When should treatment not be done?
- What happens if the barrier is disturbed?
- Who should apply the treatment?
- What safety points does the standard give?
- What mistakes should I avoid?
- What should an owner ask for?
- Frequently asked questions
- Related guides
- Sources
Termites are one of the largest risks to a new house. They come up from the soil, work through the wood and cellulose in the building, and often do their damage out of sight. One standard step against them is a chemical barrier in the soil before the house is built. This page explains the stages that the Indian standard describes for that barrier, the rules about weather and disturbance, and what an owner should ask for. It names no chemicals, gives no rates or depths, and names no company. Those belong to the standard, the product label and the applicator.
This page reads the 2001 (second revision) text of IS 6313 Part 2. The BIS listing shows a 2022 fourth revision in force, which was not checked here. Check it before relying on any clause.
Why do termites matter for a house?
IS 6313 (Part 2) says that termite control in buildings “is very important as the damage likely to be caused by the termites is huge.” Annex A, clause A-1.3, says the damage is often hidden: “So little is seen of these termite operations that sometimes the structural member attacked is found to be merely a shell with the inside completely riddled and eaten away.” Subterranean termites come from the ground under the foundation and work up through the building. That is why the barrier goes in the soil, around the foundation.
What is the barrier?
The standard asks for a barrier that is “complete and continuous under the whole of the structure to be protected.” All foundations must be “fully surrounded by and in close contact with the barrier or treated soil.” So the barrier is not one patch: it runs around the whole building, under the floor and along every trench.
What are the stages?
The standard ties each zone to a construction event, not to one fixed sequence. The list below follows the clause order:
- Trench bottom and sides. For masonry foundations, the bottom and sides of the foundation trenches. Treatment starts when the trenches are ready to take mass concrete (timing in clause 6.2; zone in clause 7.2.1).
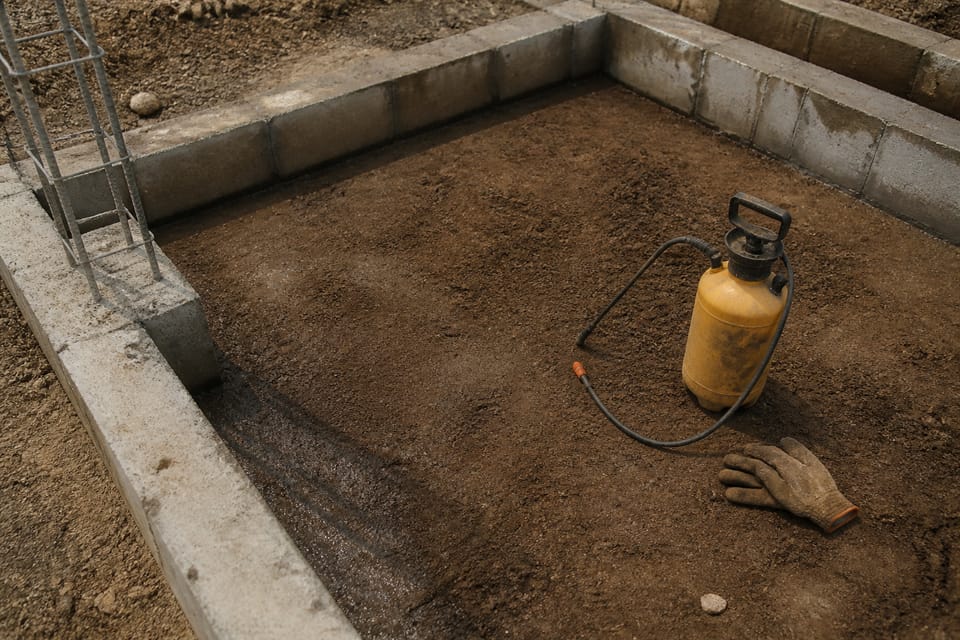
- Backfill against the walls. For masonry foundations, the soil packed back against the walls after the walls rise, treated in layers as the earth is rammed (clause 7.2.2).
- Wall and floor junction. Before the sub-grade is laid, the soil at the junction of the wall and the floor (clause 7.5).
- Top of the plinth filling. Before the sand bed or sub-grade is laid (clause 7.4).
- Apron. The soil under the apron along the outside of the building, before the apron is laid (clause 7.7).
- Pipes and conduits. The soil around each pipe, waste or conduit that enters the foundation area, treated before the main treatment starts (clause 7.9).
- Expansion joints. At ground-floor level, supplemented by treating through the joint after the sub-grade is laid (clause 7.10).
- Outside edge of the building. The soil along the outside edge, after the building is complete. Where the filling is above the threshold in clause 7.6.1, the treatment must extend the full depth of the fill up to ground level (clauses 7.6 and 7.6.1).
For reinforced concrete foundations, the standard says the dense concrete is hard for termites to penetrate, so treatment does not start from the bottom of the excavation. It starts at a set depth below ground level instead. If the ground level is later raised or lowered by filling or cutting, the depth is measured from the new level (clause 7.3). Ask your engineer for the depth that applies to your foundation.
| Stage | Where | Standard clause |
|---|---|---|
| 1 | Trench bottom and sides (masonry foundations) | 7.2.1 (timing in 6.2) |
| 2 | Backfill against the walls | 7.2.2 |
| 3 | Wall and floor junction | 7.5 |
| 4 | Top of the plinth filling | 7.4 |
| 5 | Apron | 7.7 |
| 6 | Pipes and conduits entering the foundation | 7.9 |
| 7 | Expansion joints at ground-floor level | 7.10 |
| 8 | Outside edge of the building | 7.6 and 7.6.1 |
The table follows the clause order. The standard’s own clause numbers are given for checking.
What should be ready before treatment?
The standard asks that the site is prepared first. Trenches, cuttings and excavations should be finished and backfilled, and the borrowed fill should be free from organic debris and well compacted. Formwork, levelling pegs, timber off-cuts and other debris should be removed from the area to be treated. If the earth is not properly backfilled, the standard says extra treatment should be made to complete the barrier (clause 4.1.3).
When should treatment not be done?
The standard is clear: “Treatment should not be carried out when it is raining or when the soil is wet with rain or sub-soil water” (clause 6.2). The same rule applies to filled earth before the sub-grade is laid. If a foundation is waterlogged, the water should be pumped out first, and treatment done once the soil will absorb the chemical (clause 7.1.1).
What happens if the barrier is disturbed?
The standard says that once the barrier is formed, it must not be disturbed. If it is disturbed, steps must be taken immediately to restore its continuity and completeness (clause 6.3). So when a plumber digs a new drain, a pipe trench is cut, or a wall is opened through the treated zone, the barrier has to be made good. Tell the builder before any such work, and record where it was done.
Who should apply the treatment?
The standard does not state who must apply it, and in the 2001 text it does not require a licence or registration. The standard is not the law, so check your local rules as well. It does say that persons carrying out soil treatment should learn the precautions in the annex and take due care. Before you hire, ask the builder or applicator which standard they follow, by number and year, and check the BIS website for the current edition.
What safety points does the standard give?
The standard says the chemicals can harm health through the skin, by breathing vapour or spray-mist, and by swallowing. Some of its safety points, in short:
- Keep containers clearly labelled, stored so that children and pets cannot reach them, and kept closed (Annex C).
- Take care that wells and springs serving as sources of drinking water are not contaminated (Annex C, C-1.5).
- Wash thoroughly with soap and water, especially before eating or smoking, and wash off any splash at once.
- If a chemical splashes into the eyes, flush them with plenty of soap and water and seek immediate medical attention (Annex C, C-1.3).
- The concentrates are oil-based and a fire hazard, so keep flames away during mixing (Annex C, C-1.4).
The standard names no particular protective gear. Follow the product label and the applicator’s instructions.
What mistakes should I avoid?
These are practice points, not standard rules.
- Treating in the rain or on wet soil. The standard says not to, so ask whether any treatment was done in wet weather and how it was made good.
- Digging through the barrier without a record. A later drain or pipe cut can leave a gap. Record where it is cut and make the barrier good.
- Taking a one-time treatment as permanent. The standard requires the barrier to be restored if disturbed. Ask the applicator what check is advised.
- Treating only some of the zones. Ask for the zones treated, not only the total.
- Trusting a sales claim. Some marketing pages describe pre-construction treatment as the most effective option. The standard does not say that. Judge the job by the stages done.
What should an owner ask for?
The standard does not require the records below, so these are good practice rather than a legal rule:
- A written record with the date of each stage, the zones treated, the length or area treated, and the product’s name and registration as shown on its label.
- The applicator’s name and contact details.
- Photos of each stage.
- The warranty, if there is one, read in full: who is covered, what voids it, and what the owner must keep.
- A site plan that shows the treated zones, so that later drain and pipe work can avoid cutting the barrier without a record.
Frequently asked questions
Is anti-termite treatment compulsory before building a house?
The standard does not make it compulsory by itself. Ask your local body whether its bye-law requires it for your plot. Do not assume a rule either way.
Can the treatment be done in the monsoon?
Not in rain or on soil wet with rain or sub-soil water, according to the standard. Plan the stages for a dry spell.
Does the treatment cover new pipes and drains?
Only if the barrier is restored after the pipe or drain is laid. The standard asks for the barrier to be restored after any disturbance, so record where the work is done.
Is this the same as treatment for an old house?
No. Treatment of existing buildings is a separate job, covered by another part of the standard. This page covers the stages before construction.
Related guides
- Stages of house construction checklist
- Footing vs foundation: what each is
- Soil test before building a house
This guide is general information. Read the disclaimer. Your builder, your engineer and the product label decide the treatment for your house.
Sources
General information only. It is not a structural design or professional advice. Ask a licensed structural engineer or architect to check your plans and site.