
Short answer
What is a kerb stone, and what types does IS 5758 name? A kerb stone is a precast concrete unit set along the edge of a paved area. IS 5758:2020 names kerbs (straight, transition, dropper), channels, edgings, quadrants, angles, offlets and radiussed kerbs. It is a product standard: it does not say how to bed, back or joint a kerb, so that is the engineer's or mason's specification.
On this page (10)
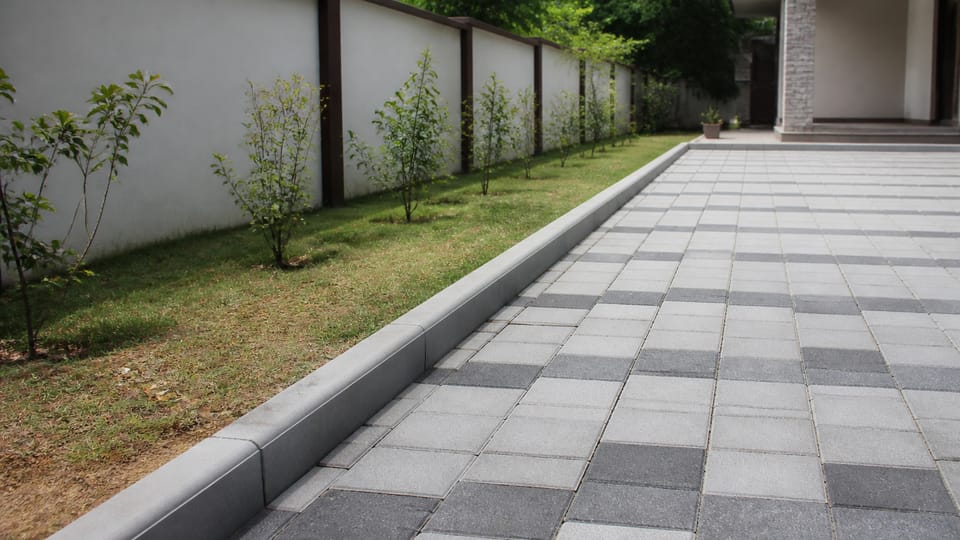
A kerb stone, in IS 5758 terms a precast concrete unit, is one of those words an owner meets only when the mason asks “kerb lagana hai?” at the driveway. It is the precast concrete edge between paving and soil, but the words kerb, curb, kerb wall and edging are used loosely on site. This page explains what the Indian Standard calls each unit, what it says and does not say, and what a kerb does at a house. It gives no size, concrete grade, price or brand, and it is not road design. For the paving itself, see paver blocks for a driveway: how they are laid and why they fail.
What does IS 5758 cover?
IS 5758:2020, “Precast Concrete Kerbs, Channels, Edging, Quadrants and Other Associated Fittings”, is the second revision (the earlier edition had “gutter aprons” in its title). Its scope clause covers precast concrete units “for the use in the construction of carriage ways and footpaths”. Amendment 1 of 2023 only adds alkali-activated concrete as an option by agreement. The standard defines a unit as a precast concrete unit “intended to separate surfaces of the same or of different levels to provide physical or visual delineation or containment and separation between areas submitted to different kinds of traffic” (clause 3.15).
It is a product specification, written for roads and footpaths. A house driveway or garden edge is an extension of its use, resting on the edging definition below.
What types does it name?
Clause 4.1 and Table 1 give the shapes. Names only are given here:
| Group | Types named in Table 1 |
|---|---|
| Kerbs | Straight kerb, transition kerb, dropper kerb |
| Channels | Channel square, channel dished |
| Edgings | Profile edging, round top edging, flat top edging |
| Quadrants | Quadrant |
| Angles | Internal angle, external angle |
| Offlets | Offlet |
| Radiussed kerbs | Convex, concave |
The top profile is a separate choice (Table 2 in clause 4.4): square, bullnosed, splayed or half batter. Sizes are in the standard and are not printed here; the supplier gives the size for the type you choose.
Two definitions matter for a house:
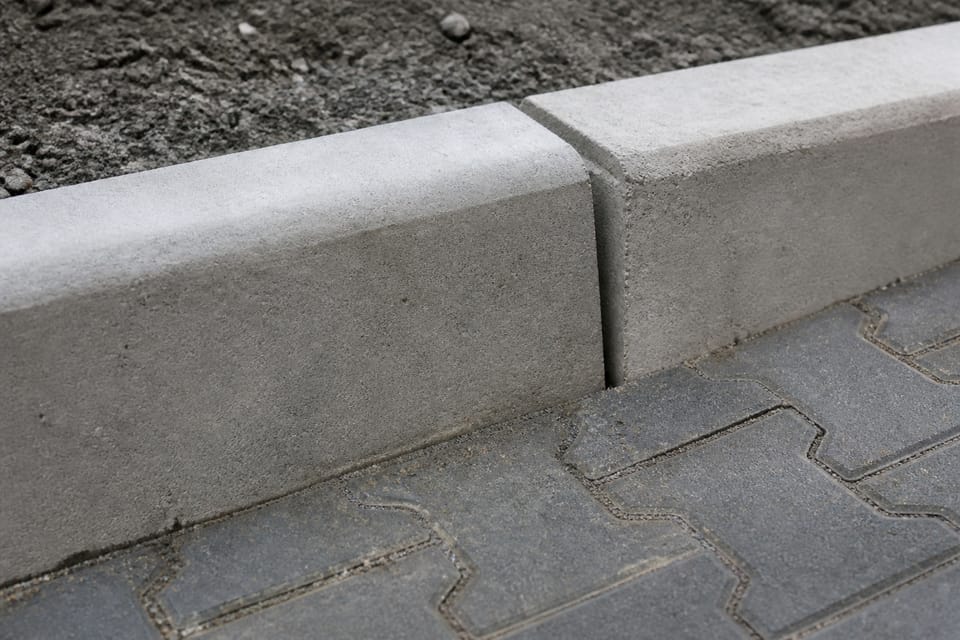
- Edging (clause 3.5): “Precast concrete unit forming an edge or border of a paved area, surfacing of carriage way or footpath”. This is the nearest to a driveway or compound edge.
- Channel (clause 3.3): a unit at the edge of a road used to move water from the pavement to a gutter. It is a drainage unit, not a plain edge.
IS 5758 does not define “kerb” separately and does not define “dropper” in words. IS 5758 uses the spelling “kerb”. “Curb” is the American spelling; NBCS and the bye-laws use it, but mostly for a small upstand (a spill curb, for example), and we found no Indian Standard that uses it for a different precast product.
What does the standard say about the unit itself?
- Units are cement concrete, with an option for alkali-activated concrete by agreement (clause 8.1 as amended). It gives no concrete grade: strength is checked by test, and the figures are in the standard.
- The surface may be textured or treated, and the maker must declare the finish (clause 4.5.2). Ends may be plain or have features for interlocking or laying, declared by the maker (clause 4.6).
- Units must be sound and free of cracks, and minor chipping from normal handling is not a ground for rejection (clause 9.1).
- Marking (clause 15) is on the invoice or manufacturer’s certificate: source, designation, date and batch. The Standard Mark “may” be used, so BIS certification is optional.
What does it not say?
IS 5758 has no laying method: no bedding, mortar, joint filling, backing concrete, trench or level. It only notes a recommended straight kerb length including joint and where splayed kerbs should not be used, both road matters. IS 15658:2021 for paving blocks has no kerb or edge-restraint text either. The published paver page cites IRC SP 63 for the rule that edges are held by kerbs, edge blocks or edge strips. NBCS 2026 has no kerb-laying rule that we found, and the Model Building Bye-Laws only say that where kerbs are provided in accessible site development they “should blend to a common level” (clause 8.3.4.1). “Kerb wall” is defined nowhere we searched.
So the answer to “how to lay kerb stones” is: the standard does not say. The bedding and backing are your engineer’s or mason’s specification.
What does a kerb do at a house? (practice)
This is practice, not an IS statement.
- It holds the edge of the paving so the blocks or concrete do not spread.
- It separates the paved ground from soil, lawn or a garden bed.
- It guides surface water, which is why it must follow the fall of the paving.
- It gives a neat edge to a ramp or footpath.
It is not a retaining wall, not a drain and not a structural member. For retaining soil, see retaining wall vs boundary wall: what differs and who designs it. The rainwater near the house is covered in plinth protection: the sloping apron around your house.
In site usage, “kerb wall” is a word for different things: a low wall at a terrace edge, a raised upstand at a bathroom or sunken slab, or a low edge to a garden bed. It is not the same as a precast kerb stone.
What should I ask the mason or supplier? (practice)
- Is the kerb marked to IS 5758, and can I see the supplier’s certificate?
- Which type goes where: straight, curved, dropper at the gate or car entry, edging along a bed?
- How will it be bedded and backed, and who checks line and level?
- What is the fall of the paving, and where does the water go at the low end?
- Where are the drops, and where are the drain outlets?
- How long before vehicles can use the edge?
What mistakes should I avoid? (practice)
- A kerb not set to the fall, so water stands behind or against it.
- No proper bed or backing, so the kerb rocks or leans.
- A wobbly line and uneven top, because line and level were not strung first.
- Cutting a kerb for a gate without a proper dropped section, so the edge crumbles.
- Blocking drain outlets or gaps with the kerb.
- A kerb height wrong for the driveway slope or the car.
- Open joints that let sand, pavers or soil migrate.
- Loading the edge before the bed and backing have gained strength.
Frequently asked questions
What is the difference between a kerb stone and a curb stone?
Spelling. IS 5758 uses “kerb”; “curb” is the American form. We found no standard that treats them as different precast products.
What types of kerb stone are there?
IS 5758 names kerbs (straight, transition, dropper), channels, edgings, quadrants, angles, offlets and radiussed kerbs.
How do I fix a kerb stone?
IS 5758 does not say. Ask the engineer or the mason for the bedding and backing, and check line, level and fall.
What is a kerb wall?
No standard we searched defines it. It is a loose site word for a low wall or upstand, not the same as a precast kerb stone.
Do I need a kerb around paver blocks?
The published paver page says the edge must be held by a kerb, edge blocks or edge strips, and asks you to check with the engineer.
Related guides
- Paver blocks for a driveway: how they are laid and why they fail
- Plinth protection: the sloping apron around your house
- Retaining wall vs boundary wall: what differs and who designs it
This guide is general information. Read the disclaimer. Your engineer and mason decide the kerb for your house.
Sources
- IS 5758:2020, Precast Concrete Kerbs, Channels, Edging, Quadrants and Other Associated Fittings, Specification (second revision), with Amendment 1 of 2023: clauses 1, 3.3, 3.5, 3.15, 4.1, 4.5.2, 4.6, 9 and 15 and Table 1 (page images read). BIS lists it as in force, valid to 2030-11-01.
- Model Building Bye-Laws 2016, Ministry of Urban Development, clause 8.3.4.1 (text read).
- IS 15658:2021, Precast Concrete Blocks for Paving (first revision): whole text searched for kerb and edge restraint, none found. BIS lists it as in force, valid to 2031-01-31.
General information only. It is not a structural design or professional advice. Ask a licensed structural engineer or architect to check your plans and site.