
Short answer
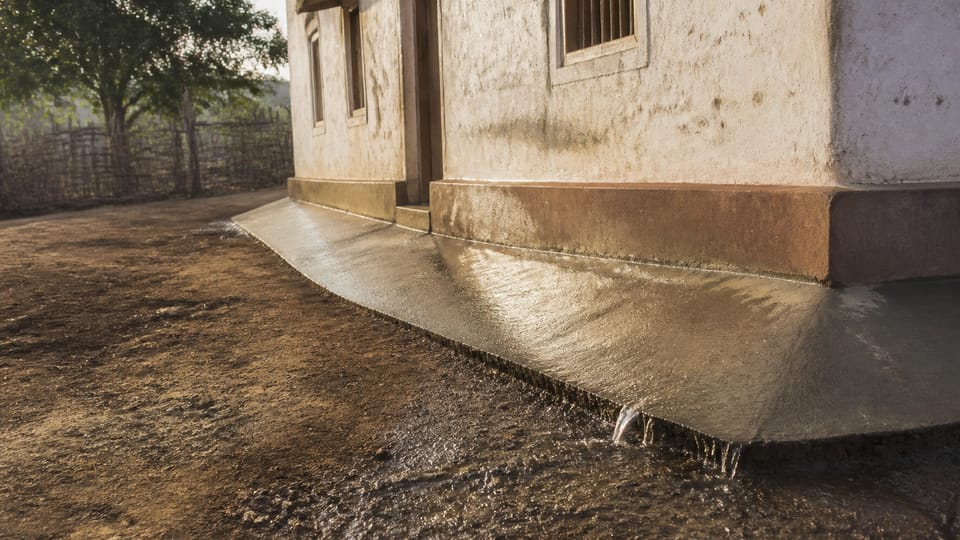
What is plinth protection, and does my house need it? Plinth protection is the paved or concrete apron laid around the base of a house, sloping away from the wall. It helps keep rain and surface water out of the foundation. The handbook SP 25 says it helps to some extent, and calls for a waterproof apron when necessary on shrinkable soil. Your engineer decides the size, slope and finish for your plot.
On this page (8)
Water is the enemy of a house’s base. Rain falls on the roof and the walls, runs down, and soaks the soil next to the plinth. The soil under the house can then swell, soften or wash away. Plinth protection is the layer that keeps that water away. It is also called the apron. This guide explains what it is, what the Indian handbook and a flood guideline say about it, what to check, and what goes wrong. It gives no sizes, slopes or costs. Your engineer sets those for your plot.
What is plinth protection?
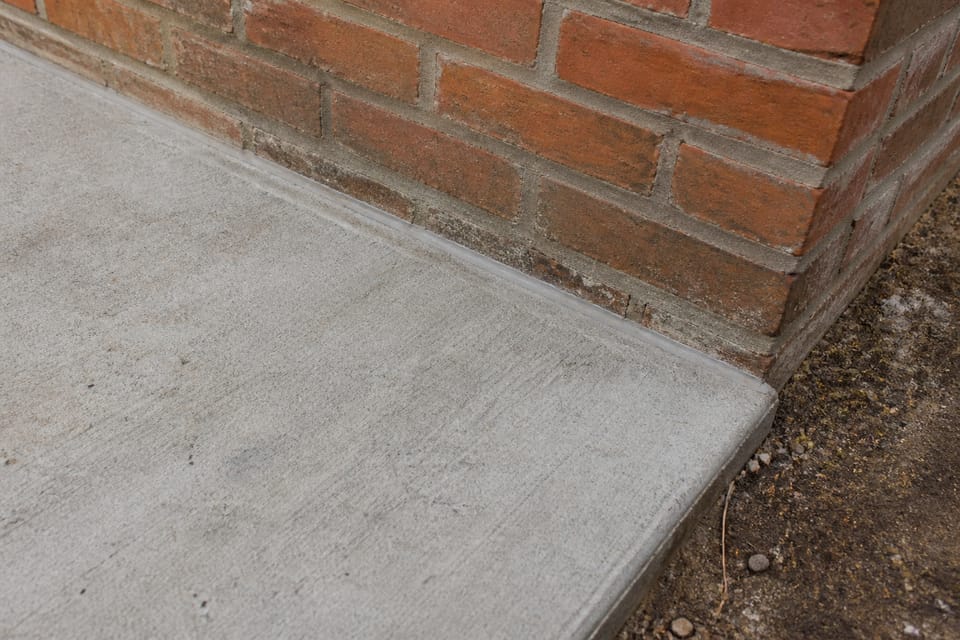
Plinth protection is a paved or concrete surface laid all round the building at the base of the walls. It slopes away from the wall, so water runs off instead of soaking into the ground at the foot of the wall.
The Indian handbook on cracks in buildings, SP 25, gives the purpose in one sentence: “Plinth protection around the building helps to some extent in preventing seepage of rain and surface water into the foundation, thereby obviating the possibility of settlement cracks” (clause 7.4). The handbook also says that, for a building on soil that is not very compact, settlement sometimes starts “when water due to unusually heavy rains or unexpected floods gets into the foundation” (clause 7.4).
The word “helps” matters. Plinth protection is one part of keeping water away from the foundation. It does not replace good drainage, a sound roof or a sound wall.
Why does it matter?
On soils that swell and shrink, the handbook is more specific. Clause 7.2 says that “Variation in moisture content of soil under the foundation of a building could be considerably reduced by providing a waterproof apron all round the building.” Clause 10.6(c) adds that, “Also when necessary, a water-proof apron should be provided all round the building to minimize moisture changes in soil under the building.” The words “when necessary” make the apron conditional, not automatic. See also our guide to black cotton soil and why houses crack.
In flood-prone areas, a BMTPC guideline describes the apron as a sloping pucca apron around the house. It says the apron “will protect the most critical part of the wall from direct rain damage, falling water from the spouts and low-depth water flow during high intensity rains of short duration” (clause 11.2(5)). The same clause sets a minimum apron width for flood-prone houses. This guide does not repeat that figure, because it is a flood-hazard value and not a rule for every plot.
What should the apron look like?
The sources we read do not give one size or slope that applies to every house. The flood guideline asks for an apron “sloping away” from the wall, and calls it pucca, which means a solid, finished surface. The handbook asks for an apron “all round the building” where moisture needs control.
Ask your engineer to set the width, the slope, the thickness and the finish for your plot and soil. Ask for the drawing or the written specification, so that the mason builds what was agreed. The survey of your soil helps the engineer decide (see soil test before building a house).
What should I check?
This section is practice, not a code rule. Walk round the house after the first heavy rain and check:
- The apron slopes away from the wall, so that no water stands against it.
- The apron is not cracked, especially where it meets the wall.
- The joint between the apron and the wall is sealed, so water does not run down behind the apron.
- Downpipes discharge beyond the edge of the apron, not onto it.
- Soil or mulch is not piled above the edge of the apron against the wall.
- Soil has not washed out from under or beside the apron.
- Trees are not planted so close to the wall that their roots or leaves hold water at the base.
What goes wrong?
This section is practice.
- An apron laid flat, or without a fall, so water pools at the wall. This is the most common fault.
- A gutter or downpipe spilling onto the edge of the apron. Water then runs down the wall instead of away from it.
- Leaking pipes, taps or watering close to the wall, which soak the base of the apron.
- A cracked apron at the wall junction that is not sealed.
- An apron laid on top of the plinth instead of on the ground, so that it does not carry water away.
Keep the apron in good repair. Check it before each monsoon, as our pre-monsoon checklist suggests, and after any heavy rain that leaves water standing.
Frequently asked questions
How wide should the apron be?
The flood guideline sets a minimum width for flood-prone houses, and this guide does not repeat it, because it is a flood-hazard value. The handbook gives no width for every house. Ask your engineer for the width for your plot and soil.
What slope should the apron have?
The sources say “sloping away” from the wall. They do not give a slope value for every house. Ask your engineer for the slope and the finish.
Does every house need plinth protection?
The handbook says plinth protection helps to some extent in keeping water out of the foundation. For shrinkable soil, it calls for a waterproof apron when necessary. Your engineer decides for your soil and site.
Related guides
- Black cotton soil: why houses crack and what the engineer checks
- Plinth height for a house: the level, the minimum and who sets it
- Damp walls: rising damp, seepage or condensation, and the fix
- Soil test before building a house: what it is and why it matters
- Paver blocks for a driveway: how they are laid and why they fail
This guide is general information. Read the disclaimer. Your engineer decides the apron for your house.
Sources
- SP 25(S&T):1984, Handbook on causes and prevention of cracks in building. Clauses 7.2, 7.4 and 10.6(c) read from page images. A handbook, not a code of practice. Not withdrawn per the BIS record (valid to 2030-03-31).
- BMTPC, flood-resistance guidelines for housing (2010), clause 11.2(5). A flood-hazard guideline. Its figures are not used in this guide.
Change log
- : Added Related guides link(s) to newly published article(s): Paver blocks for a driveway: how they are laid and why they fail. No other text changed.
General information only. It is not a structural design or professional advice. Ask a licensed structural engineer or architect to check your plans and site.